Welcome to the Taggart floorplan in the highly desirable Chase at The Vines. This thoughtfully designed two-story home beautifully showcases a bright, open-concept layout that balances everyday comfort with effortless entertaining. At the heart of the first floor, a modern kitchen with a versatile center island flows seamlessly into a cozy breakfast nook and an expansive family room—perfect for multi-tasking or keeping everyone connected. Tucked away on the main level for ultimate privacy is the luxurious primary owner's suite, complete with an en-suite bathroom and a generous walk-in closet. Upstairs, the home opens up to a sprawling bonus loft area that offers endless possibilities—ideal for a secondary media room, play space, or home office. Two additional well-appointed secondary bedrooms and a full bathroom complete the second floor, providing plenty of room for family or overnight guests. Future amenities include a pool, dog park and playground.
Active
Price cut: $3K (8/15)
$342,000
9439 Old Dowd Rd #161, Charlotte, NC 28214
3beds
1,983sqft
Townhouse
Built in 2026
0.09 Acres Lot
$341,500 Zestimate®
$172/sqft
$224/mo HOA
What's special
Sprawling bonus loft areaVersatile center islandGenerous walk-in closetEn-suite bathroomBright open-concept layoutModern kitchenExpansive family room
- 48 days
- 25
- 4
Zillow last checked:
Listing updated:
Listed by:
Kennedy Howard Kennedy.Howard@lennar.com,
Lennar Sales Corp,
Dana Gowan,
Lennar Sales Corp
Source: Canopy MLS as distributed by MLS GRID,MLS#: 4413268
Facts & features
Interior
Bedrooms & bathrooms
- Bedrooms: 3
- Bathrooms: 3
- Full bathrooms: 2
- 1/2 bathrooms: 1
- Main level bedrooms: 1
Primary bedroom
- Level: Main
Bedroom s
- Level: Upper
Bedroom s
- Level: Upper
Bathroom half
- Level: Main
Bathroom full
- Level: Upper
Bonus room
- Level: Upper
Breakfast
- Level: Main
Kitchen
- Level: Main
Laundry
- Level: Upper
Heating
- Central, Natural Gas
Cooling
- Central Air
Appliances
- Included: Disposal, Gas Range, Microwave, Refrigerator, Tankless Water Heater, Washer/Dryer
- Laundry: Electric Dryer Hookup
Features
- Has basement: No
Interior area
- Total structure area: 1,983
- Total interior livable area: 1,983 sqft
- Finished area above ground: 1,983
- Finished area below ground: 0
Property
Parking
- Total spaces: 1
- Parking features: Driveway, Detached Garage, Garage on Main Level
- Garage spaces: 1
- Has uncovered spaces: Yes
Features
- Levels: Two
- Stories: 2
- Entry location: Main
Lot
- Size: 0.09 Acres
- Features: End Unit
Details
- Parcel number: 11306410
- Zoning: Res
- Special conditions: Standard
Construction
Type & style
- Home type: Townhouse
- Property subtype: Townhouse
Materials
- Brick Partial, Vinyl
- Foundation: Slab
Condition
- New construction: Yes
- Year built: 2026
Details
- Builder model: Taggert B1E
Utilities & green energy
- Sewer: Public Sewer
- Water: City
- Utilities for property: Electricity Connected
Community & HOA
Community
- Subdivision: The Vines
HOA
- Has HOA: Yes
- HOA fee: $224 monthly
- HOA name: CAMS
Location
- Region: Charlotte
Financial & listing details
- Price per square foot: $172/sqft
- Date on market: 8/10/2026
- Cumulative days on market: 48 days
- Electric utility on property: Yes
- Road surface type: Concrete, Paved
Estimated market value
$341,500
$324,000 - $359,000
$2,544/mo
Price history
| Date | Event | Price |
|---|---|---|
| 8/15/2026 | Price change | $342,000-0.9%$172/sqft |
Source:  Canopy MLS as distributed by MLS GRID #4413268 Report a problem Canopy MLS as distributed by MLS GRID #4413268 Report a problem | ||
| 8/10/2026 | Listed for sale | $345,000$174/sqft |
Source: Canopy MLS as distributed by MLS GRID #4413268 Report a problem | ||
Public tax history
Tax history is unavailable.
Monthly payment
Est. payment
Payment breakdown
Explore the cost of this home by adjusting the details. Changes won't be saved.Climate risks
Neighborhood: 28214
Nearby schools
Schools provided by the listing agent
- Elementary: Berryhill
- Middle: Berryhill
- High: West Mecklenburg
Source: Canopy MLS as distributed by MLS GRID. This data may not be complete. We recommend contacting the local school district to confirm school assignments for this home.
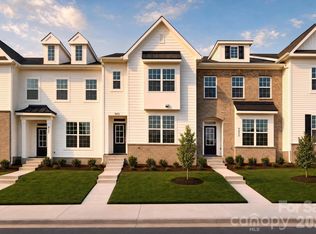
- $341,0003 bd3 ba1.9k sqft9443 Old Dowd Rd #162, Charlotte, NC 28214Pending
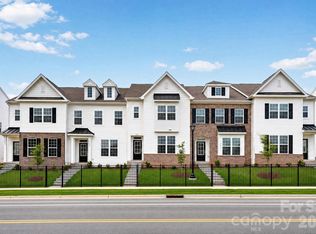
- $336,0003 bd3 ba1.9k sqft9431 Old Dowd Rd #159, Charlotte, NC 28214Pending
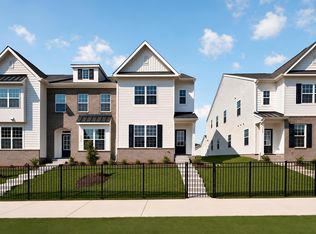
- $330,0003 bd3 ba1.9k sqft9427 Old Dowd Rd #158, Charlotte, NC 28214New Construction
- $342,0003 bd2 ba1.9k sqft9439 Old Dowd Rd, Charlotte, NC 28214New Construction
Similar homes
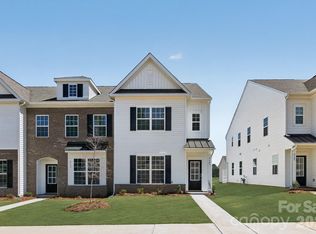
- $364,0003 bd3 ba1.9k sqft8121 McGarry Trl #188, Charlotte, NC 28214New Construction
 MLS ID #4408988, Kennedy Howard, Lennar Sales Corp. Canopy MLS as distributed by MLS GRID
 - $325,0003 bd3 ba1.7k sqft11908 Basking Dr, Charlotte, NC 28214For Sale
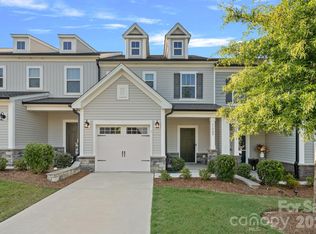 MLS ID #4402346, Ken Coronet, Realty One Group Revolution. Canopy MLS as distributed by MLS GRID
 - $384,9003 bd3 ba1.5k sqft3019 Sheets Cir, Charlotte, NC 28214New Construction
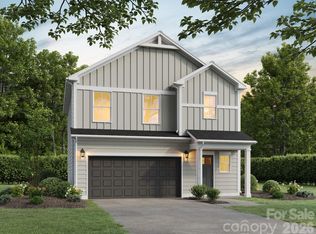 MLS ID #4418652, Xavier Veille, Better Homes and Garden Real Estate Paracle. Canopy MLS as distributed by MLS GRID
 - $345,8803 bd3 ba1.6k sqft9037 Foggy Brook Loop, Charlotte, NC 28216New Construction
 Canopy MLS as distributed by MLS GRID
 - $315,2943 bd3 ba1.5k sqft5853 Tuckaseegee Rd, Charlotte, NC 28208New ConstructionCanopy MLS as distributed by MLS GRID
- $375,2803 bd3 ba1.6k sqft8236 Hidden Springs Trl, Charlotte, NC 28216New ConstructionMLS ID #4421081, Jimmy McClurg, Meritage Homes of the Carolinas. Canopy MLS as distributed by MLS GRID
- $309,2303 bd3 ba1.4k sqft8017 Hidden Springs Trl, Charlotte, NC 28216New ConstructionMLS ID #4425495, Jimmy McClurg, Meritage Homes of the Carolinas. Canopy MLS as distributed by MLS GRID
- $479,9994 bd3 ba2.2k sqft4405 Duplin Dr, Charlotte, NC 28214For SaleMLS ID #4418715, Josie Ha, Carolina Living Associates LLC. Canopy MLS as distributed by MLS GRID
- $346,9903 bd3 ba1.6k sqft3209 Meadow Knoll Dr, Charlotte, NC 28269New ConstructionMLS ID #4409591, Chan McCall, Mattamy Carolina Corporation. Canopy MLS as distributed by MLS GRID
- $374,3453 bd4 ba1.5k sqft1013 Revival Row, Charlotte, NC 28208New ConstructionCanopy MLS as distributed by MLS GRID
- $338,7303 bd3 ba1.6k sqft6336 Abelia Ave, Charlotte, NC 28269New ConstructionCanopy MLS as distributed by MLS GRID
- $344,9903 bd3 ba1.8k sqft1304 Vibrant Rd, Charlotte, NC 28215New ConstructionMLS ID #4389925, Joey Bennett, Mattamy Carolina Corporation. Canopy MLS as distributed by MLS GRID
- $385,0003 bd3 ba1.4k sqft1450 Winding Stream Rd, Charlotte, NC 28206For SaleMLS ID #4399168, Mike Hege, COMPASS. Canopy MLS as distributed by MLS GRID
- $380,0003 bd3 ba2.2k sqft13905 Castle Nook Dr, Charlotte, NC 28273For SaleMLS ID #4408305, Joel Serepca, RE/MAX Executive. Canopy MLS as distributed by MLS GRID
- $399,9993 bd3 ba1.8k sqft23206 Clarabelle Dr, Charlotte, NC 28273For SaleMLS ID #4381832, Stacey Sauls, Keller Williams Ballantyne Area. Canopy MLS as distributed by MLS GRID
- $380,0003 bd3 ba1.8k sqft13348 Savaine St, Charlotte, NC 28278For SaleMLS ID #4420023, Hathum Hamam, Costello Real Estate and Investments LLC. Canopy MLS as distributed by MLS GRID
- $389,9003 bd3 ba1.7k sqft3140 Dublin Rd, Charlotte, NC 28208For SaleMLS ID #4324947, Isabelle Burbank, Helen Adams Realty. Canopy MLS as distributed by MLS GRID
- $409,0003 bd3 ba1.8k sqftWendover Green, Charlotte, NC 28211For SaleMLS ID #4421932, Mark Weinberg, ALBRICK. Canopy MLS as distributed by MLS GRID
- $319,9903 bd3 ba1.6k sqft4121 Butler Grove Ln, Charlotte, NC 28269New ConstructionMLS ID #4416879, Chan McCall, Mattamy Carolina Corporation. Canopy MLS as distributed by MLS GRID
