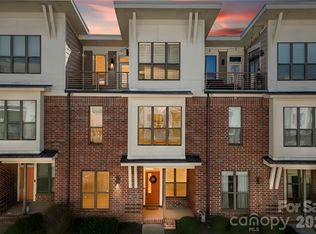
The "House" Experience, Without the upkeep! Don't settle for a narrow, dark interior unit when you can have the light, width, and privacy of an End-Unit with access of a 1-acre tree preserve! 563 Nantahala Drive isn't just another townhome; it’s a strategic solution for those who want the luxury of a detached home without the weekend yard work.
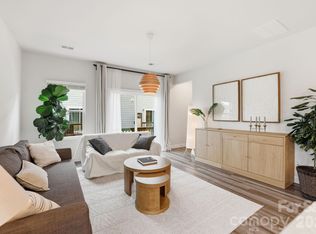
The "End-Unit" Advantage: Bathed in natural light, this rare layout solves the "boxed-in" feeling of urban living. Let the Natural light shine through!!
True Convenience: Forget the "tandem garage" shuffle. This home features a rare side-by-side 2-car garage and is one of the few in Wendover Green with guest parking right at your doorstep!
The Layout:
• Entry Level: A dedicated, quiet home office—perfectly separated from the living areas for true deep work.
• Main Level: A chef’s social hub featuring an oversized quartz island, custom tile, and a private balcony for morning coffee.
• Upper Level: 3 spacious bedrooms, including a sun-drenched Primary Suite designed for decompression.
// The Location:
JUST steps away from the community’s private 1-acre wooded reserve and dog park. AND minutes to Freedom Park, Cotswold Village, and Plaza Midwood. Offering easy access to premier shopping, dining, greenways, and entertainment. Perfectly positioned where Cotswold meets SouthPark and Uptown... close and convenient to Hospitals {Novant Health (Presbyterian), Atrium Health (CMC) and Mercy}
Stop searching and start living.
**Watch the Walk-Thru VIDEO and see why this is the best-positioned home in the community.
Active
Price cut: $100 (6/23)
$439,900
563 Nantahala Dr, Charlotte, NC 28211
3beds
1,812sqft
:
Get pre-qualified$2,756/mo
Townhouse
Built in 2021
0.04 Acres Lot
$435,000 Zestimate®
$243/sqft
$200/mo HOA
What's special
Bathed in natural lightDedicated quiet home officeCustom tile
- 204 days |
- 160 |
- 18 |
Zillow last checked:
Listing updated:
Listed by:
Mark Weinberg mark@albrick.com,
ALBRICK
Source: Canopy MLS as distributed by MLS GRID,MLS#: 4337301
Facts & features
Interior
Bedrooms & bathrooms
- Bedrooms: 3
- Bathrooms: 3
- Full bathrooms: 2
- 1/2 bathrooms: 1
Primary bedroom
- Features: En Suite Bathroom, Walk-In Closet(s)
- Level: Third
Bedroom s
- Level: Third
Bedroom s
- Level: Third
Bathroom half
- Level: Main
Bathroom full
- Level: Third
Bathroom full
- Level: Third
Dining room
- Level: Main
Family room
- Features: Open Floorplan, See Remarks
- Level: Main
Kitchen
- Features: Built-in Features, Kitchen Island, Open Floorplan, Walk-In Pantry
- Level: Main
Laundry
- Features: Storage
- Level: Third
Office
- Level: Lower
Heating
- Electric, Zoned
Cooling
- Central Air
Appliances
- Included: Dishwasher, Disposal, Dryer, Electric Cooktop, Electric Oven, Electric Water Heater, ENERGY STAR Qualified Light Fixtures, Exhaust Fan, Microwave, Plumbed For Ice Maker, Refrigerator with Ice Maker, Washer, Other
- Laundry: In Hall, Inside, Laundry Closet, Third Level
Features
- Kitchen Island, Open Floorplan, Storage, Walk-In Closet(s)
- Flooring: Carpet, Tile, Vinyl
- Doors: French Doors, Insulated Door(s)
- Windows: Insulated Windows
- Has basement: No
Interior area
- Total structure area: 1,086
- Total interior livable area: 1,812 sqft
- Finished area above ground: 1,812
- Finished area below ground: 0
Video & virtual tour
Property
Parking
- Total spaces: 2
- Parking features: Driveway, Attached Garage, On Street, Garage on Main Level
- Attached garage spaces: 2
- Has uncovered spaces: Yes
Accessibility
- Accessibility features: Two or More Access Exits
Features
- Levels: Three Or More
- Stories: 3
- Entry location: Lower
- Patio & porch: Balcony
Lot
- Size: 0.04 Acres
- Features: End Unit, Other - See Remarks
Details
- Parcel number: 15707469
- Zoning: N2-B
- Special conditions: Standard
Construction
Type & style
- Home type: Townhouse
- Architectural style: Modern
- Property subtype: Townhouse
Materials
- Brick Partial, Fiber Cement
- Foundation: Slab
Condition
- New construction: No
- Year built: 2021
Details
- Builder name: NVR
Utilities & green energy
- Sewer: Public Sewer
- Water: City
- Utilities for property: Cable Available, Electricity Connected, Underground Utilities, Other - See Remarks
Green energy
- Energy efficient items: Lighting
Community & HOA
Community
- Features: Dog Park, Sidewalks, Walking Trails
- Security: Carbon Monoxide Detector(s), Smoke Detector(s)
- Subdivision: Wendover Green
HOA
- Has HOA: Yes
- HOA fee: $200 monthly
- HOA name: Kuester Management Group
- HOA phone: 888-600-5044
Location
- Region: Charlotte
Financial & listing details
- Price per square foot: $243/sqft
- Tax assessed value: $414,200
- Annual tax amount: $3,231
- Date on market: 1/16/2026
- Cumulative days on market: 204 days
- Listing terms: Cash,Conventional,FHA,VA Loan
- Electric utility on property: Yes
- Road surface type: Concrete, Paved
Estimated market value
$435,000
$413,000 - $457,000
$2,529/mo
Price history
| Date | Event | Price |
|---|---|---|
| 6/23/2026 | Price change | $439,9000%$243/sqft |
Source:  Canopy MLS as distributed by MLS GRID #4337301 Report a problem Canopy MLS as distributed by MLS GRID #4337301 Report a problem | ||
| 5/28/2026 | Price change | $440,000-4.3%$243/sqft |
Source: Canopy MLS as distributed by MLS GRID #4337301 Report a problem | ||
| 4/21/2026 | Price change | $460,000-2.1%$254/sqft |
Source: Canopy MLS as distributed by MLS GRID #4337301 Report a problem | ||
| 3/24/2026 | Price change | $470,000-4.6%$259/sqft |
Source: Canopy MLS as distributed by MLS GRID #4337301 Report a problem | ||
| 2/17/2026 | Price change | $492,563-0.2%$272/sqft |
Source: Canopy MLS as distributed by MLS GRID #4337301 Report a problem | ||
| 1/16/2026 | Listed for sale | $493,563+2.9%$272/sqft |
Source: Canopy MLS as distributed by MLS GRID #4337301 Report a problem | ||
| 8/19/2022 | Sold | $479,500-64.2%$265/sqft |
Source: Public Record Report a problem | ||
| 1/24/2022 | Sold | $1,341,000$740/sqft |
Source: Public Record Report a problem | ||
Public tax history
| Year | Property taxes | Tax assessment |
|---|---|---|
| 2025 | $3,231 +1.4% | $414,200 |
| 2024 | $3,186 +3.3% | $414,200 |
| 2023 | $3,083 | $414,200 +260.2% |
| 2022 | -- | $115,000 |
Find assessor info on the county website
Monthly payment
Est. payment
Payment breakdown
Explore the cost of this home by adjusting the details. Changes won't be saved.Climate risks
Neighborhood: Wendover-Sedgewood
Nearby schools
GreatSchools rating
- NABillingsville ElementaryGrades: K-2Distance: 0.6 mi
- 4/10Alexander Graham MiddleGrades: 6-8Distance: 2.4 mi
- 7/10Myers Park HighGrades: 9-12Distance: 2.3 mi
Schools provided by the listing agent
- Elementary: Billingsville Cotswold
- Middle: Alexander Graham
- High: Myers Park
Source: Canopy MLS as distributed by MLS GRID. This data may not be complete. We recommend contacting the local school district to confirm school assignments for this home.
- $447,9003 bd3 ba1.7k sqft559 Nantahala Dr, Charlotte, NC 28211Off Market
- $433,3003 bd3 ba1.7k sqft555 Nantahala Dr, Charlotte, NC 28211Off Market
- $457,8003 bd3 ba1.7k sqft411 Dan River Way, Charlotte, NC 28211Off Market
- $438,9003 bd3 ba1.7k sqft551 Nantahala Dr, Charlotte, NC 28211Off Market
- $446,8003 bd4 ba1.7k sqft415 Dan River Way, Charlotte, NC 28211Off Market
- $465,0003 bd4 ba1.7k sqft556 Billingsley Rd, Charlotte, NC 28211Sold
- $419,0003 bd3 ba1.8k sqft547 Nantahala Dr, Charlotte, NC 28211For Sale
- $440,4003 bd3 ba1.6k sqft558 Billingsley Rd, Charlotte, NC 28211Off Market
A local agent can set up tours, give advice and negotiate with sellers.
Similar homes
- $435,0002 bd3 ba1.3k sqft2009 Federation Ct, Charlotte, NC 28205For Sale

 MLS ID #4406325, Jonathan Diianni, COMPASS. Canopy MLS as distributed by MLS GRID
 - $439,0004 bd4 ba2.1k sqftCity Park, Charlotte, NC 28217For Sale
 MLS ID #4404262, Matt Stone, Stone Realty Group. Canopy MLS as distributed by MLS GRID
 - $450,0003 bd4 ba1.6k sqft3213 Zenith Ln, Charlotte, NC 28205For Sale
 MLS ID #4402742, Dylan VanPelt, EXP Realty LLC Ballantyne. Canopy MLS as distributed by MLS GRID
 - $429,0003 bd3 ba1.6k sqftSteel Gardens, Charlotte, NC 28205For Sale
 MLS ID #4346270, Andy Griesinger, EXP Realty LLC Ballantyne. Canopy MLS as distributed by MLS GRID
 - $485,0004 bd5 ba1.8k sqft1226 Gleason Way, Charlotte, NC 28217For SaleMLS ID #4405911, misheel Bold, Berkshire Hathaway HomeServices Carolinas Realty. Canopy MLS as distributed by MLS GRID
- $469,9003 bd4 ba1.4k sqft5005 Sovereignty Ct, Charlotte, NC 28205For SaleMLS ID #4346589, Trever Swint, UPSURGE Realty. Canopy MLS as distributed by MLS GRID
- $474,9003 bd4 ba1.5k sqft4012 Capital Ridge Ct, Charlotte, NC 28205For SaleMLS ID #4346654, Megan Votruba, EXP Realty LLC Ballantyne. Canopy MLS as distributed by MLS GRID
- $440,0003 bd3 ba1.8k sqftStone Creek, Charlotte, NC 28277For SaleMLS ID #4395948, Nicole McAlister, Keller Williams Ballantyne Area. Canopy MLS as distributed by MLS GRID
- $465,0003 bd4 ba1.5k sqft839 Druid Cir, Charlotte, NC 28206New ConstructionMLS ID #4407128, Carl Daniel, COMPASS. Canopy MLS as distributed by MLS GRID
- $433,9003 bd3 ba1.5k sqftEquinox, Charlotte, NC 28206New ConstructionCanopy MLS as distributed by MLS GRID
- $389,9004 bd4 ba2k sqft2616 Greenmarket Dr, Charlotte, NC 28217For SaleMLS ID #4382205, Vatsana Phommatheth, The Agency - Charlotte. Canopy MLS as distributed by MLS GRID
- $482,5003 bd4 ba2.4k sqft1717 Unison Dr, Charlotte, NC 28262For SaleMLS ID #4405855, Angela Craghead, Angela Craghead Realty Group LLC. Canopy MLS as distributed by MLS GRID
- $399,0003 bd4 ba1.6k sqftElizabeth Court, Charlotte, NC 28204For SaleMLS ID #4360200, Michael Booe, Helen Adams Realty. Canopy MLS as distributed by MLS GRID
- $415,0003 bd4 ba2.1k sqft1224 Whitby Moore St, Charlotte, NC 28273For SaleMLS ID #4377267, Ramesh Golla, Ascent Realty LLC. Canopy MLS as distributed by MLS GRID
- $450,0002 bd4 ba1.5k sqft223 S Bruns Ave, Charlotte, NC 28208For SaleMLS ID #4361920, Gracie Griffin, COMPASS. Canopy MLS as distributed by MLS GRID
- $360,0003 bd3 ba1.4k sqft712 Rodey Ave, Charlotte, NC 28206For SaleMLS ID #4389685, JT Davis, EXP Realty LLC. Canopy MLS as distributed by MLS GRID
- $435,0004 bd3 ba1.7k sqft8514 Sharonbrook Dr, Charlotte, NC 28210For SaleMLS ID #4384327, Donna Ren, ProStead Realty. Canopy MLS as distributed by MLS GRID
- $439,9003 bd3 ba1.9k sqft5858 Strathmore Ct, Charlotte, NC 28215For SaleMLS ID #4402331, Beverly McCullough, COMPASS. Canopy MLS as distributed by MLS GRID
- $360,0003 bd3 ba1.6k sqft1940 Purser Dr, Charlotte, NC 28215New ConstructionMLS ID #4405320, Maureen Mahood, Sell Your Home Charlotte. Canopy MLS as distributed by MLS GRID
- $399,9993 bd3 ba1.8k sqft23206 Clarabelle Dr, Charlotte, NC 28273For SaleMLS ID #4381832, Stacey Sauls, Keller Williams Ballantyne Area. Canopy MLS as distributed by MLS GRID
