1% RATE BUY-DOWN FOR THE FIRST YEAR WITH PREFERRED LENDER! PLUS, REFINANCE WITHIN 3 YEARS WITH NO ORIGINATION FEE. A 1-YEAR HOME WARRANTY IS OFFERED FOR ENHANCED PROTECTION, PEACE OF MIND, AND COVERAGE OF MAJOR HOME SYSTEMS AND APPLIANCES AFTER CLOSING. Move-in ready with all appliances included.
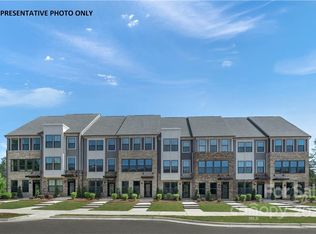
Welcome to this rare end-unit townhome offering the perfect blend of location, privacy, and flexibility—tucked away from the main road in the heart of LoSo.
Step inside to a welcoming first-floor entry featuring the ideal drop zone and a versatile space perfect for a home office, guest suite, or workout room—designed to adapt to your lifestyle.
Upstairs, enjoy a light-filled main living area that’s perfect for entertaining or unwinding, with easy access to the deck for cookouts and relaxed evenings. The upper level offers comfortable and private retreats, including a serene primary suite, two additional bedrooms, and a versatile fourth bedroom that can also function as a spacious loft, complete with its own oversized terrace—ideal for morning coffee, sunset views, or peaceful outdoor living.
All of this in an unbeatable location, just minutes from South End, Uptown, top dining, and entertainment—while still enjoying the privacy of a quiet setting and the flexibility today’s buyers crave.
Active
Price cut: $15K (6/22)
$485,000
1226 Gleason Way, Charlotte, NC 28217
4beds
1,851sqft
Townhouse
Built in 2022
0.03 Acres Lot
$483,500 Zestimate®
$262/sqft
$300/mo HOA
What's special
Rare end-unit townhomeWelcoming first-floor entrySerene primary suiteTwo additional bedroomsIdeal drop zone
- 174 days |
- 447 |
- 19 |
Zillow last checked:
Listing updated:
Listed by:
misheel Bold misheel.bold@bhhscarolinas.com,
Berkshire Hathaway HomeServices Carolinas Realty
Source: Canopy MLS as distributed by MLS GRID,MLS#: 4336761
Loading...
Facts & features
Interior
Bedrooms & bathrooms
- Bedrooms: 4
- Bathrooms: 5
- Full bathrooms: 4
- 1/2 bathrooms: 1
Primary bedroom
- Features: Ceiling Fan(s)
- Level: Upper
Bedroom s
- Features: Ceiling Fan(s), Walk-In Closet(s)
- Level: Lower
Bedroom s
- Features: Ceiling Fan(s), Walk-In Closet(s)
- Level: Upper
Bathroom full
- Level: Lower
Bathroom full
- Features: Walk-In Closet(s)
- Level: Upper
Bathroom full
- Level: Upper
Dining area
- Level: Main
Kitchen
- Features: Breakfast Bar, Kitchen Island, Open Floorplan
- Level: Main
Living room
- Features: Ceiling Fan(s), Open Floorplan
- Level: Main
Loft
- Features: Attic Other, Walk-In Closet(s)
- Level: Third
Heating
- Forced Air, Zoned
Cooling
- Central Air, Zoned
Appliances
- Included: Dishwasher, Disposal, Electric Range, Electric Water Heater, Microwave, Oven
- Laundry: In Hall, Laundry Closet, Upper Level
Features
- Attic Other, Breakfast Bar, Drop Zone, Kitchen Island, Open Floorplan, Pantry, Walk-In Closet(s)
- Flooring: Carpet, Tile, Vinyl
- Has basement: No
- Attic: Other
Interior area
- Total structure area: 1,600
- Total interior livable area: 1,851 sqft
- Finished area above ground: 1,851
- Finished area below ground: 0
Video & virtual tour
Property
Parking
- Total spaces: 1
- Parking features: Attached Garage, Garage Door Opener, Garage Faces Rear
- Attached garage spaces: 1
Features
- Levels: Four
- Stories: 4
- Entry location: Main
- Patio & porch: Deck, Terrace
- Exterior features: Lawn Maintenance, Rooftop Terrace
Lot
- Size: 0.03 Acres
- Features: End Unit
Details
- Parcel number: 14901656
- Zoning: TOD-M(CD)
- Special conditions: Standard
Construction
Type & style
- Home type: Townhouse
- Architectural style: Transitional
- Property subtype: Townhouse
Materials
- Brick Partial, Fiber Cement, Vinyl
- Foundation: Slab
Condition
- New construction: No
- Year built: 2022
Utilities & green energy
- Sewer: Public Sewer
- Water: City
Community & HOA
Community
- Features: Street Lights
- Security: Smoke Detector(s)
- Subdivision: South Tryon Townhomes
HOA
- Has HOA: Yes
- HOA fee: $300 monthly
- HOA name: Kuester
- HOA phone: 888-600-5044
Location
- Region: Charlotte
Financial & listing details
- Price per square foot: $262/sqft
- Tax assessed value: $456,000
- Annual tax amount: $2,225
- Date on market: 1/16/2026
- Cumulative days on market: 174 days
- Listing terms: Cash,Conventional,FHA,VA Loan
- Road surface type: None, Concrete, Paved
Estimated market value
$483,500
$459,000 - $508,000
$3,488/mo
Price history
| Date | Event | Price |
|---|---|---|
| 6/22/2026 | Price change | $485,000-3%$262/sqft |
Source: | ||
| 4/2/2026 | Price change | $500,000-4.8%$270/sqft |
Source: | ||
| 1/16/2026 | Listed for sale | $525,000+6.7%$284/sqft |
Source: | ||
| 2/24/2022 | Sold | $492,000-49%$266/sqft |
Source: Public Record Report a problem | ||
| 8/20/2021 | Sold | $965,500$522/sqft |
Source: Public Record Report a problem | ||
Public tax history
| Year | Property taxes | Tax assessment |
|---|---|---|
| 2025 | $2,225 +44.7% | $456,000 |
| 2024 | $1,537 +39.1% | $456,000 |
| 2023 | $1,105 -57.5% | $456,000 +69.3% |
| 2022 | $2,599 | $269,300 +63.2% |
| 2021 | -- | $165,000 |
Find assessor info on the county website
Monthly payment
Est. payment$--/mo
Payment breakdown
Explore the cost of this home by adjusting the details. Changes won't be saved.All calculations are estimates and provided by Zillow, Inc. for informational purposes only. Actual amounts may vary.
HOA fees may include property taxes on listings classified as Co-Ops. Contact the listing agent and/or owner for fee details.
Mortgage interest rates are dependent on a number of factors, including credit score, down payment, and repayment length. Interest rate data provided by Zillow Group Marketplace, Inc. as of 1/1/1970 from various mortgage lenders with which we have lead or other similar arrangements; the Estimated Payment is an average of those rates.
See how much you could borrow to make a competitive offer.
Climate risks
Neighborhood: York Road
Nearby schools
GreatSchools rating
- 8/10Dilworth ElementaryGrades: 3-5Distance: 1.9 mi
- 4/10Sedgefield MiddleGrades: 6-8Distance: 1.3 mi
- 7/10Myers Park HighGrades: 9-12Distance: 3 mi
Schools provided by the listing agent
- Elementary: Dilworth Latta Campus/Dilworth Sedgefield Campus
- Middle: Sedgefield
- High: Myers Park
Source: Canopy MLS as distributed by MLS GRID. This data may not be complete. We recommend contacting the local school district to confirm school assignments for this home.
A local agent can set up tours, give advice and negotiate with sellers.
- North Carolina
- Mecklenburg County
- Charlotte
- 28217
- York Road
- 1226 Gleason Way