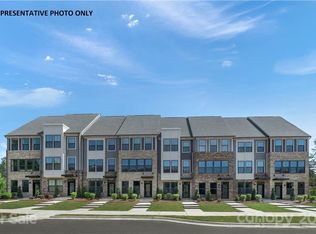
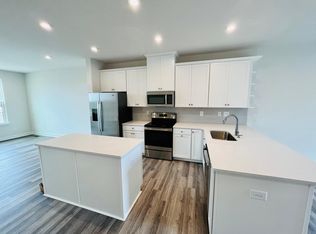
MAJOR PRICE IMPROVEMENT --$20,000.00!! PRICED TO MOVE!! Modern urban living on Gleason Way in the heart of highly desirable LoSo! This stunning, move-in ready 3-story townhome features an open-concept layout with 3 beds and 3.5 baths. Enjoy stylish vinyl plank tile flooring throughout the main living spaces, pristine custom tile in all bathrooms and the laundry room, and plush carpeted bedrooms. Perfectly situated minutes from top breweries, dining, and the light rail. A Charlotte real estate gem that checks every single box!
Active
Price cut: $20K (8/27)
$455,000
1206 Gleason Way, Charlotte, NC 28217
3beds
1,590sqft
Townhouse
Built in 2021
-- sqft lot
$-- Zestimate®
$286/sqft
$-- HOA
What's special
Open-concept layoutPlush carpeted bedrooms
- 66 days
- 314
- 19
Zillow last checked:
Listing updated:
Listed by:
Anthony Agro anthonyagro@markspain.com,
Mark Spain Real Estate
Source: Canopy MLS as distributed by MLS GRID,MLS#: 4410648
Facts & features
Interior
Bedrooms & bathrooms
- Bedrooms: 3
- Bathrooms: 4
- Full bathrooms: 3
- 1/2 bathrooms: 1
- Main level bedrooms: 1
Primary bedroom
- Level: Third
Bedroom s
- Level: Main
Bedroom s
- Level: Third
Bathroom full
- Level: Main
Bathroom half
- Level: Upper
Bathroom full
- Level: Third
Bathroom full
- Level: Third
Dining area
- Level: Upper
Kitchen
- Level: Upper
Living room
- Level: Upper
Heating
- Central, Forced Air
Cooling
- Central Air
Appliances
- Included: Dishwasher, Electric Range, Electric Water Heater, Microwave
- Laundry: Electric Dryer Hookup, In Hall, Third Level, Washer Hookup
Features
- Has basement: No
- Fireplace features: Living Room
Interior area
- Total structure area: 952
- Total interior livable area: 1,590 sqft
- Finished area above ground: 1,590
- Finished area below ground: 0
Property
Parking
- Total spaces: 1
- Parking features: Driveway, Attached Garage, Garage on Main Level
- Attached garage spaces: 1
- Has uncovered spaces: Yes
Features
- Levels: Three Or More
- Stories: 3
- Entry location: Main
Details
- Parcel number: 14901653
- Zoning: TOD-M(CD)
- Special conditions: Standard
Construction
Type & style
- Home type: Townhouse
- Property subtype: Townhouse
Materials
- Brick Partial, Fiber Cement
- Foundation: Slab
Condition
- New construction: No
- Year built: 2021
Utilities & green energy
- Sewer: Public Sewer
- Water: City
Community & HOA
Community
- Subdivision: South Tryon Townhomes
HOA
- Has HOA: Yes
Location
- Region: Charlotte
Financial & listing details
- Price per square foot: $286/sqft
- Tax assessed value: $443,000
- Annual tax amount: $3,451
- Date on market: 8/6/2026
- Cumulative days on market: 66 days
- Listing terms: Cash,Conventional,FHA,VA Loan
- Exclusions: Electric Fireplace insert, lighting above island kitchen, tv brackets, foyer chandelier, priamry bedroom ceiling fab, curtain rods
- Road surface type: Concrete, Paved
Estimated market value
Not available
Estimated sales range
Not available
Not available
Price history
| Date | Event | Price |
|---|---|---|
| 8/27/2026 | Price change | $455,000-4.2%$286/sqft |
Source:  Canopy MLS as distributed by MLS GRID #4410648 Report a problem Canopy MLS as distributed by MLS GRID #4410648 Report a problem | ||
| 8/6/2026 | Listed for sale | $475,000+14.5%$299/sqft |
Source: Canopy MLS as distributed by MLS GRID #4410648 Report a problem | ||
| 12/20/2021 | Sold | $415,000$261/sqft |
Source: Public Record Report a problem | ||
Public tax history
| Year | Property taxes | Tax assessment |
|---|---|---|
| 2025 | $3,451 +1.4% | $443,000 |
| 2024 | $3,404 +3.3% | $443,000 |
| 2023 | $3,294 -6% | $443,000 +23.3% |
| 2022 | $3,506 | $359,200 +117.7% |
| 2021 | -- | $165,000 |
Find assessor info on the county website
Monthly payment
Est. payment
Payment breakdown
Explore the cost of this home by adjusting the details. Changes won't be saved.Climate risks
Neighborhood: York Road
Nearby schools
Schools provided by the listing agent
- Elementary: Sedgefield
- Middle: Sedgefield
- High: Myers Park
Source: Canopy MLS as distributed by MLS GRID. This data may not be complete. We recommend contacting the local school district to confirm school assignments for this home.
Similar homes
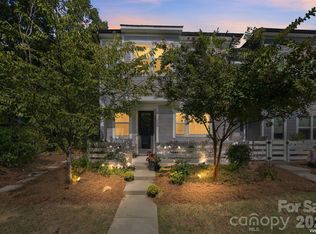
- $495,0003 bd3 ba1.8k sqft706 Redd Aly, Charlotte, NC 28217For Sale
 MLS ID #4429000, Zach Presley, Patel Standard realty. Canopy MLS as distributed by MLS GRID
 - $417,5003 bd3 ba1.6k sqft2447 Diplomat Ln, Charlotte, NC 28210For Sale
 MLS ID #4411552, Diana Limon, Berkshire Hathaway HomeServices Carolinas Realty. Canopy MLS as distributed by MLS GRID
 - $415,0003 bd3 ba1.5k sqft1717 Fleetwood Dr, Charlotte, NC 28208For Sale
 MLS ID #4424481, Lindsay Carter, Dickens Mitchener & Associates Inc. Canopy MLS as distributed by MLS GRID
 - $487,9003 bd3 ba1.4k sqft820 Autumn Rain Ln, Charlotte, NC 28209For Sale
 MLS ID #4379421, Kelly Ellis Hare, Helen Adams Realty. Canopy MLS as distributed by MLS GRID
 - $465,0002 bd3 ba1.3k sqftUptown West Terraces, Charlotte, NC 28208For SaleMLS ID #4389872, Krishna Cyanam Venkata, EXP Realty LLC Ballantyne. Canopy MLS as distributed by MLS GRID
- $399,0003 bd3 ba1.4k sqft6408 Silver Star Ln, Charlotte, NC 28210For SaleMLS ID #4395408, Lauren Farlow, Keller Williams South Park. Canopy MLS as distributed by MLS GRID
- $499,0003 bd4 ba1.7k sqft2303 Rozzelles Ferry Rd, Charlotte, NC 28208For SaleMLS ID #4421557, McNair Mitchener, Dickens Mitchener & Associates Inc. Canopy MLS as distributed by MLS GRID
- $540,0003 bd4 ba1.8k sqft268 Parkwood Ave, Charlotte, NC 28206For SaleMLS ID #4431479, Timothy Garland, Keller Williams Connected. Canopy MLS as distributed by MLS GRID
- $499,9003 bd3 ba1.7k sqft10th Avenue Townhomes, Charlotte, NC 28202For SaleMLS ID #4424532, Tiffany Moton, Howard Hanna Allen Tate Center City. Canopy MLS as distributed by MLS GRID
- $347,8403 bd3 ba1.3k sqft501 Annagh Dr, Charlotte, NC 28217New ConstructionCanopy MLS as distributed by MLS GRID
- $449,0002 bd3 ba1.6k sqft5811 Sharon Rd APT C, Charlotte, NC 28210For SaleMLS ID #4424078, Monica Grizzle, MYRECLOSINGTEAM LLC. Canopy MLS as distributed by MLS GRID
- $336,8403 bd3 ba1.3k sqft509 Annagh Dr, Charlotte, NC 28217New ConstructionCanopy MLS as distributed by MLS GRID
- $336,8403 bd3 ba1.3k sqft517 Annagh Dr, Charlotte, NC 28217New ConstructionCanopy MLS as distributed by MLS GRID
- $335,8403 bd3 ba1.3k sqft505 Annagh Dr, Charlotte, NC 28217New ConstructionCanopy MLS as distributed by MLS GRID
- $347,5903 bd3 ba1.3k sqft521 Annagh Dr, Charlotte, NC 28217New ConstructionCanopy MLS as distributed by MLS GRID
- $379,0003 bd3 ba1.6k sqft1213 Allegiance Dr, Charlotte, NC 28217For SaleMLS ID #4367482, Jack Marinelli, Helen Adams Realty. Canopy MLS as distributed by MLS GRID
- $342,7604 bd3 ba1.5k sqft5108 S Tryon St, Charlotte, NC 28217New ConstructionCanopy MLS as distributed by MLS GRID
- $342,7604 bd3 ba1.5k sqft5116 S Tryon St, Charlotte, NC 28217New ConstructionCanopy MLS as distributed by MLS GRID
- $529,9003 bd4 ba1.7k sqftWest Trade Townhomes, Charlotte, NC 28216For SaleMLS ID #4393719, Whitley Stewart, The Agency - Charlotte. Canopy MLS as distributed by MLS GRID
- $415,0004 bd4 ba2.1k sqft9316 Ainslie Downs St, Charlotte, NC 28273For SaleMLS ID #4390276, Elijah Pitman, MYRECLOSINGTEAM LLC. Canopy MLS as distributed by MLS GRID
