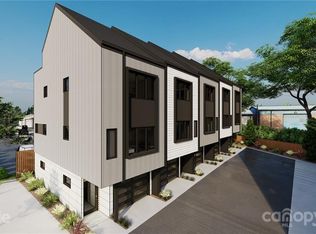
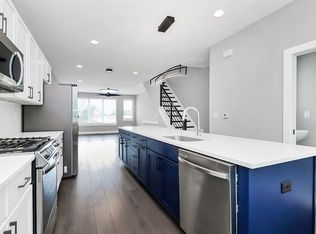
PRICE IMPROVED TO $565,000- SHOWS LIKE NEW CONSTRUCTION; all furnishings can convey with an acceptable offer! This like-new (2022) 4-story townhome in the West Trade Townhomes community delivers designer style with nothing left to do but move in. Inside you'll find an open-concept main level, wide plank wood floors, custom cabinetry, quartz countertops, decorative tile backsplash, stainless steel appliances, and washer/dryer included. The flexible floor plan offers a 2BR/2BA owner's level plus a private 3rd-level suite with its own bath — ideal for guests, an office, or a second primary. Top it off on the rooftop terrace with skyline views of Uptown. Tucked in the trendy Biddleville-Smallwood neighborhood, you're walking distance to Johnson C. Smith University, the Gold Line streetcar, and local restaurants and breweries — minutes to Uptown, Wesley Heights, and SouthEnd, with Irwin Creek and Stewart Creek Greenways close by. Two-car garage and low-maintenance, lawn-care-included living. A rare opportunity in one of Charlotte's fastest-growing corridors!
Active
Price cut: $20K (7/6)
$565,000
1935 W Trade St, Charlotte, NC 28216
3beds
1,715sqft
Townhouse
Built in 2022
0.02 Acres Lot
$557,300 Zestimate®
$329/sqft
$214/mo HOA
What's special
Wide plank wood floorsFlexible floor planTwo-car garageDecorative tile backsplashQuartz countertopsOpen-concept main levelCustom cabinetry
- 80 days
- 112
- 5
Zillow last checked:
Listing updated:
Listed by:
Whitley Stewart whitleystewart26@gmail.com,
The Agency - Charlotte
Source: Canopy MLS as distributed by MLS GRID,MLS#: 4393719
Facts & features
Interior
Bedrooms & bathrooms
- Bedrooms: 3
- Bathrooms: 4
- Full bathrooms: 3
- 1/2 bathrooms: 1
Primary bedroom
- Level: Upper
Bedroom s
- Level: Upper
Bedroom s
- Level: Upper
Bathroom half
- Level: Main
Bathroom full
- Level: Upper
Bathroom full
- Level: Upper
Other
- Level: Third
Dining area
- Level: Main
Kitchen
- Level: Main
Laundry
- Level: Upper
Living room
- Level: Main
Heating
- Electric, Forced Air, Heat Pump
Cooling
- Zoned
Appliances
- Included: Dishwasher, Disposal, Dryer, Exhaust Fan, Gas Water Heater, Microwave
- Laundry: Laundry Closet
Features
- Kitchen Island, Open Floorplan, Walk-In Closet(s)
- Has basement: No
- Attic: Walk-In
Interior area
- Total structure area: 1,433
- Total interior livable area: 1,715 sqft
- Finished area above ground: 1,715
- Finished area below ground: 0
Property
Parking
- Total spaces: 2
- Parking features: Attached Garage, Shared Driveway, Garage on Main Level
- Attached garage spaces: 2
- Has uncovered spaces: Yes
Features
- Levels: Four
- Stories: 4
- Entry location: Main
Lot
- Size: 0.02 Acres
Details
- Parcel number: 06901618
- Zoning: B1
- Special conditions: Standard
Construction
Type & style
- Home type: Townhouse
- Property subtype: Townhouse
Materials
- Fiber Cement, Wood
- Foundation: Slab
Condition
- New construction: No
- Year built: 2022
Utilities & green energy
- Sewer: Public Sewer
- Water: City
Community & HOA
Community
- Subdivision: Biddleville
HOA
- Has HOA: Yes
- HOA fee: $214 monthly
- HOA name: 1917 Trade Street Townhome Association, Inc
- HOA phone: 980-294-6787
Location
- Region: Charlotte
Financial & listing details
- Price per square foot: $329/sqft
- Tax assessed value: $541,900
- Date on market: 6/19/2026
- Cumulative days on market: 80 days
- Road surface type: Concrete, Paved
Estimated market value
$557,300
$529,000 - $585,000
$2,514/mo
Price history
| Date | Event | Price |
|---|---|---|
| 7/6/2026 | Price change | $565,000-3.4%$329/sqft |
Source:  Canopy MLS as distributed by MLS GRID #4393719 Report a problem Canopy MLS as distributed by MLS GRID #4393719 Report a problem | ||
| 6/19/2026 | Listed for sale | $585,000-1.7%$341/sqft |
Source: Canopy MLS as distributed by MLS GRID #4393719 Report a problem | ||
| 5/21/2026 | Listing removed | $5,500$3/sqft |
Source: Zillow Rentals Report a problem | ||
| 4/10/2026 | Listed for rent | $5,500$3/sqft |
Source: Zillow Rentals Report a problem | ||
| 10/19/2022 | Sold | $595,000$347/sqft |
Source: Canopy MLS as distributed by MLS GRID #3750158 Report a problem | ||
| 4/28/2022 | Pending sale | $595,000$347/sqft |
Source: Canopy MLS as distributed by MLS GRID #3750158 Report a problem | ||
| 6/24/2021 | Listed for sale | $595,000$347/sqft |
Source: Canopy MLS as distributed by MLS GRID #3750158 Report a problem | ||
Public tax history
Tax history is unavailable.
Monthly payment
Est. payment
Payment breakdown
Explore the cost of this home by adjusting the details. Changes won't be saved.Climate risks
Neighborhood: Smallwood
Similar homes
- $574,9003 bd3 ba2.5k sqft101 Mattoon St, Charlotte, NC 28216For Sale

 MLS ID #4394522, Megan Banks, David Hoffman Realty Charlotte. Canopy MLS as distributed by MLS GRID
 - $649,9003 bd4 ba2.3k sqft1633 Duckworth Ave, Charlotte, NC 28208For Sale
 MLS ID #4420197, Kirsten Robinson, Ivester Jackson Christie's. Canopy MLS as distributed by MLS GRID
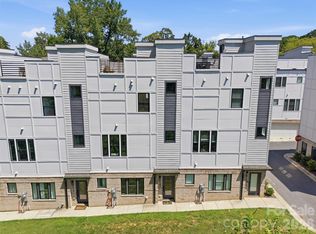
 - $600,0003 bd4 ba1.6k sqft509 Strong Ave, Charlotte, NC 28205For Sale
 MLS ID #4418385, Michael Lasek, Helen Adams Realty. Canopy MLS as distributed by MLS GRID
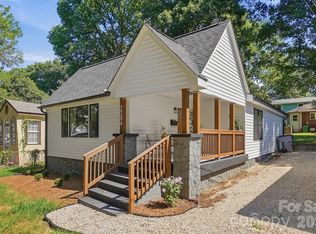
 - $425,0003 bd2 ba1.2k sqft2204 Rozzelles Ferry Rd, Charlotte, NC 28208For Sale
 MLS ID #4421942, Allison McAlpine, Call It Closed International Inc. Canopy MLS as distributed by MLS GRID
 - $498,0003 bd3 ba2k sqft105 N Smallwood Pl, Charlotte, NC 28216New ConstructionMLS ID #4341143, Anna Hutchins, Helen Adams Realty. Canopy MLS as distributed by MLS GRID
- $499,9002 bd4 ba1.6k sqft562 W End Dr, Charlotte, NC 28208For SaleMLS ID #4375491, Trevor Yard, Velocity Properties LLC. Canopy MLS as distributed by MLS GRID
- $600,0004 bd4 ba1.9k sqft5012 Calvine Mill Way, Charlotte, NC 28205For SaleMLS ID #4413396, Jonathan Diianni, COMPASS. Canopy MLS as distributed by MLS GRID
- $465,0002 bd3 ba1.3k sqftUptown West Terraces, Charlotte, NC 28208For SaleMLS ID #4389872, Krishna Cyanam Venkata, EXP Realty LLC Ballantyne. Canopy MLS as distributed by MLS GRID
- $569,9003 bd4 ba1.7k sqft2631 Archdale Dr, Charlotte, NC 28210For SaleMLS ID #4370027, Laura Graper, RE/MAX Executive. Canopy MLS as distributed by MLS GRID
- $569,5002 bd4 ba1.7k sqft2148 Electric Ln, Charlotte, NC 28205For SaleMLS ID #4380019, Van Dang, Helen Adams Realty. Canopy MLS as distributed by MLS GRID
- $680,0003 bd4 ba2.2k sqft306 Wesley Heights Way, Charlotte, NC 28208For SaleMLS ID #4352519, Craig LePage, EXP Realty LLC Mooresville. Canopy MLS as distributed by MLS GRID
- $535,0003 bd4 ba1.7k sqft5040 York Park Ln, Charlotte, NC 28217For SaleMLS ID #4375245, Pat Rineman, Keller Williams South Park. Canopy MLS as distributed by MLS GRID
- $450,0002 bd4 ba1.5k sqft223 S Bruns Ave, Charlotte, NC 28208For SaleMLS ID #4361920, Gracie Griffin, COMPASS. Canopy MLS as distributed by MLS GRID
- $510,0003 bd4 ba1.7k sqft300 Twinflower Ln, Charlotte, NC 28205For SaleMLS ID #4386906, Staci Boyle, Keller Williams Select. Canopy MLS as distributed by MLS GRID
- $485,0004 bd5 ba1.8k sqft1226 Gleason Way, Charlotte, NC 28217For SaleMLS ID #4405911, misheel Bold, Berkshire Hathaway HomeServices Carolinas Realty. Canopy MLS as distributed by MLS GRID
- $649,9004 bd5 ba2.4k sqft2014 Bryant Park Dr, Charlotte, NC 28208For SaleMLS ID #4394219, Lena Horrigan, Engel & Volkers Charlotte. Canopy MLS as distributed by MLS GRID
- $699,0003 bd4 ba1.6k sqft2539 Euclid Ave, Charlotte, NC 28203For SaleMLS ID #4418306, Karina Mevs Korff, Keller Williams Select. Canopy MLS as distributed by MLS GRID
- $409,0003 bd3 ba1.8k sqftWendover Green, Charlotte, NC 28211For SaleMLS ID #4421932, Mark Weinberg, ALBRICK. Canopy MLS as distributed by MLS GRID
- $699,5003 bd5 ba2.4k sqft2104 Bryant Park Dr, Charlotte, NC 28208For SaleMLS ID #4394009, Tom Brennan, COMPASS. Canopy MLS as distributed by MLS GRID
- $600,0004 bd4 ba2.2k sqft4118 Polluck Way, Charlotte, NC 28209For SaleMLS ID #4403435, Anna Martin, Coldwell Banker Realty. Canopy MLS as distributed by MLS GRID
