!!! Up to a POTENTIAL $20,000 in BUILDER and PREFERRED LENDER assistance towards down payment and closing costs!!!
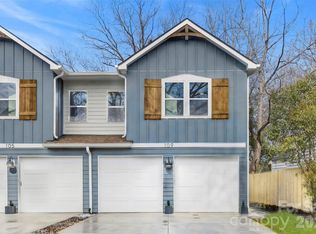
Modern new construction townhome offering NO HOA and easy access to Uptown and I77! Welcome home to this move-in-ready 3 bedroom, 2.5 bath home which features an open-concept layout filled with natural light, a modern kitchen with quartz countertops, stainless steel appliances, and a large island. Spacious primary suite with dual walk-in closet and spa-style bath. Enjoy a private deck, fully fenced backyard, and rare HUGE 2-car garage! Located in a rapidly growing area close to fun new restaurants, breweries, greenways, public transportation and major commuter routes. Modern design, prime location, and no HOA dues. This is an incredible opportunity in a central, fast-growing location. Reach out with any questions!
Active
Price cut: $36K (8/26)
$498,000
105 N Smallwood Pl, Charlotte, NC 28216
3beds
2,045sqft
Townhouse
Built in 2025
0.09 Acres Lot
$493,400 Zestimate®
$244/sqft
$-- HOA
What's special
Private deckLarge islandFully fenced backyardSpa-style bathSpacious primary suiteDual walk-in closetStainless steel appliances
- 168 days
- 159
- 5
Zillow last checked:
Listing updated:
Listed by:
Anna Hutchins ahutchins@helenadamsrealty.com,
Helen Adams Realty,
Kimberly Battle,
Helen Adams Realty
Source: Canopy MLS as distributed by MLS GRID,MLS#: 4341143
Facts & features
Interior
Bedrooms & bathrooms
- Bedrooms: 3
- Bathrooms: 3
- Full bathrooms: 2
- 1/2 bathrooms: 1
Primary bedroom
- Level: Upper
Bedroom s
- Level: Upper
Bedroom s
- Level: Upper
Bathroom full
- Level: Upper
Bathroom full
- Level: Upper
Bathroom half
- Level: Main
Dining area
- Level: Main
Kitchen
- Level: Main
Laundry
- Level: Main
Living room
- Level: Main
Heating
- Electric, Heat Pump
Cooling
- Central Air
Appliances
- Included: Dishwasher, Disposal, Electric Range, Exhaust Hood, Microwave
- Laundry: Electric Dryer Hookup, Laundry Room, Main Level
Features
- Kitchen Island, Open Floorplan, Walk-In Closet(s)
- Flooring: Vinyl
- Has basement: No
- Attic: Pull Down Stairs
Interior area
- Total structure area: 2,045
- Total interior livable area: 2,045 sqft
- Finished area above ground: 2,045
- Finished area below ground: 0
Property
Parking
- Total spaces: 2
- Parking features: Driveway, Detached Garage, Garage on Main Level
- Garage spaces: 2
- Has uncovered spaces: Yes
Features
- Levels: Two
- Stories: 2
- Entry location: Main
- Fencing: Back Yard,Fenced
Lot
- Size: 0.09 Acres
- Features: Cleared
Living quarters
- Secondary features: Main Level Garage
Details
- Parcel number: 06905230
- Zoning: N1-C
- Special conditions: Standard
Construction
Type & style
- Home type: Townhouse
- Property subtype: Townhouse
Materials
- Hardboard Siding
- Foundation: Slab
Condition
- New construction: Yes
- Year built: 2025
Utilities & green energy
- Sewer: Public Sewer
- Water: City
Community & HOA
Community
- Features: Sidewalks
- Subdivision: Biddleville
Location
- Region: Charlotte
Financial & listing details
- Price per square foot: $244/sqft
- Tax assessed value: $524,500
- Date on market: 3/26/2026
- Cumulative days on market: 168 days
- Listing terms: Cash,Conventional,FHA,VA Loan
- Road surface type: Concrete, Paved
Estimated market value
$493,400
$469,000 - $518,000
$2,497/mo
Price history
| Date | Event | Price |
|---|---|---|
| 8/26/2026 | Price change | $498,000-6.7%$244/sqft |
Source:  Canopy MLS as distributed by MLS GRID #4341143 Report a problem Canopy MLS as distributed by MLS GRID #4341143 Report a problem | ||
| 7/17/2026 | Price change | $534,000-0.9%$261/sqft |
Source: Canopy MLS as distributed by MLS GRID #4341143 Report a problem | ||
| 6/3/2026 | Price change | $539,000-5.3%$264/sqft |
Source: Canopy MLS as distributed by MLS GRID #4341143 Report a problem | ||
| 5/15/2026 | Price change | $569,000-1.7%$278/sqft |
Source: Canopy MLS as distributed by MLS GRID #4341143 Report a problem | ||
| 4/30/2026 | Price change | $579,000-1.7%$283/sqft |
Source: Canopy MLS as distributed by MLS GRID #4341143 Report a problem | ||
| 3/26/2026 | Listed for sale | $589,000-4.2%$288/sqft |
Source: Canopy MLS as distributed by MLS GRID #4341143 Report a problem | ||
| 1/21/2026 | Listing removed | $615,000$301/sqft |
Source: eXp Realty #4314457 Report a problem | ||
| 12/19/2025 | Price change | $615,000-0.8%$301/sqft |
Source: Canopy MLS as distributed by MLS GRID #4314457 Report a problem | ||
| 11/19/2025 | Price change | $619,900-2.4%$303/sqft |
Source: Canopy MLS as distributed by MLS GRID #4314457 Report a problem | ||
| 11/1/2025 | Listed for sale | $635,000$311/sqft |
Source: Canopy MLS as distributed by MLS GRID #4314457 Report a problem | ||
Public tax history
Tax history is unavailable.
Monthly payment
Est. payment
Payment breakdown
Explore the cost of this home by adjusting the details. Changes won't be saved.Climate risks
Neighborhood: Biddleville
Similar homes
- $499,5003 bd3 ba2k sqft1331 Condon St, Charlotte, NC 28216New Construction
 MLS ID #4345056, Yubeen Choi, EXP Realty LLC Ballantyne. Canopy MLS as distributed by MLS GRID
 - $498,8004 bd3 ba2k sqft3217 Credenza Rd, Charlotte, NC 28208New Construction
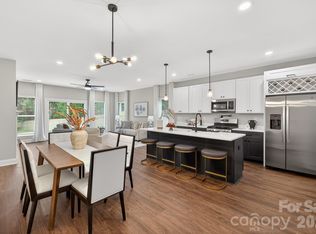 MLS ID #4421190, Troy Knight, LKI Realty LLC. Canopy MLS as distributed by MLS GRID
 - $485,2913 bd3 ba1.8k sqft804 Garringer Pl #16, Charlotte, NC 28208New Construction
 MLS ID #4393386, Magda Esola, BSI Builder Services. Canopy MLS as distributed by MLS GRID
 - $425,0003 bd2 ba1.2k sqft2204 Rozzelles Ferry Rd, Charlotte, NC 28208For Sale
 MLS ID #4421942, Allison McAlpine, Call It Closed International Inc. Canopy MLS as distributed by MLS GRID
 - $508,9004 bd3 ba2k sqft3219 Credenza Rd, Charlotte, NC 28208New ConstructionMLS ID #4363734, Troy Knight, LKI Realty LLC. Canopy MLS as distributed by MLS GRID
- $510,0003 bd4 ba1.7k sqft300 Twinflower Ln, Charlotte, NC 28205For SaleMLS ID #4386906, Staci Boyle, Keller Williams Select. Canopy MLS as distributed by MLS GRID
- $525,0005 bd4 ba2.6k sqft5041 San Francisco Cres, Charlotte, NC 28216New ConstructionMLS ID #4414560, Stephanie Brown, Better Homes and Garden Real Estate Paracle. Canopy MLS as distributed by MLS GRID
- $470,0003 bd3 ba1.9k sqft811 Redd Aly, Charlotte, NC 28217For SaleMLS ID #4335811, Ryan Massey, Keller Williams South Park. Canopy MLS as distributed by MLS GRID
- $389,9003 bd2 ba1.1k sqft1642 Washington Ave, Charlotte, NC 28216For SaleMLS ID #4402239, Jonathan Diianni, COMPASS. Canopy MLS as distributed by MLS GRID
- $435,0004 bd3 ba2.1k sqft1735 Byrum St, Charlotte, NC 28216New ConstructionMLS ID #4401180, Cindy Ferguson, Coldwell Banker Realty. Canopy MLS as distributed by MLS GRID
- $525,0005 bd4 ba2.6k sqft5226 Hickory Ln, Charlotte, NC 28216New ConstructionCanopy MLS as distributed by MLS GRID
- $465,0003 bd4 ba1.5k sqft839 Druid Cir, Charlotte, NC 28206New ConstructionMLS ID #4407128, Carl Daniel, COMPASS. Canopy MLS as distributed by MLS GRID
- $415,0004 bd3 ba2.1k sqft5035 San Francisco Cres, Charlotte, NC 28216New ConstructionMLS ID #4413168, Stephanie Brown, Better Homes and Garden Real Estate Paracle. Canopy MLS as distributed by MLS GRID
- $415,0004 bd3 ba2.1k sqft5234 Hickory Ln, Charlotte, NC 28216New ConstructionCanopy MLS as distributed by MLS GRID
- $590,0004 bd4 ba1.9k sqft5012 Calvine Mill Way, Charlotte, NC 28205For SaleMLS ID #4413396, Jonathan Diianni, COMPASS. Canopy MLS as distributed by MLS GRID
- $600,0003 bd4 ba1.6k sqft509 Strong Ave, Charlotte, NC 28205For SaleMLS ID #4418385, Michael Lasek, Helen Adams Realty. Canopy MLS as distributed by MLS GRID
- $280,0003 bd3 ba1.5k sqft3123 Hatty Pl, Charlotte, NC 28216New ConstructionMLS ID #4273642, Angela Ambroise, Urban Roots Real Estate Advisors LLC. Canopy MLS as distributed by MLS GRID
- $680,0003 bd4 ba2.2k sqft306 Wesley Heights Way, Charlotte, NC 28208For SaleMLS ID #4352519, Craig LePage, EXP Realty LLC Mooresville. Canopy MLS as distributed by MLS GRID
- $285,0003 bd3 ba1.6k sqft3132 Hutton Gardens Ln, Charlotte, NC 28269For SaleMLS ID #4422591, Thomas Elrod, Keller Williams Ballantyne Area. Canopy MLS as distributed by MLS GRID
- $278,5003 bd3 ba1.5k sqft2021 Custer St, Charlotte, NC 28216New ConstructionMLS ID #4390592, Angela Ambroise, Urban Roots Real Estate Advisors LLC. Canopy MLS as distributed by MLS GRID
