FIRST TIME OFFERED! Introducing The Grayson Model Home, a professionally designed and fully upgraded showcase residence now available in Enderly Park's newest 38-townhome community. This is a rare opportunity to own the community's featured model home, complete with designer-selected finishes, upgraded lighting, premium details, and the thoughtful touches that make a model home truly special.
Located just minutes from Uptown Charlotte, The Grayson combines modern design, exceptional convenience, and low-maintenance living in one of Charlotte's fastest-growing neighborhoods. This stylish two-story townhome offers an open-concept layout designed for today's lifestyle, creating the perfect balance of comfort, functionality, and entertaining space.
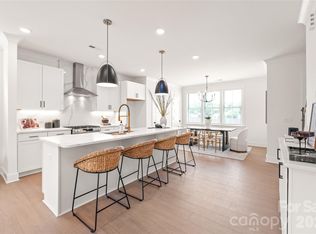
The heart of the home is the beautifully appointed kitchen, featuring quartz countertops, soft-close shaker-style cabinetry, a spacious center island with a built-in Sharp microwave, designer lighting, gas range, and abundant prep and storage space. The kitchen flows seamlessly into the dining and living areas, creating an inviting space for gatherings with family and friends.
Upstairs, you'll find three spacious bedrooms, two full bathrooms, and a versatile loft that can serve as a media room, home office, fitness area, study space, or additional lounge area. The luxurious primary suite provides a private retreat complete with a generous walk-in closet, and a spa-inspired bath featuring dual vanities and a floor-to-ceiling tiled shower.
One of the home's most desirable features is the rare two-car wide garage, providing convenient parking and additional storage. Enjoy outdoor living year-round on the covered rear screen porch ideal for relaxing after a long day or entertaining guests.
Beyond the home itself, the location is truly exceptional. Enderly Park has emerged as one of Charlotte's most exciting urban neighborhoods thanks to its proximity to Uptown, ongoing redevelopment, and incredible accessibility. Residents enjoy the charm of a historic neighborhood while benefiting from substantial public and private investment that continues to transform the area.
Commuters will appreciate being less than 10 minutes from Uptown Charlotte and Charlotte Douglas International Airport, making daily travel simple and convenient. Easy access to I-85, I-77, Brookshire Freeway, Freedom Drive, and Wilkinson Boulevard allows residents to reach virtually any part of the Charlotte metro area with ease.
Outdoor enthusiasts will enjoy nearby Stewart Creek Greenway, offering miles of walking, jogging, biking, and pet-friendly trails. Recreation opportunities abound with nearby Frazier Park, playgrounds, athletic fields, open green spaces, and dog-friendly amenities. The area's growing network of greenways and parks continues to enhance connectivity and quality of life for residents.
Dining, entertainment, and nightlife are just minutes away. Enjoy popular local destinations including Noble Smoke, Counter-, Pizza Baby, Bossy Beulah's, Pinky's Westside Grill, Rhino Market, breweries, coffee shops, and numerous chef-driven restaurants throughout Charlotte's west side. Sports fans can easily access Bank of America Stadium, home of the Carolina Panthers and Charlotte FC, Truist Field, Spectrum Center, and Charlotte's vibrant entertainment districts.
Enderly Park's central location also places residents near Wesley Heights, FreeMoreWest, Camp North End, South End, and Uptown, providing endless opportunities for dining, shopping, employment, recreation, and cultural experiences.
Whether you're looking for your primary residence, a lock-and-leave lifestyle, or a home in one of Charlotte's most promising growth corridors, The Grayson delivers exceptional value, modern design, and an unbeatable location.
Don't miss this limited opportunity to own the professionally decorated model home in one of Charlotte's most exciting new communities. Schedule your private tour today.
Active
$490,291
804 Garringer Pl #16, Charlotte, NC 28208
3beds
1,854sqft
:
Get pre-qualified$3,166/mo
Townhouse
Built in 2026
0.07 Acres Lot
$487,500 Zestimate®
$264/sqft
$150/mo HOA
What's special
Soft-close shaker-style cabinetryVersatile loftProfessionally decorated model homeDesigner lightingRare two-car wide garageUpgraded lightingFloor-to-ceiling tiled shower
- 42 days |
- 103 |
- 8 |
Zillow last checked:
Listing updated:
Listed by:
Magda Esola magdaesola@gmail.com,
BSI Builder Services,
Lind Goodman,
BSI Builder Services
Source: Canopy MLS as distributed by MLS GRID,MLS#: 4393386
Facts & features
Interior
Bedrooms & bathrooms
- Bedrooms: 3
- Bathrooms: 3
- Full bathrooms: 2
- 1/2 bathrooms: 1
Primary bedroom
- Level: Upper
Bedroom s
- Level: Upper
Bedroom s
- Level: Upper
Bathroom full
- Level: Upper
Bathroom full
- Level: Upper
Bathroom half
- Level: Main
Dining area
- Level: Main
Great room
- Level: Main
Kitchen
- Level: Main
Laundry
- Level: Upper
Loft
- Level: Upper
Heating
- Central
Cooling
- Central Air
Appliances
- Included: Exhaust Hood, Gas Range, Microwave, Refrigerator with Ice Maker
- Laundry: Inside, Laundry Room, Third Level
Features
- Drop Zone, Kitchen Island, Open Floorplan, Pantry, Walk-In Closet(s), Walk-In Pantry, Other - See Remarks
- Flooring: Carpet, Tile, Vinyl
- Doors: Insulated Door(s)
- Windows: Insulated Windows
- Has basement: No
Interior area
- Total structure area: 1,854
- Total interior livable area: 1,854 sqft
- Finished area above ground: 1,854
- Finished area below ground: 0
Property
Parking
- Total spaces: 2
- Parking features: Driveway, Attached Garage, Garage Door Opener, Garage Faces Front, Garage on Main Level
- Attached garage spaces: 2
- Has uncovered spaces: Yes
- Details: Garage is finished with power outlets
Features
- Levels: Two
- Stories: 2
- Entry location: Main
- Patio & porch: Covered, Rear Porch, Screened
- Fencing: Back Yard,Fenced,Partial,Privacy
Lot
- Size: 0.07 Acres
- Features: End Unit
Details
- Parcel number: 06507438
- Zoning: UR-2 (CD)
- Special conditions: Standard
Construction
Type & style
- Home type: Townhouse
- Architectural style: A-Frame
- Property subtype: Townhouse
Materials
- Brick Partial, Hardboard Siding
- Foundation: Slab
Condition
- New construction: Yes
- Year built: 2026
Details
- Builder name: Blue Heel Development
Utilities & green energy
- Sewer: Public Sewer
- Water: City
- Utilities for property: Cable Available
Community & HOA
Community
- Subdivision: ENDERLY PARK
HOA
- Has HOA: Yes
- HOA fee: $150 monthly
Location
- Region: Charlotte
Financial & listing details
- Price per square foot: $264/sqft
- Tax assessed value: $490,291
- Date on market: 6/14/2026
- Cumulative days on market: 43 days
- Listing terms: Cash,Conventional,FHA,VA Loan
- Road surface type: Concrete, Paved
Estimated market value
$487,500
$463,000 - $512,000
$2,716/mo
Price history
| Date | Event | Price |
|---|---|---|
| 6/14/2026 | Listed for sale | $490,291$264/sqft |
Source:  Canopy MLS as distributed by MLS GRID #4393386 Report a problem Canopy MLS as distributed by MLS GRID #4393386 Report a problem | ||
Public tax history
Tax history is unavailable.
Monthly payment
Est. payment
Payment breakdown
Explore the cost of this home by adjusting the details. Changes won't be saved.Climate risks
Neighborhood: Enderly Park
Nearby schools
GreatSchools rating
- 7/10Westerly Hills AcademyGrades: PK-5Distance: 1.8 mi
- 3/10Wilson STEM AcademyGrades: 6-8Distance: 3 mi
- 1/10Harding University HighGrades: 9-12Distance: 1.2 mi
Schools provided by the listing agent
- Elementary: Westerly Hills
- Middle: J.W. Wilson
- High: Harding University
Source: Canopy MLS as distributed by MLS GRID. This data may not be complete. We recommend contacting the local school district to confirm school assignments for this home.
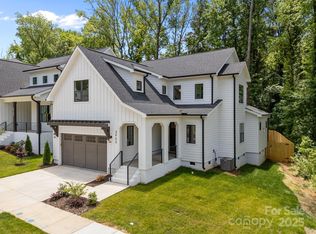
- $492,5874 bd4 ba1.8k sqft829 Garringer Pl #22, Charlotte, NC 28208New Construction
- $845,0004 bd3 ba2.7k sqft3953 Plainview Rd, Charlotte, NC 28208Sold
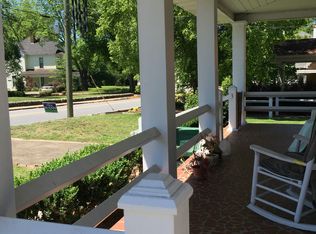
- $850,0003 bd3 ba2.8k sqft3949 Plainview Rd, Charlotte, NC 28208Sold

- $102,9002 bd2 ba1.8k sqft207 E South St, Charlotte, NC 28208Off Market
- $10,500-- bd-- ba-- sqftSouth St, Charlotte, NC 28208Off Market
- $345,9003 bd2 ba1.7k sqft900 Crestmere St, Charlotte, NC 28208Off Market
- $35,000-- bd-- ba-- sqftPlainview Rd, Charlotte, NC 28208Off Market
- $880,0003 bd3 ba2.9k sqft3945 Plainview Rd, Charlotte, NC 28208Sold
A local agent can set up tours, give advice and negotiate with sellers.
Similar homes
- $492,5874 bd4 ba1.8k sqft829 Garringer Pl #22, Charlotte, NC 28208New Construction
 MLS ID #4393287, Magda Esola, BSI Builder Services. Canopy MLS as distributed by MLS GRID
 - $599,9003 bd3 ba2.5k sqft101 Mattoon St, Charlotte, NC 28216For Sale
 MLS ID #4394522, Megan Banks, David Hoffman Realty Charlotte. Canopy MLS as distributed by MLS GRID
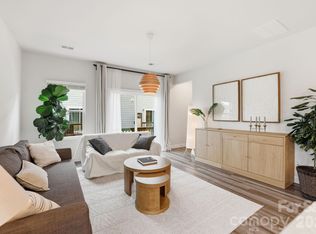
 - $439,0004 bd4 ba2.1k sqftCity Park, Charlotte, NC 28217For Sale
 MLS ID #4404262, Matt Stone, Stone Realty Group. Canopy MLS as distributed by MLS GRID
 - $534,0003 bd3 ba2k sqft105 N Smallwood Pl, Charlotte, NC 28216New Construction
 MLS ID #4341143, Anna Hutchins, Helen Adams Realty. Canopy MLS as distributed by MLS GRID
 - $559,9003 bd3 ba1.7k sqft920 Van Every St, Charlotte, NC 28205For SaleMLS ID #4375344, Ryan Palmer, The Agency - Charlotte. Canopy MLS as distributed by MLS GRID
- $395,0002 bd3 ba1.3k sqft318 Simeon Dr, Charlotte, NC 28208For SaleMLS ID #4346950, Nicole McAlister, Keller Williams Ballantyne Area. Canopy MLS as distributed by MLS GRID
- $565,0003 bd4 ba1.7k sqftWest Trade Townhomes, Charlotte, NC 28216For SaleMLS ID #4393719, Whitley Stewart, The Agency - Charlotte. Canopy MLS as distributed by MLS GRID
- $699,5003 bd5 ba2.4k sqft2104 Bryant Park Dr, Charlotte, NC 28208For SaleMLS ID #4394009, Tom Brennan, COMPASS. Canopy MLS as distributed by MLS GRID
- $535,0003 bd4 ba1.7k sqft5040 York Park Ln, Charlotte, NC 28217For SaleMLS ID #4375245, Pat Rineman, Keller Williams South Park. Canopy MLS as distributed by MLS GRID
- $460,0003 bd4 ba1.6k sqft3213 Zenith Ln, Charlotte, NC 28205For SaleMLS ID #4402742, Dylan VanPelt, EXP Realty LLC Ballantyne. Canopy MLS as distributed by MLS GRID
- $474,9003 bd4 ba1.5k sqft4012 Capital Ridge Ct, Charlotte, NC 28205For SaleMLS ID #4346654, Megan Votruba, EXP Realty LLC Ballantyne. Canopy MLS as distributed by MLS GRID
- $439,9003 bd3 ba1.8k sqftWendover Green, Charlotte, NC 28211For SaleMLS ID #4337301, Mark Weinberg, ALBRICK. Canopy MLS as distributed by MLS GRID
- $699,0004 bd4 ba2.3k sqft3409 Rogers St, Charlotte, NC 28208New ConstructionMLS ID #4384985, Abigail Wilson, Keller Williams Ballantyne Area. Canopy MLS as distributed by MLS GRID
- $550,0003 bd4 ba1.9k sqft16034 Roscoe Ln, Charlotte, NC 28204For SaleMLS ID #4324981, Tina Fandel, Better Homes and Garden Real Estate Paracle. Canopy MLS as distributed by MLS GRID
- $460,0004 bd4 ba1.8k sqft924 Broad River Ln, Charlotte, NC 28211For SaleMLS ID #4353408, Michele Teague, Stephen Cooley Real Estate. Canopy MLS as distributed by MLS GRID
- $419,9003 bd3 ba1.8k sqft4047 Bass River Pkwy, Charlotte, NC 28217New ConstructionMLS ID #4394708, Costner Merrifield, Yancey Realty, LLC. Canopy MLS as distributed by MLS GRID
- $429,9003 bd3 ba1.8k sqft4051 Bass River Pkwy, Charlotte, NC 28217New ConstructionMLS ID #4394701, Costner Merrifield, Yancey Realty, LLC. Canopy MLS as distributed by MLS GRID
- $549,9003 bd4 ba1.8k sqftFreeland Townes at LoSo, Charlotte, NC 28217For SaleMLS ID #4372408, John Siddons, Berkshire Hathaway HomeServices Carolinas Realty. Canopy MLS as distributed by MLS GRID
- $575,0003 bd3 ba2k sqft507 Upper Stone Cres, Charlotte, NC 28211For SaleMLS ID #4387070, Austin Snyder, Corcoran HM Properties. Canopy MLS as distributed by MLS GRID
- $475,0004 bd4 ba2.4k sqft1630 Unison Dr #135, Charlotte, NC 28262For SaleMLS ID #4383072, Cheri Ritter, Howard Hanna Allen Tate Fort Mill. Canopy MLS as distributed by MLS GRID
