**FIRST TIME OFFERED AT $399,900! TO-BE-BUILT GRAYSON WITH TIME TO PERSONALIZE YOUR HOME!**
An incredible new opportunity at Towne Living at Enderly Park! The Grayson is now available to be built at **$399,900, a base price never before offered in the community.** Purchase early and take advantage of the opportunity to select available finishes and options, or choose from builder-included selections designed to make the process simple.
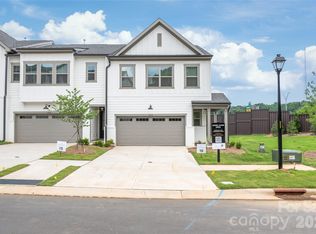
The Grayson is a thoughtfully designed two-story townhome featuring **3 bedrooms, 3 full baths, a spacious loft, covered rear porch, and a rare two-car wide garage**—all just minutes from Uptown Charlotte and Charlotte Douglas International Airport.
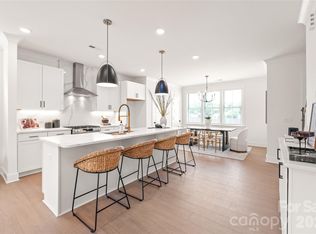
The open-concept main level offers an easy flow between the kitchen, dining, and living areas. The kitchen features quartz countertops, shaker-style cabinetry, a generous center island, and ample prep and storage space. Durable LVP flooring extends throughout the first floor and common areas upstairs.
The second floor includes a spacious primary suite with walk-in closet and private bath, secondary bedrooms, a full laundry room, and a versatile loft ideal for a home office, media space, fitness area, or additional living area.
Enjoy the convenience of a **two-car wide garage with an EV-ready outlet** and a covered rear porch for additional outdoor living space.
Towne Living at Enderly Park offers convenient access to Uptown, Charlotte Douglas International Airport, I-85, I-77, Freedom Drive, and Wilkinson Boulevard. Nearby destinations include Stewart Creek Greenway, Wesley Heights, FreeMoreWest, Camp North End, Bank of America Stadium, Truist Field, and popular dining and entertainment throughout Charlotte's west side.
**New construction this close to Uptown at $399,900 is an opportunity you don't want to miss.** Secure your homesite now while there is still time to personalize available selections and create a home that fits your style.
Schedule your appointment today to tour the professionally designed model home and discover everything The Grayson has to offer.
*Home is to be built. Pricing, features, options, selections, availability, and incentives are subject to change. Photos and/or model home may show upgrades or options not included in the base price. Verify included features, available selections, and pricing with listing agent/builder.*
Active
$399,900
820 Garringer Pl #12, Charlotte, NC 28208
3beds
1,854sqft
Townhouse
Built in 2026
0.07 Acres Lot
$398,300 Zestimate®
$216/sqft
$150/mo HOA
What's special
Spacious loftRare two-car wide garageGenerous center islandFull laundry roomOpen-concept main levelShaker-style cabinetryCovered rear porch
- 8 days |
- 140 |
- 10 |
Likely to sell faster than
Zillow last checked:
Listing updated:
Listed by:
Magda Esola magdaesola@gmail.com,
BSI Builder Services
Source: Canopy MLS as distributed by MLS GRID,MLS#: 4415027
Facts & features
Interior
Bedrooms & bathrooms
- Bedrooms: 3
- Bathrooms: 3
- Full bathrooms: 2
- 1/2 bathrooms: 1
Primary bedroom
- Level: Upper
Bedroom s
- Level: Upper
Bedroom s
- Level: Upper
Bathroom full
- Level: Upper
Bathroom full
- Level: Upper
Bathroom half
- Level: Main
Dining area
- Level: Main
Great room
- Level: Main
Kitchen
- Level: Main
Laundry
- Level: Upper
Loft
- Level: Upper
Heating
- Central
Cooling
- Central Air
Appliances
- Included: Exhaust Hood, Gas Range, Microwave, Refrigerator with Ice Maker
- Laundry: Inside, Laundry Room, Third Level
Features
- Drop Zone, Kitchen Island, Open Floorplan, Pantry, Walk-In Closet(s), Walk-In Pantry, Other - See Remarks
- Flooring: Carpet, Tile, Vinyl
- Doors: Insulated Door(s)
- Windows: Insulated Windows
- Has basement: No
Interior area
- Total structure area: 1,854
- Total interior livable area: 1,854 sqft
- Finished area above ground: 1,854
- Finished area below ground: 0
Property
Parking
- Total spaces: 2
- Parking features: Driveway, Attached Garage, Garage Door Opener, Garage Faces Front, Garage on Main Level
- Attached garage spaces: 2
- Has uncovered spaces: Yes
- Details: Garage is finished with power outlets
Features
- Levels: Two
- Stories: 2
- Entry location: Main
- Patio & porch: Covered, Rear Porch, Screened
- Fencing: Back Yard,Fenced,Partial,Privacy
Lot
- Size: 0.07 Acres
- Features: End Unit
Details
- Parcel number: 06507434
- Zoning: UR-2 (CD)
- Special conditions: Standard
Construction
Type & style
- Home type: Townhouse
- Architectural style: A-Frame
- Property subtype: Townhouse
Materials
- Brick Partial, Hardboard Siding
- Foundation: Slab
Condition
- New construction: Yes
- Year built: 2026
Details
- Builder name: Blue Heel Development
Utilities & green energy
- Sewer: Public Sewer
- Water: City
- Utilities for property: Cable Available
Community & HOA
Community
- Subdivision: ENDERLY PARK
HOA
- Has HOA: Yes
- HOA fee: $150 monthly
Location
- Region: Charlotte
Financial & listing details
- Price per square foot: $216/sqft
- Tax assessed value: $399,900
- Date on market: 8/15/2026
- Cumulative days on market: 8 days
- Road surface type: Concrete, Paved
Estimated market value
$398,300
$378,000 - $418,000
Not available
Price history
| Date | Event | Price |
|---|---|---|
| 8/15/2026 | Listed for sale | $399,900$216/sqft |
Source:  Canopy MLS as distributed by MLS GRID #4415027 Report a problem Canopy MLS as distributed by MLS GRID #4415027 Report a problem | ||
Public tax history
Tax history is unavailable.
Monthly payment
Est. payment
Payment breakdown
Explore the cost of this home by adjusting the details. Changes won't be saved.Climate risks
Neighborhood: Enderly Park
Nearby schools
GreatSchools rating
- 7/10Westerly Hills AcademyGrades: PK-5Distance: 1.8 mi
- 3/10Wilson STEM AcademyGrades: 6-8Distance: 3 mi
- 1/10Harding University HighGrades: 9-12Distance: 1.2 mi
Schools provided by the listing agent
- Elementary: Westerly Hills
- Middle: J.W. Wilson
- High: Harding University
Source: Canopy MLS as distributed by MLS GRID. This data may not be complete. We recommend contacting the local school district to confirm school assignments for this home.
- $490,2913 bd3 ba1.8k sqft804 Garringer Pl #16, Charlotte, NC 28208New Construction

- $450,0003 bd3 ba1.8k sqft808 Garringer Pl #15, Charlotte, NC 28208New Construction
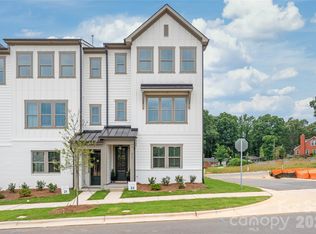
- $492,5874 bd4 ba1.8k sqft829 Garringer Pl #22, Charlotte, NC 28208New Construction
- $469,6773 bd4 ba1.8k sqft817 Garringer Pl #19, Charlotte, NC 28208New Construction
- $845,0004 bd3 ba2.7k sqft3953 Plainview Rd, Charlotte, NC 28208Sold
- $850,0003 bd3 ba2.8k sqft3949 Plainview Rd, Charlotte, NC 28208Sold
- $102,9002 bd2 ba1.8k sqft207 E South St, Charlotte, NC 28208Off Market
- $10,500-- bd-- ba-- sqftSouth St, Charlotte, NC 28208Off Market
A local agent can set up tours, give advice and negotiate with sellers.
Similar homes
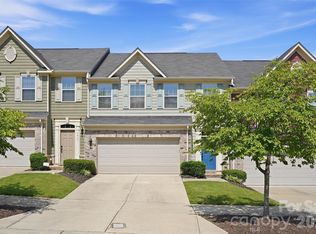
- $465,0003 bd3 ba1.7k sqft2450 Alyssa Ln, Charlotte, NC 28208For Sale
 MLS ID #4400063, Robert Janezic, Coldwell Banker Realty. Canopy MLS as distributed by MLS GRID
 - $489,9002 bd3 ba1.5k sqft235 S Bruns Ave, Charlotte, NC 28208For Sale
 MLS ID #4398515, Abigail Hines, The Agency - Charlotte. Canopy MLS as distributed by MLS GRID
 - $399,9993 bd3 ba1.8k sqft23206 Clarabelle Dr, Charlotte, NC 28273For Sale
 MLS ID #4381832, Stacey Sauls, Keller Williams Ballantyne Area. Canopy MLS as distributed by MLS GRID
 - $390,0004 bd3 ba2.3k sqft6237 Sydney Mae Ln, Charlotte, NC 28262For Sale
 MLS ID #4413394, Blake Keathley, EveryState Inc. Canopy MLS as distributed by MLS GRID
 - $459,9903 bd4 ba2.3k sqft3612 Speer Blvd, Charlotte, NC 28217For SaleMLS ID #4360603, Brenda Shi, Keller Williams Ballantyne Area. Canopy MLS as distributed by MLS GRID
- $363,5783 bd4 ba2k sqft7530 Mashburn Dr, Charlotte, NC 28269New ConstructionCanopy MLS as distributed by MLS GRID
- $440,0003 bd3 ba2k sqft3233 Park South Station Blvd, Charlotte, NC 28210For SaleMLS ID #4381537, Brian Steiger, Keller Williams Premier. Canopy MLS as distributed by MLS GRID
- $499,0003 bd4 ba1.9k sqftMorningside Mews, Charlotte, NC 28205For SaleMLS ID #4411356, Daina Brundrett, Helen Adams Realty. Canopy MLS as distributed by MLS GRID
- $410,0004 bd4 ba2.1k sqft928 Bexton St, Charlotte, NC 28273For SaleMLS ID #4370934, Zhenping Zhong, Keller Williams Ballantyne Area. Canopy MLS as distributed by MLS GRID
- $425,0004 bd4 ba2.1k sqft9348 Ainslie Downs St, Charlotte, NC 28273For SaleMLS ID #4400255, Lisa McRorie, Coldwell Banker Realty. Canopy MLS as distributed by MLS GRID
- $535,0003 bd4 ba2k sqft604 Tudor Park Way, Charlotte, NC 28211For SaleMLS ID #4414499, Lisa Archer, Keller Williams Ballantyne Area. Canopy MLS as distributed by MLS GRID
- $399,0003 bd3 ba2.2k sqft13905 Castle Nook Dr, Charlotte, NC 28273For SaleMLS ID #4408305, Joel Serepca, RE/MAX Executive. Canopy MLS as distributed by MLS GRID
- $408,0003 bd3 ba1.7k sqft509 Dulaney Dr, Tega Cay, SC 29708For SaleMLS ID #4401390, Casandra Wilburn, COMPASS. Canopy MLS as distributed by MLS GRID
- $389,0003 bd4 ba2.1k sqft7139 Brighton Park Dr, Mint Hill, NC 28227For SaleMLS ID #4382151, Pam Starnes, Bestway Realty. Canopy MLS as distributed by MLS GRID
- $415,0004 bd3 ba2.3k sqft6863 Good News Dr, Charlotte, NC 28215For SaleMLS ID #4411633, Kara Coll, COMPASS. Canopy MLS as distributed by MLS GRID
- $312,9903 bd3 ba1.4k sqft4618 Lakeview Rd, Charlotte, NC 28216New ConstructionCanopy MLS as distributed by MLS GRID
- $369,9903 bd3 ba1.8k sqftAmplitude, Charlotte, NC 28227New ConstructionCanopy MLS as distributed by MLS GRID
- $317,5003 bd2 ba1.9k sqft9611 Worley Dr, Charlotte, NC 28215For SaleMLS ID #4415040, Kara Coll, COMPASS. Canopy MLS as distributed by MLS GRID
- $335,0003 bd3 ba1.8k sqft7836 E Lane Dr, Charlotte, NC 28212For SaleMLS ID #4409238, Chelsea McAllister, Coldwell Banker Realty. Canopy MLS as distributed by MLS GRID
- $298,9903 bd3 ba1.4k sqft4632 Lakeview Rd, Charlotte, NC 28216New ConstructionCanopy MLS as distributed by MLS GRID
