Spacious, Crofton 3-story townhome by Lennar. All the upgrades: full hrdwd on main, granite counters, staggered 42" birch cabinets w crown molding, ceramic tile back splash, granite island. Huge master suite with sitting area, 2 large closets & private bath w separate shwr/tub. 2 car garage, balcony/deck! Convenient to shopping and I-485! Photos to be taken and added.
Active
$389,000
7139 Brighton Park Dr, Mint Hill, NC 28227
3beds
2,123sqft
Townhouse
Built in 2011
0.04 Acres Lot
$381,300 Zestimate®
$183/sqft
$161/mo HOA
What's special
Granite countersGranite islandCeramic tile backsplash
- 83 days
- 164
- 7
Zillow last checked:
Listing updated:
Listed by:
Pam Starnes tpstarnes@aol.com,
Bestway Realty
Source: Canopy MLS as distributed by MLS GRID,MLS#: 4382151
Facts & features
Interior
Bedrooms & bathrooms
- Bedrooms: 3
- Bathrooms: 4
- Full bathrooms: 2
- 1/2 bathrooms: 2
Primary bedroom
- Features: Attic Stairs Pulldown, Ceiling Fan(s), En Suite Bathroom, Garden Tub, Vaulted Ceiling(s), Walk-In Closet(s)
- Level: Third
Bedroom s
- Features: Ceiling Fan(s)
- Level: Third
Bedroom s
- Features: Ceiling Fan(s)
- Level: Third
Bathroom half
- Level: Main
Bathroom half
- Level: Upper
Bathroom full
- Level: Third
Bathroom full
- Features: Ceiling Fan(s), Walk-In Closet(s)
- Level: Third
Dining room
- Features: Ceiling Fan(s), Open Floorplan
- Level: Upper
Flex space
- Features: Ceiling Fan(s)
- Level: Main
Great room
- Level: Upper
Kitchen
- Features: Breakfast Bar, Kitchen Island
- Level: Upper
Laundry
- Level: Third
Heating
- ENERGY STAR Qualified Equipment, Forced Air
Cooling
- Ceiling Fan(s), Central Air
Appliances
- Included: Dishwasher, Disposal, Dryer, Electric Range, Exhaust Fan, Gas Water Heater, Microwave, Plumbed For Ice Maker, Refrigerator with Ice Maker, Washer/Dryer
- Laundry: In Hall, Laundry Closet, Third Level
Features
- Kitchen Island, Storage, Walk-In Closet(s)
- Flooring: Carpet, Laminate, Tile
- Windows: Window Treatments
- Has basement: No
- Attic: Pull Down Stairs
- Fireplace features: Gas, Gas Log, Recreation Room
Interior area
- Total structure area: 1,279
- Total interior livable area: 2,123 sqft
- Finished area above ground: 2,123
- Finished area below ground: 0
Property
Parking
- Total spaces: 4
- Parking features: Attached Garage, On Street, Parking Space(s), Garage on Main Level
- Attached garage spaces: 2
- Uncovered spaces: 2
Features
- Levels: Three Or More
- Stories: 3
- Entry location: Main
- Patio & porch: Balcony
- Waterfront features: None
Lot
- Size: 0.04 Acres
- Dimensions: 20 x 98 x 20 x 98
- Features: Level
Living quarters
- Secondary features: Main Level Garage
Details
- Parcel number: 13538652
- Zoning: BP
- Special conditions: Standard
Construction
Type & style
- Home type: Townhouse
- Property subtype: Townhouse
Materials
- Brick Full, Vinyl
- Foundation: Slab
- Roof: Composition
Condition
- New construction: No
- Year built: 2011
Details
- Builder model: Crofton
- Builder name: Lennar
Utilities & green energy
- Sewer: Public Sewer
- Water: City
- Utilities for property: Cable Available, Cable Connected, Electricity Connected, Wired Internet Available
Community & HOA
Community
- Features: Sidewalks, Street Lights, Walking Trails
- Security: Carbon Monoxide Detector(s), Smoke Detector(s)
- Subdivision: Brighton Park
HOA
- Has HOA: Yes
- HOA fee: $161 monthly
- HOA name: Kuester
Location
- Region: Mint Hill
Financial & listing details
- Price per square foot: $183/sqft
- Tax assessed value: $369,200
- Annual tax amount: $2,704
- Date on market: 6/8/2026
- Cumulative days on market: 83 days
- Listing terms: Cash,Conventional,FHA,VA Loan
- Electric utility on property: Yes
- Road surface type: Concrete, Paved
Estimated market value
$381,300
$362,000 - $400,000
$2,299/mo
Price history
| Date | Event | Price |
|---|---|---|
| 6/8/2026 | Listed for sale | $389,000+106.9%$183/sqft |
Source:  Canopy MLS as distributed by MLS GRID #4382151 Report a problem Canopy MLS as distributed by MLS GRID #4382151 Report a problem | ||
| 2/12/2016 | Listing removed | $1,590$1/sqft |
Source: Zillow Rental Manager Report a problem | ||
| 1/12/2016 | Listed for rent | $1,590$1/sqft |
Source: Postlets Report a problem | ||
| 3/31/2014 | Sold | $188,000-1%$89/sqft |
Source: Public Record Report a problem | ||
| 2/16/2014 | Listed for sale | $189,900+22.5%$89/sqft |
Source: Janezic Realty Report a problem | ||
| 12/23/2011 | Sold | $155,000-3.7%$73/sqft |
Source: Public Record Report a problem | ||
| 12/2/2011 | Price change | $160,950+0.8%$76/sqft |
Source: Lennar Report a problem | ||
| 11/28/2011 | Price change | $159,705-3.6%$75/sqft |
Source: Lennar Report a problem | ||
| 11/2/2011 | Price change | $165,705+0.1%$78/sqft |
Source: Lennar Report a problem | ||
| 10/5/2011 | Price change | $165,570+2.3%$78/sqft |
Source: Lennar Report a problem | ||
| 9/29/2011 | Listed for sale | $161,770+1.1%$76/sqft |
Source: Lennar Report a problem | ||
| 8/2/2011 | Listing removed | $159,990$75/sqft |
Source: Lennar Report a problem | ||
| 5/31/2011 | Listed for sale | $159,990$75/sqft |
Source: Lennar Report a problem | ||
Public tax history
| Year | Property taxes | Tax assessment |
|---|---|---|
| 2025 | $2,704 +1.5% | $369,200 |
| 2024 | $2,664 +1.6% | $369,200 |
| 2023 | $2,622 +27.2% | $369,200 +59.2% |
| 2022 | $2,061 | $231,900 |
| 2021 | $2,061 | $231,900 |
| 2020 | $2,061 +0.3% | $231,900 |
| 2019 | $2,055 +12.7% | $231,900 +41.1% |
| 2018 | $1,824 +1.1% | $164,300 |
| 2017 | $1,804 | $164,300 |
| 2016 | $1,804 | $164,300 |
| 2015 | $1,804 +0.3% | $164,300 |
| 2014 | $1,799 | $164,300 |
| 2013 | -- | $164,300 +812.8% |
| 2012 | -- | $18,000 |
| 2011 | -- | $18,000 -43.8% |
| 2010 | -- | $32,000 -20% |
| 2009 | -- | $40,000 |
| 2008 | -- | $40,000 |
| 2007 | -- | $40,000 |
| 2006 | -- | $40,000 |
| 2005 | -- | $40,000 |
Find assessor info on the county website
Monthly payment
Est. payment
Payment breakdown
Explore the cost of this home by adjusting the details. Changes won't be saved.Climate risks
Neighborhood: 28227
Nearby schools
Schools provided by the listing agent
- Elementary: Bain
- Middle: Mint Hill
- High: Independence
Source: Canopy MLS as distributed by MLS GRID. This data may not be complete. We recommend contacting the local school district to confirm school assignments for this home.
- $317,9002 bd2 ba1.8k sqft7143 Brighton Park Dr, Mint Hill, NC 28227Off Market
- $330,3002 bd2 ba1.8k sqft7131 Brighton Park Dr, Mint Hill, NC 28227Off Market

- $386,0003 bd4 ba2.3k sqft7135 Brighton Park Dr, Mint Hill, NC 28227Off Market

- $390,0003 bd4 ba2.4k sqft7147 Brighton Park Dr, Mint Hill, NC 28227Sold

Similar homes
- $384,0003 bd4 ba2.1k sqft7051 Brighton Park Dr, Mint Hill, NC 28227For Sale

 MLS ID #4399270, Pamela McElroy, Keller Williams Ballantyne Area. Canopy MLS as distributed by MLS GRID
 - $499,9004 bd3 ba2.4k sqft6631 Old Magnolia Ln, Mint Hill, NC 28227For Sale
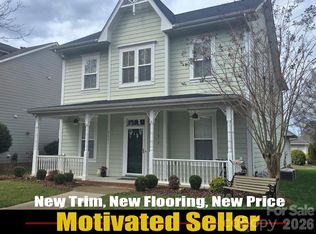 MLS ID #4414189, Wayne Steele, NextHome Paramount. Canopy MLS as distributed by MLS GRID
 - $385,0003 bd3 ba1.9k sqft12322 Downy Birch Rd, Charlotte, NC 28227For Sale
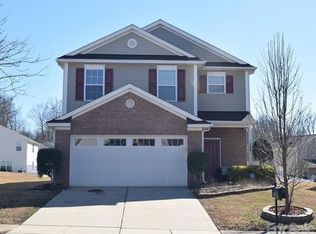 MLS ID #4399508, Paul Sum, NorthGroup Real Estate LLC. Canopy MLS as distributed by MLS GRID
 - $399,9003 bd3 ba2.8k sqft9039 Goldfields Dr, Charlotte, NC 28227For Sale
 MLS ID #4397588, Steve Metarelis, OfferPad Brokerage LLC. Canopy MLS as distributed by MLS GRID
 - $400,0004 bd4 ba2.1k sqft2522 Arbor Loop Dr, Charlotte, NC 28217For SaleMLS ID #4415852, Amy Baker, Howard Hanna Allen Tate Huntersville. Canopy MLS as distributed by MLS GRID
- $369,9903 bd3 ba1.8k sqftAmplitude, Charlotte, NC 28227New ConstructionCanopy MLS as distributed by MLS GRID
- $309,0004 bd4 ba1.9k sqft9815 Treeside Ln, Matthews, NC 28105For SaleMLS ID #4395672, Chris Perez, HomeRiver Group. Canopy MLS as distributed by MLS GRID
- $424,5003 bd3 ba1.9k sqft2025 Birchside Dr, Charlotte, NC 28205For SaleMLS ID #4401208, Steven Mueller, EXP Realty LLC Ballantyne. Canopy MLS as distributed by MLS GRID
- $435,0005 bd3 ba2.6k sqft4010 Lawrence Daniel Dr, Matthews, NC 28104For SaleMLS ID #4410182, Jeffrey Hemme, Cross Keys LLC. Canopy MLS as distributed by MLS GRID
- $379,9004 bd4 ba2.1k sqft1409 May Apple Dr, Matthews, NC 28104For SaleMLS ID #4375083, Conner Wick, Stephen Cooley Real Estate. Canopy MLS as distributed by MLS GRID
- $385,0004 bd3 ba2.1k sqft1745 Wilburn Park Ln NW, Charlotte, NC 28269For SaleMLS ID #4418353, Ryan Hollins, Century 21 At The University. Canopy MLS as distributed by MLS GRID
- $340,0002 bd3 ba1.7k sqft17067 Commons Creek Dr, Charlotte, NC 28277For SaleMLS ID #4415148, Jennifer Hoyle, Real Broker, LLC. Canopy MLS as distributed by MLS GRID
- $295,0003 bd3 ba1.5k sqft4150 Center Place Dr, Harrisburg, NC 28075For SaleMLS ID #4417347, Heather Flohr, Helen Adams Realty. Canopy MLS as distributed by MLS GRID
- $350,0003 bd3 ba2.7k sqftTHE TOWNES AT OLD STONE CROSSING, Charlotte, NC 28213For SaleMLS ID #4410560, George Henderson, Vine Realty Co. LLC. Canopy MLS as distributed by MLS GRID
- $329,9003 bd3 ba2.1k sqft2114 Mondo Ln, Indian Trail, NC 28079For SaleMLS ID #4413517, Robert Salmons, Entera Realty LLC. Canopy MLS as distributed by MLS GRID
- $370,0003 bd3 ba1.6k sqft11010 Chalkbark Ln, Charlotte, NC 28262For SaleMLS ID #4378415, Brittany Myers, Century 21 Town & Country Rlty. Canopy MLS as distributed by MLS GRID
- $365,0003 bd4 ba2.1k sqft2029 Kegsworth Dr, Charlotte, NC 28273For SaleMLS ID #4396032, Comfort Nwosu, Comfortngroup LLC. Canopy MLS as distributed by MLS GRID
- $384,2004 bd3 ba2.3k sqft6237 Sydney Mae Ln, Charlotte, NC 28262For SaleMLS ID #4413394, Blake Keathley, EveryState Inc. Canopy MLS as distributed by MLS GRID
- $270,0003 bd3 ba1.5k sqft7763 Abigail Glen Dr, Charlotte, NC 28212For SaleMLS ID #4408436, John Hagan, Carolina Realty Advisors. Canopy MLS as distributed by MLS GRID
- $440,0003 bd3 ba2k sqft3233 Park South Station Blvd, Charlotte, NC 28210For SaleMLS ID #4381537, Brian Steiger, Keller Williams Premier. Canopy MLS as distributed by MLS GRID
