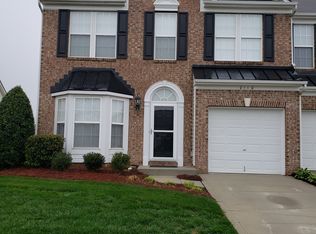
Come and see this three-bedroom, 2.5-bathroom townhome located in the desirable Holly Park neighborhood! This home features a functional open floor plan highlighted by tall ceilings and a cozy fireplace in the living room. The updated kitchen boasts solid surface countertops and stainless steel appliances, seamlessly connecting to the main living area. The primary suite offers a private ensuite bathroom equipped with double sinks. Outside, you will find a fully fenced-in backyard. Perfectly positioned minutes from Indian Trail, Monroe, and Matthews, you are close to the area's best shopping, dining, and schools.
Active
Price cut: $5K (9/3)
$324,900
2114 Mondo Ln, Indian Trail, NC 28079
3beds
2,104sqft
Townhouse
Built in 2004
0.09 Acres Lot
$-- Zestimate®
$154/sqft
$390/mo HOA
What's special
Tall ceilingsFully fenced-in backyardSolid surface countertopsFunctional open floor planUpdated kitchenStainless steel appliances
- 30 days
- 361
- 25
Zillow last checked:
Listing updated:
Listed by:
Robert Salmons rsl@enterarealty.com,
Entera Realty LLC
Source: Canopy MLS as distributed by MLS GRID,MLS#: 4413517
Facts & features
Interior
Bedrooms & bathrooms
- Bedrooms: 3
- Bathrooms: 3
- Full bathrooms: 2
- 1/2 bathrooms: 1
- Main level bedrooms: 1
Primary bedroom
- Features: Walk-In Closet(s)
- Level: Main
- Area: 168 Square Feet
- Dimensions: 12' 0" X 14' 0"
Bedroom s
- Features: Walk-In Closet(s)
- Level: Upper
- Area: 110 Square Feet
- Dimensions: 10' 0" X 11' 0"
Bedroom s
- Features: Walk-In Closet(s)
- Level: Upper
- Area: 110 Square Feet
- Dimensions: 11' 0" X 10' 0"
Great room
- Level: Main
- Area: 182 Square Feet
- Dimensions: 13' 0" X 14' 0"
Kitchen
- Level: Main
- Area: 72 Square Feet
- Dimensions: 8' 0" X 9' 0"
Heating
- Central, Natural Gas
Cooling
- Central Air
Appliances
- Included: Dishwasher, Gas Range, Microwave
- Laundry: Main Level, Washer Hookup
Features
- Flooring: Vinyl
- Has basement: No
Interior area
- Total structure area: 2,104
- Total interior livable area: 2,104 sqft
- Finished area above ground: 2,104
- Finished area below ground: 0
Property
Parking
- Total spaces: 1
- Parking features: Driveway, Garage on Main Level
- Garage spaces: 1
- Has uncovered spaces: Yes
Features
- Levels: Two
- Stories: 2
- Entry location: Main
- Fencing: Fenced,Wood
- Has view: Yes
- View description: City
Lot
- Size: 0.09 Acres
Details
- Parcel number: 07093463
- Zoning: AT4
- Special conditions: Standard
- Horse amenities: None
Construction
Type & style
- Home type: Townhouse
- Property subtype: Townhouse
Materials
- Vinyl
- Foundation: Slab
- Roof: Composition
Condition
- New construction: No
- Year built: 2004
Utilities & green energy
- Sewer: County Sewer
- Water: County Water
- Utilities for property: Underground Utilities
Community & HOA
Community
- Subdivision: Holly Park
HOA
- Has HOA: Yes
- HOA fee: $4,680 annually
- HOA name: Holly Park Townhome Association
- HOA phone: 704-565-5009
Location
- Region: Indian Trail
Financial & listing details
- Price per square foot: $154/sqft
- Tax assessed value: $349,900
- Annual tax amount: $2,339
- Date on market: 8/11/2026
- Cumulative days on market: 30 days
- Listing terms: Cash,Conventional,FHA,VA Loan
- Road surface type: Asphalt, Concrete
Estimated market value
Not available
Estimated sales range
Not available
Not available
Price history
| Date | Event | Price |
|---|---|---|
| 9/3/2026 | Price change | $324,900-1.5%$154/sqft |
Source:  Canopy MLS as distributed by MLS GRID #4413517 Report a problem Canopy MLS as distributed by MLS GRID #4413517 Report a problem | ||
| 8/12/2026 | Listed for sale | $329,900+6.9%$157/sqft |
Source: Canopy MLS as distributed by MLS GRID #4413517 Report a problem | ||
| 7/5/2024 | Listing removed | -- |
Source: Zillow Rentals Report a problem | ||
| 7/2/2024 | Price change | $2,100+1.7%$1/sqft |
Source: Zillow Rentals Report a problem | ||
| 5/8/2024 | Listed for rent | $2,065+7.6%$1/sqft |
Source: Zillow Rentals Report a problem | ||
| 5/25/2022 | Listing removed | -- |
Source: Zillow Rental Network Premium Report a problem | ||
| 5/4/2022 | Price change | $1,920-1.8%$1/sqft |
Source: Zillow Rental Network Premium Report a problem | ||
| 4/19/2022 | Price change | $1,955-4.4%$1/sqft |
Source: Zillow Rental Network Premium Report a problem | ||
| 3/15/2022 | Listed for rent | $2,045$1/sqft |
Source: Zillow Rental Network Premium Report a problem | ||
| 2/24/2022 | Sold | $308,733-2.8%$147/sqft |
Source: Agent Provided Report a problem | ||
| 11/2/2021 | Sold | $317,581-0.8%$151/sqft |
Source: Canopy MLS as distributed by MLS GRID #3774536 Report a problem | ||
| 8/27/2021 | Pending sale | $320,000$152/sqft |
Source: Canopy MLS as distributed by MLS GRID #3774536 Report a problem | ||
| 8/27/2021 | Listed for sale | $320,000+114.8%$152/sqft |
Source: Canopy MLS as distributed by MLS GRID #3774536 Report a problem | ||
| 5/16/2014 | Sold | $149,000-2.2%$71/sqft |
Source: Public Record Report a problem | ||
| 10/23/2008 | Sold | $152,373-9.8%$72/sqft |
Source: Public Record Report a problem | ||
| 2/23/2008 | Listing removed | $168,900$80/sqft |
Source: NCI #679900 Report a problem | ||
| 1/31/2008 | Listed for sale | $168,900+16.5%$80/sqft |
Source: NCI #679900 Report a problem | ||
| 9/2/2004 | Sold | $145,000$69/sqft |
Source: Public Record Report a problem | ||
Public tax history
| Year | Property taxes | Tax assessment |
|---|---|---|
| 2025 | $2,339 +14.8% | $349,900 +47.6% |
| 2024 | $2,037 +1.8% | $237,100 +0.4% |
| 2023 | $2,001 +2.2% | $236,100 |
| 2022 | $1,959 +0.1% | $236,100 |
| 2021 | $1,957 +40.2% | $236,100 +70.3% |
| 2020 | $1,396 -1.9% | $138,600 |
| 2019 | $1,423 | $138,600 |
| 2018 | $1,423 +20.3% | $138,600 |
| 2017 | $1,182 +2.9% | $138,600 |
| 2016 | $1,149 | $138,600 |
| 2015 | $1,149 -2% | $138,600 -16.8% |
| 2014 | $1,172 | $166,530 |
| 2013 | -- | $166,530 |
| 2012 | -- | $166,530 |
| 2011 | -- | $166,530 |
| 2010 | -- | $166,530 |
| 2009 | $1,148 | $166,530 |
| 2008 | $1,148 +2.1% | $166,530 +9% |
| 2007 | $1,124 +10% | $152,820 |
| 2006 | $1,022 | $152,820 |
| 2005 | -- | $152,820 +607.5% |
| 2004 | -- | $21,600 |
Find assessor info on the county website
Monthly payment
Est. payment
Payment breakdown
Explore the cost of this home by adjusting the details. Changes won't be saved.Climate risks
Neighborhood: 28079
Nearby schools
Schools provided by the listing agent
- Elementary: Shiloh
- Middle: Sun Valley
- High: Sun Valley
Source: Canopy MLS as distributed by MLS GRID. This data may not be complete. We recommend contacting the local school district to confirm school assignments for this home.

Similar homes
- $399,9004 bd3 ba1.7k sqft3104 Broad Plum Ln, Indian Trail, NC 28079For Sale
 MLS ID #4397087, Jay White, Keller Williams Ballantyne Area. Canopy MLS as distributed by MLS GRID
 - $320,0003 bd2 ba1.1k sqft127 Lauren Dr, Indian Trail, NC 28079For Sale
 MLS ID #4416291, Jennifer Thome, Keller Williams Ballantyne Area. Canopy MLS as distributed by MLS GRID
 - $275,0002 bd3 ba1.2k sqftTaylor Glen Townhomes, Indian Trail, NC 28079For Sale
 MLS ID #4378987, Mike Abernethy, EXP Realty LLC Ballantyne. Canopy MLS as distributed by MLS GRID
 - $365,0003 bd3 ba1.6k sqft204 Bella Ln, Indian Trail, NC 28079For Sale
 MLS ID #4417697, John Bolos, Keller Williams South Park. Canopy MLS as distributed by MLS GRID
 - $339,0003 bd3 ba1.4k sqft1168 Drummond Ln, Matthews, NC 28104For SaleMLS ID #4417741, Jill Moyer, Redfin Corporation. Canopy MLS as distributed by MLS GRID
- $465,0004 bd3 ba2.5k sqft5805 Lindley Crescent Dr, Indian Trail, NC 28079For SaleMLS ID #4367231, Andrew Schwartz, Clockwork Properties LLC. Canopy MLS as distributed by MLS GRID
- $294,9003 bd3 ba1.9k sqft4806 Tradd Cir, Monroe, NC 28110For SaleMLS ID #4344190, William Sheppard, NextHome World Class. Canopy MLS as distributed by MLS GRID
- $299,9003 bd2 ba1.1k sqft3209 Green Meadow Way, Monroe, NC 28110For SaleMLS ID #4375823, Robert Salmons, Entera Realty LLC. Canopy MLS as distributed by MLS GRID
- $350,0003 bd2 ba1.4k sqft4619 Winterberry Ln, Monroe, NC 28110For SaleMLS ID #4409983, Linsey Cooper, Cooper Realty, Inc. Canopy MLS as distributed by MLS GRID
- $337,0003 bd3 ba1.3k sqft3186 Mannington Dr, Charlotte, NC 28270For SaleMLS ID #4385897, Jan Konetchy, NorthGroup Real Estate LLC. Canopy MLS as distributed by MLS GRID
- $320,0003 bd3 ba1.6k sqftGlenridge, Fort Mill, SC 29715For SaleMLS ID #4408766, Steve Jarrell, EXP Realty LLC Ballantyne. Canopy MLS as distributed by MLS GRID
- $439,9004 bd3 ba2.4k sqft1003 Garden Web Rd, Indian Trail, NC 28079For SaleMLS ID #4412873, Rick Gooding, Northstar Real Estate, LLC. Canopy MLS as distributed by MLS GRID
- $340,0003 bd3 ba1.3k sqft244 Makayla Ct, Fort Mill, SC 29715For SaleMLS ID #4421039, John Combs, Local Real Estate. Canopy MLS as distributed by MLS GRID
- $429,9004 bd3 ba2.3k sqft4006 Farm Pond Rd, Indian Trail, NC 28079For SaleMLS ID #4409717, Steve Metarelis, OfferPad Brokerage LLC. Canopy MLS as distributed by MLS GRID
- $388,5003 bd3 ba1.5k sqft3405 Continental Dr, Monroe, NC 28110For SaleMLS ID #4411054, Randy Lindsay, Austin-Barnett Realty LLC. Canopy MLS as distributed by MLS GRID
- $318,0002 bd2 ba1.4k sqft2556 Chasewater Dr, Indian Land, SC 29707For SaleMLS ID #4418114, Mel Sapia, Nestlewood Realty, LLC. Canopy MLS as distributed by MLS GRID
- $303,9003 bd4 ba1.8k sqft9866 Treeside Ln, Matthews, NC 28105For SaleMLS ID #4400724, Gary Carter, Keller Williams South Park. Canopy MLS as distributed by MLS GRID
- $379,9004 bd3 ba2.4k sqft3314 Sara Margaret Dr, Monroe, NC 28110For SaleMLS ID #4407485, Robert Salmons, Entera Realty LLC. Canopy MLS as distributed by MLS GRID
- $297,0003 bd3 ba1.8k sqft12111 Windy Rock Way, Charlotte, NC 28273For SaleMLS ID #4415294, Angel Smith, 1 Percent Lists Greater Charlotte. Canopy MLS as distributed by MLS GRID
- $349,9003 bd3 ba1.7k sqft8722 Woodhill Manor Ct, Charlotte, NC 28215For SaleMLS ID #4407468, Robert Salmons, Entera Realty LLC. Canopy MLS as distributed by MLS GRID
