MOVE-IN READY! Major Updates, Flexible Floor Plan & Fantastic Community Amenities! This beautifully refreshed 4-bedroom, 3-full-bath home offers the space, updates, and convenience today's buyers are looking for! From the moment you enter, you'll appreciate the fresh paint, new carpet, and thoughtfully designed floor plan—including a highly desirable bedroom and full bath on the main level.
The main level features a spacious great room with new carpet and a ceiling fan, dining area, full bath with tile flooring, and a bright breakfast area with laminate flooring. The fully equipped kitchen boasts granite countertops, stainless steel appliances, a refrigerator, and a NEW range(to be installed before closing). A NEW sliding glass door opens to the flat, fenced backyard, creating an easy connection for entertaining, pets, play, or relaxing outdoors.
Upstairs, the HUGE open loft provides valuable additional living space and features new carpet and a ceiling fan. The spacious primary suite offers new carpet, a ceiling fan, a large walk-in closet, and an ensuite bath with tile flooring, a dual-sink vanity, a garden tub, and a separate shower. The second bedroom features new carpet and a double sliding-door closet, while the third bedroom includes new carpet and a large walk-in closet with a window. A second full bath with tile floors is conveniently located between the secondary bedrooms. You'll also find a large storage closet and a laundry room with a window and shelving.
Big-ticket updates add even more peace of mind: NEW ROOF installed in August 2026, HVAC replaced in 2025, and water heater replaced in 2024. The home has been pre-inspected, with most repairs completed. Fresh paint and new carpet throughout make this home truly ready for its new owners.
And there's more! Enjoy neighborhood amenities including a clubhouse, outdoor pool, playground, and pond. With its flexible floor plan, extensive updates, fenced backyard, and fantastic community amenities, this is one you won't want to miss!
Active
$439,900
1003 Garden Web Rd, Indian Trail, NC 28079
4beds
2,424sqft
Single Family Residence
Built in 2012
0.24 Acres Lot
$432,500 Zestimate®
$181/sqft
$58/mo HOA
What's special
Huge open loftFresh paintSeparate showerFenced backyardFlat fenced backyardFlexible floor planGranite countertops
- 31 days
- 542
- 35
Zillow last checked:
Listing updated:
Listed by:
Rick Gooding rgood64@gmail.com,
Northstar Real Estate, LLC
Source: Canopy MLS as distributed by MLS GRID,MLS#: 4412873
Facts & features
Interior
Bedrooms & bathrooms
- Bedrooms: 4
- Bathrooms: 3
- Full bathrooms: 3
- Main level bedrooms: 1
Primary bedroom
- Level: Upper
- Area: 333.46 Square Feet
- Dimensions: 20' 5" X 16' 4"
Bedroom s
- Level: Upper
- Area: 151.62 Square Feet
- Dimensions: 14' 0" X 10' 10"
Bedroom s
- Level: Upper
- Area: 164.85 Square Feet
- Dimensions: 13' 10" X 11' 11"
Bedroom s
- Level: Main
- Area: 128.13 Square Feet
- Dimensions: 10' 3" X 12' 6"
Bathroom full
- Level: Upper
- Area: 82.88 Square Feet
- Dimensions: 8' 6" X 9' 9"
Bathroom full
- Level: Upper
- Area: 52.58 Square Feet
- Dimensions: 10' 2" X 5' 2"
Bathroom full
- Level: Main
- Area: 43.53 Square Feet
- Dimensions: 5' 2" X 8' 5"
Breakfast
- Level: Main
- Area: 115.4 Square Feet
- Dimensions: 12' 3" X 9' 5"
Dining room
- Level: Main
- Area: 216.17 Square Feet
- Dimensions: 14' 3" X 15' 2"
Family room
- Level: Main
- Area: 312.18 Square Feet
- Dimensions: 16' 6" X 18' 11"
Kitchen
- Level: Main
- Area: 149.08 Square Feet
- Dimensions: 12' 3" X 12' 2"
Laundry
- Level: Upper
- Area: 49.7 Square Feet
- Dimensions: 5' 5" X 9' 2"
Loft
- Level: Upper
- Area: 274.95 Square Feet
- Dimensions: 15' 0" X 18' 4"
Heating
- Central, Forced Air, Natural Gas
Cooling
- Central Air
Appliances
- Included: Dishwasher, Disposal, Electric Range, Gas Water Heater, Microwave, Refrigerator with Ice Maker
- Laundry: Laundry Room, Upper Level
Features
- Soaking Tub, Kitchen Island, Pantry, Walk-In Closet(s)
- Flooring: Carpet, Laminate, Tile
- Doors: Sliding Doors
- Windows: Insulated Windows
- Has basement: No
- Attic: Pull Down Stairs
Interior area
- Total structure area: 2,424
- Total interior livable area: 2,424 sqft
- Finished area above ground: 2,424
- Finished area below ground: 0
Property
Parking
- Total spaces: 4
- Parking features: Driveway, Attached Garage, Garage Door Opener, Garage on Main Level
- Attached garage spaces: 2
- Uncovered spaces: 2
Features
- Levels: Two
- Stories: 2
- Patio & porch: Front Porch, Patio
- Pool features: Community
- Fencing: Back Yard
Lot
- Size: 0.24 Acres
- Dimensions: 67' x 181' x 78' x 141'
Details
- Parcel number: 07003302
- Zoning: AP6
- Special conditions: Standard
Construction
Type & style
- Home type: SingleFamily
- Architectural style: Transitional
- Property subtype: Single Family Residence
Materials
- Fiber Cement, Stone
- Foundation: Crawl Space
Condition
- New construction: No
- Year built: 2012
Utilities & green energy
- Sewer: County Sewer
- Water: County Water
- Utilities for property: Cable Connected, Electricity Connected
Community & HOA
Community
- Features: Clubhouse, Playground, Pond, Recreation Area, Sidewalks, Street Lights
- Subdivision: Fieldstone Farm
HOA
- Has HOA: Yes
- HOA fee: $175 quarterly
- HOA name: CAM
- HOA phone: 877-672-2267
Location
- Region: Indian Trail
Financial & listing details
- Price per square foot: $181/sqft
- Tax assessed value: $418,300
- Annual tax amount: $2,757
- Date on market: 8/24/2026
- Listing terms: Cash,Conventional,FHA,VA Loan
- Electric utility on property: Yes
- Road surface type: Concrete, Paved
Estimated market value
$432,500
$411,000 - $454,000
$2,395/mo
Price history
| Date | Event | Price |
|---|---|---|
| 8/24/2026 | Listed for sale | $439,900+22.2%$181/sqft |
Source:  Canopy MLS as distributed by MLS GRID #4412873 Report a problem Canopy MLS as distributed by MLS GRID #4412873 Report a problem | ||
| 2/10/2022 | Sold | $360,000+63.6%$149/sqft |
Source: Public Record Report a problem | ||
| 10/10/2019 | Listing removed | $1,700$1/sqft |
Source: T.R. Lawing Realty Inc. Report a problem | ||
| 8/30/2019 | Listed for rent | $1,700$1/sqft |
Source: T.R. Lawing Realty Inc. Report a problem | ||
| 8/15/2017 | Listing removed | $1,700$1/sqft |
Source: Paradym #3307627 Report a problem | ||
| 8/2/2017 | Listed for rent | $1,700+6.6%$1/sqft |
Source: T.R. Lawing Realty Inc. Report a problem | ||
| 2/4/2016 | Listing removed | $1,595$1/sqft |
Source: T R Lawing Realty, Inc Report a problem | ||
| 1/16/2016 | Listed for rent | $1,595$1/sqft |
Source: T R Lawing Realty, Inc Report a problem | ||
| 1/6/2016 | Sold | $220,000-2.2%$91/sqft |
Source: Canopy MLS as distributed by MLS GRID #3120838 Report a problem | ||
| 11/20/2015 | Price change | $225,000+2.3%$93/sqft |
Source: Keller Williams - Ballantyne Area #3120838 Report a problem | ||
| 11/14/2015 | Price change | $220,000-2.2%$91/sqft |
Source: Keller Williams - Ballantyne Area #3120838 Report a problem | ||
| 10/31/2015 | Price change | $225,000-2.2%$93/sqft |
Source: Keller Williams - Ballantyne Area #3120838 Report a problem | ||
| 10/13/2015 | Listed for sale | $230,000+43.1%$95/sqft |
Source: Keller Williams - Ballantyne Area #3120838 Report a problem | ||
| 8/23/2012 | Sold | $160,769$66/sqft |
Source: Canopy MLS as distributed by MLS GRID #2104615 Report a problem | ||
Public tax history
| Year | Property taxes | Tax assessment |
|---|---|---|
| 2025 | $2,757 +16.3% | $418,300 +48.7% |
| 2024 | $2,371 +0.8% | $281,300 |
| 2023 | $2,352 +0.5% | $281,300 +0.5% |
| 2022 | $2,339 | $279,800 |
| 2021 | $2,339 +27.2% | $279,800 +51.2% |
| 2020 | $1,839 0% | $185,100 |
| 2019 | $1,839 +27.4% | $185,100 |
| 2018 | $1,443 | $185,100 |
| 2017 | $1,443 -4.3% | $185,100 |
| 2016 | $1,509 | $185,100 |
| 2015 | $1,509 +463.2% | $185,100 -10.9% |
| 2014 | $268 | $207,630 |
| 2013 | -- | $207,630 +453.7% |
| 2012 | -- | $37,500 |
| 2011 | -- | $37,500 |
| 2010 | -- | $37,500 |
| 2009 | $268 | $37,500 |
Find assessor info on the county website
Monthly payment
Est. payment
Payment breakdown
Explore the cost of this home by adjusting the details. Changes won't be saved.Climate risks
Neighborhood: 28079
Nearby schools
Schools provided by the listing agent
- Elementary: Poplin
- Middle: Porter Ridge
- High: Porter Ridge
Source: Canopy MLS as distributed by MLS GRID. This data may not be complete. We recommend contacting the local school district to confirm school assignments for this home.
Similar homes
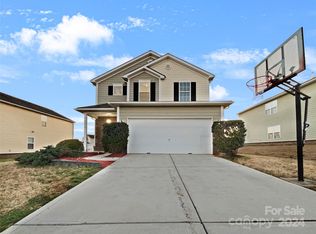
- $419,9004 bd3 ba2.3k sqft4006 Farm Pond Rd, Indian Trail, NC 28079For Sale

 MLS ID #4409717, Steve Metarelis, OfferPad Brokerage LLC. Canopy MLS as distributed by MLS GRID
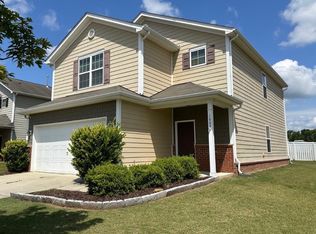
 - $429,9004 bd3 ba2.6k sqft2006 Cornflower Ln, Indian Trail, NC 28079For Sale
 MLS ID #4401351, Rick Gooding, Northstar Real Estate, LLC. Canopy MLS as distributed by MLS GRID
 - $435,0003 bd3 ba2.5k sqft1512 Felthorpe Way, Indian Trail, NC 28079For Sale
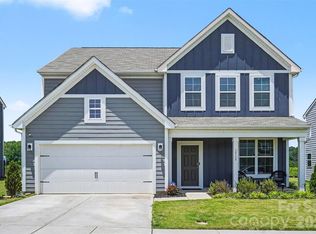 MLS ID #4392462, Tamara McNeill, Mark Spain Real Estate. Canopy MLS as distributed by MLS GRID
 - $475,0004 bd3 ba2.9k sqft3102 Broad Plum Ln, Indian Trail, NC 28079For Sale
 MLS ID #4426406, Amanda Hinson, Keller Williams Ballantyne Area. Canopy MLS as distributed by MLS GRID
 - $459,0003 bd3 ba2.5k sqft1034 Canopy Dr, Indian Trail, NC 28079For SaleMLS ID #4399954, Christen Ripoli, Real Broker, LLC. Canopy MLS as distributed by MLS GRID
- $482,0005 bd3 ba2.5k sqft1521 Hilton Meadow Dr, Monroe, NC 28110For SaleMLS ID #4397573, Megan Votruba, EXP Realty LLC Ballantyne. Canopy MLS as distributed by MLS GRID
- $590,0004 bd3 ba2.7k sqft217 Yellow Birch Dr, Indian Trail, NC 28079For SaleMLS ID #4370727, Amie Lam, Stephen Cooley Real Estate. Canopy MLS as distributed by MLS GRID
- $334,8003 bd3 ba1.7k sqft220 Briana Marie Way, Indian Trail, NC 28079For SaleMLS ID #4424299, Sekhar Kasireddy, GUTTA LLC. Canopy MLS as distributed by MLS GRID
- $409,9003 bd3 ba2.1k sqft1220 Afternoon Sun Rd, Matthews, NC 28104For SaleMLS ID #4388789, Tracy Medlin, Keller Williams Select. Canopy MLS as distributed by MLS GRID
- $449,9994 bd3 ba2.5k sqft10124 Michael Crossing Dr, Charlotte, NC 28213For SaleMLS ID #4423146, Raina Purvis, Purvis Realty & Associates LLC. Canopy MLS as distributed by MLS GRID
- $379,9005 bd3 ba2.6k sqft1503 Forkhorn Dr, Monroe, NC 28110For SaleMLS ID #4409637, Kara Coll, COMPASS. Canopy MLS as distributed by MLS GRID
- $445,9003 bd3 ba2.2k sqft5040 Deisy May Ln, Matthews, NC 28105For SaleMLS ID #4416122, Josie Ha, Carolina Living Associates LLC. Canopy MLS as distributed by MLS GRID
- $599,9004 bd4 ba3k sqft4018 Waxwood Dr, Monroe, NC 28110For SaleMLS ID #4404959, Ann Cleaver, Carolina REGroup of Union Cty.. Canopy MLS as distributed by MLS GRID
- $440,0005 bd3 ba3.1k sqft5214 Coffeeberry Ln, Charlotte, NC 28227For SaleMLS ID #4398838, Kristen Bernard, Keller Williams South Park. Canopy MLS as distributed by MLS GRID
- $425,0004 bd3 ba2.8k sqft1307 Secrest Commons Dr, Monroe, NC 28112For SaleMLS ID #4401070, John Bolos, Keller Williams South Park. Canopy MLS as distributed by MLS GRID
- $399,9994 bd3 ba2.5k sqft251 Kerri Dawn Ln, Locust, NC 28097For SaleMLS ID #4400973, Jody Clodfelter, Lantern Realty & Development. Canopy MLS as distributed by MLS GRID
- $425,0005 bd3 ba3.2k sqft6324 Carpentaria Ct, Charlotte, NC 28215For SaleMLS ID #4419448, Carrie Hatfield, COMPASS. Canopy MLS as distributed by MLS GRID
- $489,9005 bd4 ba3.3k sqft3006 Royal Troon Ln, Matthews, NC 28104For SaleMLS ID #4418577, Steve Metarelis, OfferPad Brokerage LLC. Canopy MLS as distributed by MLS GRID
- $445,0006 bd3 ba3.1k sqft5226 Coffeeberry Ln, Charlotte, NC 28227For SaleMLS ID #4401255, Michael Kelly, Nestlewood Realty, LLC. Canopy MLS as distributed by MLS GRID
- $409,0004 bd3 ba2k sqft1648 Hooper Ct, Charlotte, NC 28212For SaleMLS ID #4408501, Rajender Kupireddy, Red Bricks Realty LLC. Canopy MLS as distributed by MLS GRID
