Welcome home to this beautiful 4-bedroom, 2.5-bath home offering an ideal blend of comfort, style, and functionality. A welcoming covered front porch sets the stage for what awaits inside.
Step through the tiled foyer, where you'll find a convenient half bath to the right and a spacious formal living room with prefinished hardwood floors. The formal dining room also features hardwood flooring and a large double window that fills the space with natural light. The tile flooring continues from the foyer through the kitchen and breakfast area.
The heart of the home is the spacious kitchen, complete with a large center island, granite countertops, black appliances, abundant cabinet and countertop space, and a pantry. The tiled kitchen flows seamlessly into the breakfast area and opens to the inviting family room, featuring prefinished hardwood floors, a cozy gas log fireplace, and a ceiling fan. French doors lead to the patio and a fenced backyard with a convenient gas hookup for your outdoor grill—perfect for entertaining.
The main level also offers tiled access to the attached two-car garage, which includes an automatic opener, gas water heater, built-in cabinets, and shelving.
Upstairs, the spacious owner's suite offers crown molding, a ceiling fan, and plenty of room to relax. The luxurious ensuite bath features tile flooring, a deep garden tub, separate shower, dual-sink vanity, and a large walk-in closet.
Three additional bedrooms provide comfortable living space, each with ceiling fans and ample closet space, including two walk-in closets. One bedroom features decorative wainscoting, while another offers two closets for exceptional storage. A full hall bath with tile flooring, single vanity, and tub/shower combination serves the secondary bedrooms.
The second-floor laundry room is thoughtfully designed with tile flooring, a utility sink, shelving, and a window overlooking the backyard, making everyday chores more convenient.
This home has a new roof installed in July 2026 and new carpet installed in July 2026. New painting on walls, ceilings, trim, and doors was also done in July 2026. The home was pre-inspected, and the majority of the issues were addressed. The HVAC system is from 7/2020, and the water heater is from 09/2021. There are a few windows with damaged seals that will not be addressed.
Active
Price cut: $10K (10/16)
$414,900
2006 Cornflower Ln, Indian Trail, NC 28079
4beds
2,622sqft
Single Family Residence
Built in 2005
0.18 Acres Lot
$411,400 Zestimate®
$158/sqft
$46/mo HOA
What's special
- 93 days
- 849
- 39
Zillow last checked:
Listing updated:
Listed by:
Rick Gooding rgood64@gmail.com,
Northstar Real Estate, LLC
Source: Canopy MLS as distributed by MLS GRID,MLS#: 4401351
Facts & features
Interior
Bedrooms & bathrooms
- Bedrooms: 4
- Bathrooms: 3
- Full bathrooms: 2
- 1/2 bathrooms: 1
Primary bedroom
- Level: Upper
- Area: 222.76 Square Feet
- Dimensions: 11' 10" X 18' 10"
Bedroom s
- Level: Upper
- Area: 220.77 Square Feet
- Dimensions: 15' 7" X 14' 2"
Bedroom s
- Level: Upper
- Area: 219.64 Square Feet
- Dimensions: 15' 6" X 14' 2"
Bedroom s
- Level: Upper
- Area: 157.64 Square Feet
- Dimensions: 15' 6" X 10' 2"
Bathroom full
- Level: Upper
Bathroom full
- Level: Upper
Bathroom half
- Level: Main
Breakfast
- Level: Main
Dining room
- Level: Main
- Area: 139.02 Square Feet
- Dimensions: 10' 2" X 13' 8"
Family room
- Level: Main
- Area: 344.25 Square Feet
- Dimensions: 25' 6" X 13' 6"
Kitchen
- Level: Main
- Area: 158.3 Square Feet
- Dimensions: 11' 7" X 13' 8"
Laundry
- Level: Upper
- Area: 78.82 Square Feet
- Dimensions: 7' 9" X 10' 2"
Living room
- Level: Main
- Area: 182.42 Square Feet
- Dimensions: 11' 10" X 15' 5"
Heating
- Central, Forced Air, Natural Gas
Cooling
- Central Air, Electric
Appliances
- Included: Dishwasher, Disposal, Electric Range, Gas Water Heater, Microwave, Refrigerator with Ice Maker
- Laundry: Laundry Room, Upper Level
Features
- Flooring: Carpet, Hardwood, Tile
- Doors: Sliding Doors
- Has basement: No
- Fireplace features: Family Room, Gas Log
Interior area
- Total structure area: 2,622
- Total interior livable area: 2,622 sqft
- Finished area above ground: 2,622
- Finished area below ground: 0
Property
Parking
- Total spaces: 2
- Parking features: Attached Garage, Garage on Main Level
- Attached garage spaces: 2
Features
- Levels: Two
- Stories: 2
- Patio & porch: Patio
- Pool features: Community
- Fencing: Back Yard
Lot
- Size: 0.18 Acres
- Dimensions: 70' x 111' x 72' x 114'
Details
- Parcel number: 07058041
- Zoning: AQ0
- Special conditions: Standard
Construction
Type & style
- Home type: SingleFamily
- Architectural style: Transitional
- Property subtype: Single Family Residence
Materials
- Brick Partial, Vinyl
- Foundation: Slab
Condition
- New construction: No
- Year built: 2005
Utilities & green energy
- Sewer: County Sewer
- Water: County Water
Community & HOA
Community
- Features: Recreation Area
- Subdivision: Crismark
HOA
- Has HOA: Yes
- HOA fee: $275 semi-annually
- HOA name: Braesael Mgmt
- HOA phone: 704-847-3507
Location
- Region: Indian Trail
Financial & listing details
- Price per square foot: $158/sqft
- Tax assessed value: $416,300
- Annual tax amount: $2,744
- Date on market: 7/25/2026
- Cumulative days on market: 93 days
- Listing terms: Cash,Conventional,FHA,VA Loan
- Road surface type: Concrete, Paved
Estimated market value
$411,400
$391,000 - $432,000
$2,476/mo
Price history
| Date | Event | Price |
|---|---|---|
| 10/16/2026 | Price change | $414,900-2.4%$158/sqft |
Source:  Canopy MLS as distributed by MLS GRID #4401351 Report a problem Canopy MLS as distributed by MLS GRID #4401351 Report a problem | ||
| 10/1/2026 | Price change | $424,900-1.2%$162/sqft |
Source: Canopy MLS as distributed by MLS GRID #4401351 Report a problem | ||
| 9/9/2026 | Price change | $429,900-1.1%$164/sqft |
Source: Canopy MLS as distributed by MLS GRID #4401351 Report a problem | ||
| 7/26/2026 | Listed for sale | $434,900+24.3%$166/sqft |
Source: Canopy MLS as distributed by MLS GRID #4401351 Report a problem | ||
| 2/10/2022 | Sold | $350,000+70.7%$133/sqft |
Source: Public Record Report a problem | ||
| 10/11/2018 | Listing removed | $1,590$1/sqft |
Source: T.R. Lawing Realty Inc. Report a problem | ||
| 9/20/2018 | Price change | $1,590-3.6%$1/sqft |
Source: T. R. Lawing Realty, Inc. #3410370 Report a problem | ||
| 8/16/2018 | Price change | $1,650-2.9%$1/sqft |
Source: T. R. Lawing Realty, Inc. #3410370 Report a problem | ||
| 7/30/2018 | Price change | $1,700-2.9%$1/sqft |
Source: T. R. Lawing Realty, Inc. #3410370 Report a problem | ||
| 7/3/2018 | Listed for rent | $1,750+9.7%$1/sqft |
Source: T.R. Lawing Realty Inc. Report a problem | ||
| 2/24/2016 | Listing removed | $1,595$1/sqft |
Source: Visual Tour #3140627 Report a problem | ||
| 1/16/2016 | Listed for rent | $1,595$1/sqft |
Source: T R Lawing Realty, Inc Report a problem | ||
| 1/7/2016 | Sold | $205,000-6.4%$78/sqft |
Source: Canopy MLS as distributed by MLS GRID #3115108 Report a problem | ||
| 10/28/2015 | Price change | $219,000-4.8%$84/sqft |
Source: Helen Adams Realty #3115108 Report a problem | ||
| 10/11/2015 | Price change | $229,999-1.7%$88/sqft |
Source: Helen Adams Realty #3115108 Report a problem | ||
| 9/17/2015 | Listed for sale | $234,000+18.8%$89/sqft |
Source: Helen Adams Realty #3115108 Report a problem | ||
| 12/30/2005 | Sold | $197,000$75/sqft |
Source: Public Record Report a problem | ||
Public tax history
| Year | Property taxes | Tax assessment |
|---|---|---|
| 2025 | $2,744 +13% | $416,300 +44.4% |
| 2024 | $2,428 +0.8% | $288,200 |
| 2023 | $2,408 | $288,200 |
| 2022 | $2,408 | $288,200 |
| 2021 | $2,408 +22.5% | $288,200 +45.4% |
| 2020 | $1,965 0% | $198,200 |
| 2019 | $1,965 +27.2% | $198,200 |
| 2018 | $1,545 | $198,200 |
| 2017 | $1,545 -4.3% | $198,200 |
| 2016 | $1,615 | $198,200 |
| 2015 | $1,615 +5.3% | $198,200 -7.7% |
| 2014 | $1,534 | $214,800 |
| 2013 | -- | $214,800 |
| 2012 | -- | $214,800 |
| 2011 | -- | $214,800 |
| 2010 | -- | $214,800 |
| 2009 | $1,534 | $214,800 |
| 2008 | $1,534 +3% | $214,800 +8% |
| 2007 | $1,489 +9.6% | $198,880 |
| 2006 | $1,359 | $198,880 |
Find assessor info on the county website
Monthly payment
Est. payment
Payment breakdown
Explore the cost of this home by adjusting the details. Changes won't be saved.Climate risks
Neighborhood: 28079
- $369,6003 bd3 ba1.9k sqft2004 Cornflower Ln, Indian Trail, NC 28079Off Market

- $405,2004 bd2 ba2.4k sqft2008 Cornflower Ln, Indian Trail, NC 28079Off Market
- $401,6004 bd2 ba2.4k sqft2002 Cornflower Ln, Indian Trail, NC 28079Off Market
- $364,8003 bd3 ba1.9k sqft2010 Cornflower Ln, Indian Trail, NC 28079Off Market
Similar homes
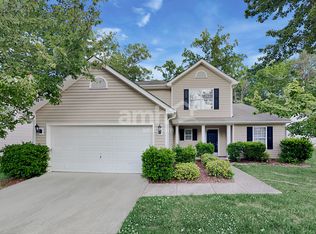
- $439,5004 bd3 ba2.3k sqft7202 Red Bush Ct, Indian Trail, NC 28079For Sale
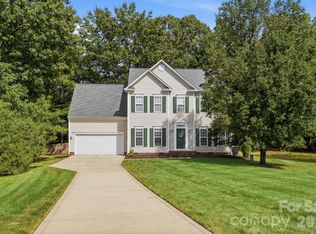
 MLS ID #4417743, Brandon King, Call It Closed International Inc. Canopy MLS as distributed by MLS GRID
 - $424,9004 bd3 ba2.4k sqft1003 Garden Web Rd, Indian Trail, NC 28079For Sale
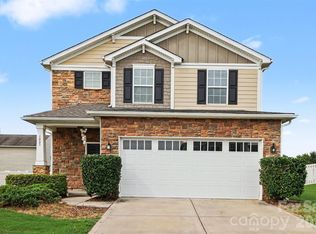 MLS ID #4412873, Rick Gooding, Northstar Real Estate, LLC. Canopy MLS as distributed by MLS GRID
 - $425,0004 bd3 ba2.2k sqft1002 Canopy Dr, Indian Trail, NC 28079For Sale
 MLS ID #4413250, Craig Tribus, Beycome Brokerage Realty LLC. Canopy MLS as distributed by MLS GRID
 - $409,0004 bd3 ba2k sqft124 Aylesbury Ln, Indian Trail, NC 28079For Sale
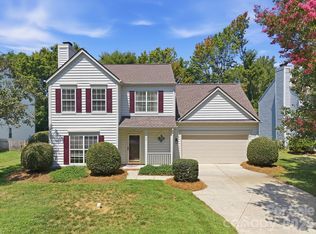 MLS ID #4416136, Connie Massetti, Howard Hanna Allen Tate Charlotte South. Canopy MLS as distributed by MLS GRID
 - $450,0003 bd3 ba2.5k sqft1034 Canopy Dr, Indian Trail, NC 28079For SaleMLS ID #4399954, Christen Ripoli, Real Broker, LLC. Canopy MLS as distributed by MLS GRID
- $389,9003 bd3 ba1.7k sqft3912 Southwick Dr, Monroe, NC 28110For SaleMLS ID #4435715, Nancy Muzichuk, Berkshire Hathaway HomeServices Elite Properties. Canopy MLS as distributed by MLS GRID
- $450,0004 bd3 ba2.7k sqft12028 Red Leaf Dr, Charlotte, NC 28215For SaleMLS ID #4434312, Cherie Burris, RE/MAX Executive. Canopy MLS as distributed by MLS GRID
- $450,0003 bd2 ba1.9k sqft207 Edenshire Ct, Indian Trail, NC 28079For SaleMLS ID #4405682, Vann Boger, Keller Williams South Park. Canopy MLS as distributed by MLS GRID
- $495,0004 bd3 ba2.4k sqft229 Edenshire Ct, Indian Trail, NC 28079For SaleMLS ID #4410595, Tammy Reghay, EXP Realty LLC Ballantyne. Canopy MLS as distributed by MLS GRID
- $399,9003 bd3 ba2.1k sqft1220 Afternoon Sun Rd, Matthews, NC 28104For SaleMLS ID #4388789, Tracy Medlin, Keller Williams Select. Canopy MLS as distributed by MLS GRID
- $449,0003 bd2 ba1.6k sqft8202 Stevens Mill Rd, Matthews, NC 28104For SaleMLS ID #4417158, Haya Freitekh, NorthGroup Real Estate LLC. Canopy MLS as distributed by MLS GRID
- $499,0004 bd3 ba2.3k sqft8048 Hunley Ridge Rd, Matthews, NC 28104For SaleMLS ID #4395882, Gillian Boatright, RE/MAX Executive. Canopy MLS as distributed by MLS GRID
- $425,0004 bd3 ba2.2k sqft2001 Blackberry Ln, Lancaster, SC 29720For SaleMLS ID #4436400, MJ Burd, Better Real Estate Carolina. Canopy MLS as distributed by MLS GRID
- $342,0003 bd2 ba1.3k sqft2008 Stepping Stone Ln, Monroe, NC 28110For SaleMLS ID #4435267, Richard Haake, Lionheart Real Estate LLC. Canopy MLS as distributed by MLS GRID
- $379,9003 bd3 ba2.2k sqft3026 Viola Ln, Monroe, NC 28110For SaleMLS ID #4418093, Steve Metarelis, OfferPad Brokerage LLC. Canopy MLS as distributed by MLS GRID
- $415,0005 bd4 ba2.6k sqft7613 Deluca Dr, Charlotte, NC 28215For SaleMLS ID #4396462, Enrique Alzate, NorthGroup Real Estate LLC. Canopy MLS as distributed by MLS GRID
- $409,9004 bd3 ba2.5k sqft9839 Jeanette Cir, Charlotte, NC 28213For SaleMLS ID #4408924, Robert Salmons, Entera Realty LLC. Canopy MLS as distributed by MLS GRID
- $440,0005 bd3 ba3.1k sqft5214 Coffeeberry Ln, Charlotte, NC 28227For SaleMLS ID #4398838, Kristen Bernard, Keller Williams South Park. Canopy MLS as distributed by MLS GRID
- $357,9003 bd2 ba1.8k sqft327 Annaberg Ln, Monroe, NC 28110For SaleMLS ID #4434988, Christen Ripoli, Real Broker, LLC. Canopy MLS as distributed by MLS GRID
- $399,9005 bd3 ba3.2k sqft6324 Carpentaria Ct, Charlotte, NC 28215For SaleMLS ID #4419448, Carrie Hatfield, COMPASS. Canopy MLS as distributed by MLS GRID
