Welcome to this attractive 3-bedroom, 2-bath ranch home in the active Lake Park community! Enjoy an array of fantastic recreational amenities, including a clubhouse, Olympic-sized swimming pool, tennis courts, playground, walking trails, sidewalks, and streetlights. Inside, the transitional design features a spacious family room with a beautiful brick-surround fireplace. The large kitchen offers white appliances, abundant cabinetry, ample solid state Corian counter space, and a cozy breakfast area with bay window. The split-bedroom floor plan provides added privacy, with a spacious primary suite featuring a full bath with dual vanities, a separate shower, and a relaxing garden tub. Two additional bedrooms offer comfortable accommodations. Sliding glass doors lead to a patio overlooking a seemingly private backyard, creating a great space for outdoor relaxation and entertaining. Enjoy comfortable living and wonderful community amenities in this inviting home!
Active
$358,000
4012 Lake Charles Way, Indian Trail, NC 28079
3beds
1,508sqft
Single Family Residence
Built in 1997
0.27 Acres Lot
$359,100 Zestimate®
$237/sqft
$7/mo HOA
What's special
Sliding glass doorsSeparate showerSpacious family roomLarge kitchenSplit-bedroom floor planSpacious primary suiteTwo additional bedrooms
- 4 days
- 229
- 16
Likely to sell faster than
Zillow last checked:
Listing updated:
Listed by:
Richard Roskind rcroskind@aol.com,
Coldwell Banker Realty,
Hunter Roskind,
Coldwell Banker Realty
Source: Canopy MLS as distributed by MLS GRID,MLS#: 4433278
Facts & features
Interior
Bedrooms & bathrooms
- Bedrooms: 3
- Bathrooms: 2
- Full bathrooms: 2
- Main level bedrooms: 3
Primary bedroom
- Level: Main
Bedroom s
- Level: Main
Bedroom s
- Level: Main
Bathroom full
- Level: Main
Bathroom full
- Level: Main
Breakfast
- Level: Main
Dining area
- Level: Main
Great room
- Level: Main
Kitchen
- Level: Main
Heating
- Forced Air, Natural Gas
Cooling
- Central Air, Electric
Appliances
- Included: Dishwasher, Electric Range, Oven, Refrigerator
- Laundry: Electric Dryer Hookup, Laundry Closet, Main Level
Features
- Soaking Tub, Walk-In Closet(s)
- Flooring: Carpet, Hardwood
- Doors: Sliding Doors
- Windows: Insulated Windows, Window Treatments
- Has basement: No
- Fireplace features: Great Room
Interior area
- Total structure area: 1,508
- Total interior livable area: 1,508 sqft
- Finished area above ground: 1,508
- Finished area below ground: 0
Property
Parking
- Total spaces: 2
- Parking features: Attached Garage, Garage Door Opener, Garage Faces Front, Garage on Main Level
- Attached garage spaces: 2
Accessibility
- Accessibility features: Two or More Access Exits
Features
- Levels: One
- Stories: 1
- Patio & porch: Front Porch, Patio
- Pool features: Community
Lot
- Size: 0.27 Acres
- Dimensions: 68 x 259 x 74 x 265
- Features: Level
Details
- Parcel number: 07063917
- Zoning: R-10
- Special conditions: Standard
Construction
Type & style
- Home type: SingleFamily
- Property subtype: Single Family Residence
Materials
- Vinyl
- Foundation: Slab
- Roof: Composition
Condition
- New construction: No
- Year built: 1997
Utilities & green energy
- Sewer: Public Sewer
- Water: City
- Utilities for property: Cable Available, Electricity Connected
Community & HOA
Community
- Features: Clubhouse, Picnic Area, Playground, Pond, Recreation Area, Sidewalks, Street Lights, Tennis Court(s), Walking Trails
- Security: Carbon Monoxide Detector(s), Smoke Detector(s)
- Subdivision: Lake Park
HOA
- Has HOA: Yes
- HOA fee: $85 annually
- HOA name: Cusick
Location
- Region: Indian Trail
Financial & listing details
- Price per square foot: $237/sqft
- Tax assessed value: $349,000
- Annual tax amount: $2,373
- Date on market: 11/2/2026
- Cumulative days on market: 4 days
- Listing terms: Cash,Conventional,FHA,VA Loan
- Electric utility on property: Yes
- Road surface type: Concrete, Paved
Estimated market value
$359,100
$341,000 - $377,000
$2,098/mo
Price history
| Date | Event | Price |
|---|---|---|
| 11/2/2026 | Listed for sale | $358,000+50.4%$237/sqft |
Source:  Canopy MLS as distributed by MLS GRID #4433278 Report a problem | ||
| 10/1/2024 | Listing removed | $1,800$1/sqft |
Source: Canopy MLS as distributed by MLS GRID #4171058 Report a problem | ||
| 8/28/2024 | Listed for rent | $1,800+24.1%$1/sqft |
Source: Canopy MLS as distributed by MLS GRID #4171058 Report a problem | ||
| 8/2/2020 | Listing removed | $1,450$1/sqft |
Source: Lease Evaluations Inc #3646380 Report a problem | ||
| 7/30/2020 | Listed for rent | $1,450$1/sqft |
Source: Lease Evaluations Inc #3646380 Report a problem | ||
| 7/23/2020 | Sold | $238,000+3.5%$158/sqft |
Source: Canopy MLS as distributed by MLS GRID #3628776 Report a problem | ||
| 6/8/2020 | Listed for sale | $229,900+52.3%$152/sqft |
Source: RE/MAX Executive #3628776 Report a problem | ||
| 10/15/2012 | Sold | $151,000-4.7%$100/sqft |
Source: Canopy MLS as distributed by MLS GRID #2100911 Report a problem | ||
| 9/20/2012 | Pending sale | $158,500$105/sqft |
Source: Allen Tate Company #2100911 Report a problem | ||
| 8/7/2012 | Listed for sale | $158,500$105/sqft |
Source: Allen Tate Company #2100911 Report a problem | ||
Public tax history
| Year | Property taxes | Tax assessment |
|---|---|---|
| 2025 | $2,373 +13.4% | $349,000 +46.6% |
| 2024 | $2,092 +5.3% | $238,000 |
| 2023 | $1,986 -2.2% | $238,000 |
| 2022 | $2,031 +1.5% | $238,000 |
| 2021 | $2,002 +22.1% | $238,000 +53.7% |
| 2020 | $1,639 0% | $154,800 |
| 2019 | $1,639 +1% | $154,800 |
| 2018 | $1,624 +26.2% | $154,800 |
| 2017 | $1,287 +2% | $154,800 |
| 2016 | $1,262 | $154,800 |
| 2015 | $1,262 +7.6% | $154,800 -5.7% |
| 2014 | $1,172 | $164,120 |
| 2013 | -- | $164,120 |
| 2012 | -- | $164,120 |
| 2011 | -- | $164,120 |
| 2010 | -- | $164,120 |
| 2009 | $1,172 | $164,120 |
| 2008 | $1,172 +12.3% | $164,120 +17.7% |
| 2007 | $1,044 +9.6% | $139,400 |
| 2006 | $952 | $139,400 |
| 2005 | -- | $139,400 |
| 2004 | -- | $139,400 +2.3% |
| 2003 | -- | $136,210 |
| 2002 | -- | $136,210 |
| 2001 | -- | $136,210 |
| 2000 | -- | $136,210 |
Find assessor info on the county website
Monthly payment
Est. payment
Payment breakdown
Explore the cost of this home by adjusting the details. Changes won't be saved.Climate risks
Neighborhood: 28079
Nearby schools
Schools provided by the listing agent
- Elementary: Poplin
- Middle: Porter Ridge
- High: Porter Ridge
Source: Canopy MLS as distributed by MLS GRID. This data may not be complete. We recommend contacting the local school district to confirm school assignments for this home.
- $377,9003 bd2 ba1.6k sqft4014 Lake Charles Way, Indian Trail, NC 28079Off Market
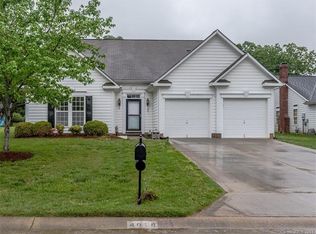
- $388,5003 bd2 ba1.7k sqft4010 Lake Charles Way, Indian Trail, NC 28079Off Market
- $404,6004 bd3 ba2.1k sqft4016 Lake Charles Way, Indian Trail, NC 28079Off Market

- $390,3004 bd2 ba1.7k sqft4008 Lake Charles Way, Indian Trail, NC 28079Off Market
Similar homes
- $405,0004 bd3 ba2k sqft1006 Banaba Ct, Indian Trail, NC 28079For Sale
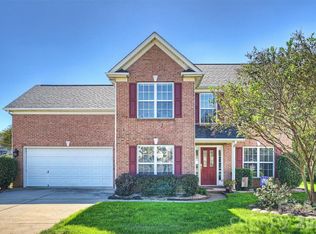
 MLS ID #4438673, Heather Cobb, COMPASS. Canopy MLS as distributed by MLS GRID
- $335,0003 bd3 ba1.7k sqft1005 Kipling Ct, Indian Trail, NC 28079For Sale
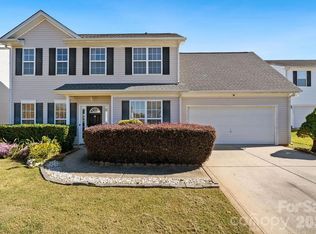 MLS ID #4433970, Anna Granger, 1st Choice Properties Inc. Canopy MLS as distributed by MLS GRID
- $320,0003 bd2 ba1.2k sqft3201 Brookstone Trl, Indian Trail, NC 28079For Sale
 MLS ID #4392073, Tanya Carlson, IT Realty, LLC. Canopy MLS as distributed by MLS GRID
- $344,9993 bd2 ba1.3k sqft9022 Brad Ct, Matthews, NC 28104For Sale
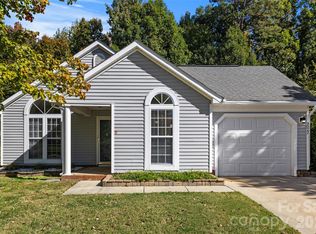 MLS ID #4438550, Dennis Coffey, Coffey House Realty. Canopy MLS as distributed by MLS GRID
- $345,0003 bd2 ba1.2k sqft706 White Oak Ln, Matthews, NC 28104For SaleMLS ID #4435983, Esteban Valverde, LPT Realty LLC. Canopy MLS as distributed by MLS GRID
- $389,9003 bd3 ba1.7k sqft3912 Southwick Dr, Monroe, NC 28110For SaleMLS ID #4435715, Nancy Muzichuk, Berkshire Hathaway HomeServices Elite Properties. Canopy MLS as distributed by MLS GRID
- $350,0003 bd3 ba1.9k sqft1000 Barbee Farm Dr, Monroe, NC 28110For SaleMLS ID #4438323, Cecilia Carbajal, America's Real Estate Group Inc. Canopy MLS as distributed by MLS GRID
- $330,0003 bd2 ba1.3k sqft2008 Stepping Stone Ln, Monroe, NC 28110For SaleMLS ID #4435267, Richard Haake, Lionheart Real Estate LLC. Canopy MLS as distributed by MLS GRID
- $350,0003 bd2 ba1.8k sqft327 Annaberg Ln, Monroe, NC 28110For SaleMLS ID #4434988, Christen Ripoli, Real Broker, LLC. Canopy MLS as distributed by MLS GRID
- $399,9994 bd3 ba2k sqft124 Aylesbury Ln, Indian Trail, NC 28079For SaleMLS ID #4416136, Connie Massetti, Howard Hanna Allen Tate Charlotte South. Canopy MLS as distributed by MLS GRID
- $440,0004 bd3 ba2.2k sqft3310 Arbor Pointe Dr, Indian Trail, NC 28079For SaleMLS ID #4351300, Ruth Stanton, Coldwell Banker Realty. Canopy MLS as distributed by MLS GRID
- $349,9903 bd3 ba1.4k sqftThe Preserve at Beverly Crest, Charlotte, NC 28270For SaleMLS ID #4440263, Matias Rojas, Realty One Group Revolution. Canopy MLS as distributed by MLS GRID
- $322,5003 bd2 ba1.1k sqft13415 Phillips Rd, Matthews, NC 28105For SaleMLS ID #4392259, Trish Graves, Howard Hanna Allen Tate Rock Hill. Canopy MLS as distributed by MLS GRID
- $425,0004 bd3 ba2.2k sqft1002 Canopy Dr, Indian Trail, NC 28079For SaleMLS ID #4413250, Craig Tribus, Beycome Brokerage Realty LLC. Canopy MLS as distributed by MLS GRID
- $319,9003 bd2 ba1.2k sqft2425 River Chase Dr, Monroe, NC 28110For SaleMLS ID #4429983, Brian Benton, Emerald Pointe Realty. Canopy MLS as distributed by MLS GRID
- $386,0003 bd3 ba1.4k sqft2410 Normancrest Ct, Charlotte, NC 28270For SaleMLS ID #4417418, Rhonda Gordon, Keller Williams Ballantyne Area. Canopy MLS as distributed by MLS GRID
- $450,0003 bd2 ba2.2k sqft1000 Master Gunner Ct, Indian Trail, NC 28079For SaleMLS ID #4393730, Evona Cholewa, Coldwell Banker Realty. Canopy MLS as distributed by MLS GRID
- $399,9003 bd3 ba2.1k sqft1220 Afternoon Sun Rd, Matthews, NC 28104For SaleMLS ID #4388789, Tracy Medlin, Keller Williams Select. Canopy MLS as distributed by MLS GRID
- $365,0003 bd2 ba1.7k sqft9612 Veronica Dr, Charlotte, NC 28215For SaleMLS ID #4422577, Alece Alexander, Henderson Properties. Canopy MLS as distributed by MLS GRID
- $349,9993 bd2 ba1.3k sqft7917 Pebbleridge Dr, Charlotte, NC 28212For SaleMLS ID #4421717, Don Gomez, C-A-RE Realty. Canopy MLS as distributed by MLS GRID
