ONE-STORY LIVING + OPEN FLOOR PLAN + HOME OFFICE + COMMUNITY POOL!
Welcome to 9612 Veronica Drive, a spacious 3-bedroom, 2-bath ranch-style home offering 1,700 plus square feet of comfortable living in Charlotte’s Turtle Rock community.
Open floor plan featuring a cozy fireplace and plenty of space for everyday living and entertaining. Need a dedicated workspace? This home also offers a separate office, perfect for working from home, studying, or creating a flex space that fits your needs.
The large primary bedroom provides a relaxing retreat with a private full bath, and a walk-in closet, while two additional bedrooms offer plenty of versatility. A convenient laundry closet keeps everyday necessities tucked away, and the two-car garage provides additional parking and storage.
Enjoy Turtle Rock community amenities, including a swimming pool, clubhouse, and playground.
If you’ve been searching for a 3-bedroom ranch in Charlotte with one-story living, an open floor plan, home office, fireplace, two-car garage, spacious primary suite, and community pool, 9612 Veronica Drive checks the boxes. Schedule your private showing and come see it for yourself!
Active
$375,000
9612 Veronica Dr, Charlotte, NC 28215
3beds
1,792sqft
Single Family Residence
Built in 1998
0.24 Acres Lot
$366,600 Zestimate®
$209/sqft
$42/mo HOA
What's special
Cozy fireplaceSeparate officeOpen floor planOne-story livingTwo-car garageConvenient laundry closetLarge primary bedroom
- 38 days
- 213
- 15
Zillow last checked:
Listing updated:
Listed by:
Alece Alexander alece.alexander@gmail.com,
Henderson Properties
Source: Canopy MLS as distributed by MLS GRID,MLS#: 4422577
Facts & features
Interior
Bedrooms & bathrooms
- Bedrooms: 3
- Bathrooms: 2
- Full bathrooms: 2
- Main level bedrooms: 3
Primary bedroom
- Features: Ceiling Fan(s), Walk-In Closet(s)
- Level: Main
Kitchen
- Features: Kitchen Island, Tray Ceiling(s)
- Level: Main
Living room
- Features: Ceiling Fan(s)
- Level: Main
Office
- Features: Ceiling Fan(s)
- Level: Main
Heating
- Central
Cooling
- Central Air
Appliances
- Included: Dishwasher, Disposal, Electric Oven, Microwave
- Laundry: Laundry Closet
Features
- Open Floorplan, Walk-In Closet(s)
- Doors: French Doors
- Has basement: No
- Fireplace features: Family Room, Gas
Interior area
- Total structure area: 1,792
- Total interior livable area: 1,792 sqft
- Finished area above ground: 1,792
- Finished area below ground: 0
Property
Parking
- Total spaces: 2
- Parking features: Attached Garage, Garage on Main Level
- Attached garage spaces: 2
Features
- Levels: One
- Stories: 1
- Entry location: Main
- Fencing: Back Yard
- Waterfront features: None
Lot
- Size: 0.24 Acres
Details
- Additional structures: Shed(s)
- Parcel number: 11144231
- Zoning: N1-A
- Special conditions: Standard
Construction
Type & style
- Home type: SingleFamily
- Property subtype: Single Family Residence
Materials
- Aluminum, Vinyl
- Foundation: Slab
Condition
- New construction: No
- Year built: 1998
Utilities & green energy
- Sewer: Public Sewer
- Water: City
- Utilities for property: Cable Available, Electricity Connected
Community & HOA
Community
- Subdivision: Turtle Rock
HOA
- Has HOA: Yes
- HOA fee: $125 quarterly
- HOA name: First Service
Location
- Region: Charlotte
Financial & listing details
- Price per square foot: $209/sqft
- Tax assessed value: $350,700
- Annual tax amount: $2,864
- Date on market: 9/11/2026
- Cumulative days on market: 38 days
- Listing terms: Cash,Conventional,FHA,VA Loan
- Electric utility on property: Yes
- Road surface type: Concrete
Estimated market value
$366,600
$348,000 - $385,000
$1,967/mo
Price history
| Date | Event | Price |
|---|---|---|
| 9/11/2026 | Listed for sale | $375,000+172.7%$209/sqft |
Source:  Canopy MLS as distributed by MLS GRID #4422577 Report a problem | ||
| 5/2/2006 | Sold | $137,500-1.8%$77/sqft |
Source: Public Record Report a problem | ||
| 1/13/2000 | Sold | $140,000$78/sqft |
Source: Public Record Report a problem | ||
Public tax history
| Year | Property taxes | Tax assessment |
|---|---|---|
| 2025 | $2,864 +2% | $350,700 |
| 2024 | $2,809 +3.6% | $350,700 |
| 2023 | $2,712 +35.1% | $350,700 +79.8% |
| 2022 | $2,007 +0.6% | $195,000 |
| 2021 | $1,996 +0.4% | $195,000 |
| 2020 | $1,989 +0.8% | $195,000 |
| 2019 | $1,973 +4.7% | $195,000 +41.2% |
| 2018 | $1,885 +2.4% | $138,100 |
| 2017 | $1,841 | $138,100 |
| 2016 | $1,841 | $138,100 |
| 2015 | $1,841 +1.4% | $138,100 +1.1% |
| 2014 | $1,816 | $136,600 |
| 2013 | -- | $136,600 -0.2% |
| 2012 | -- | $136,900 |
| 2011 | -- | $136,900 -4.5% |
| 2010 | -- | $143,400 |
| 2009 | -- | $143,400 |
| 2008 | -- | $143,400 |
| 2007 | -- | $143,400 |
| 2006 | -- | $143,400 |
| 2005 | -- | $143,400 |
| 2004 | -- | $143,400 |
| 2003 | -- | $143,400 +3.9% |
| 2002 | -- | $138,010 |
| 2001 | -- | $138,010 |
| 2000 | -- | $138,010 |
Find assessor info on the county website
Monthly payment
Est. payment
Payment breakdown
Explore the cost of this home by adjusting the details. Changes won't be saved.Climate risks
Neighborhood: 28215


Similar homes
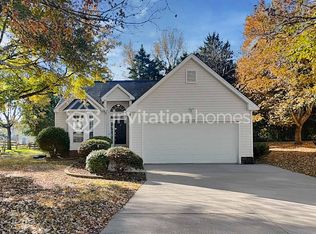
- $375,0004 bd3 ba2.2k sqft9600 Veronica Dr, Charlotte, NC 28215For Sale
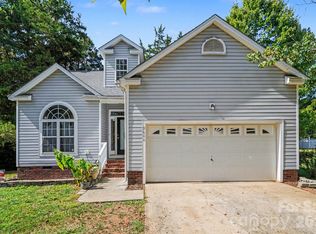
 MLS ID #4428554, Kris Rainey, Mark Spain Real Estate. Canopy MLS as distributed by MLS GRID
- $379,9003 bd3 ba1.9k sqft7838 Cafferty Cir, Charlotte, NC 28215For Sale
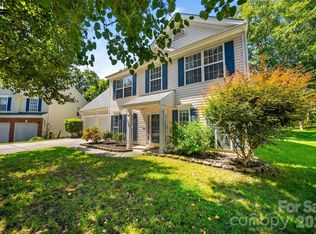 MLS ID #4419885, Kirk Hanson, Coldwell Banker- CK Select. Canopy MLS as distributed by MLS GRID
- $339,9003 bd2 ba1.7k sqft9704 Aventide Ln, Charlotte, NC 28215For Sale
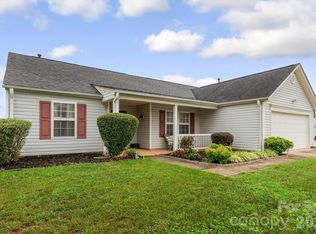 MLS ID #4403212, Jaclyn Jackson Erwin, Jackson Erwin Realty. Canopy MLS as distributed by MLS GRID
- $349,9003 bd3 ba1.7k sqft8722 Woodhill Manor Ct, Charlotte, NC 28215For Sale
 MLS ID #4407468, Robert Salmons, Entera Realty LLC. Canopy MLS as distributed by MLS GRID
- $370,0005 bd3 ba2.5k sqft8515 Mansell Ct, Charlotte, NC 28215For SaleMLS ID #4383865, Thomas Elrod, Keller Williams Ballantyne Area. Canopy MLS as distributed by MLS GRID
- $375,0003 bd3 ba2.3k sqft1831 Yaupon Rd, Charlotte, NC 28215For SaleMLS ID #4397847, Akenna Blackmon, EXP Realty LLC Ballantyne. Canopy MLS as distributed by MLS GRID
- $415,0005 bd4 ba2.6k sqft7613 Deluca Dr, Charlotte, NC 28215For SaleMLS ID #4396462, Enrique Alzate, NorthGroup Real Estate LLC. Canopy MLS as distributed by MLS GRID
- $275,0003 bd2 ba1.3k sqft8514 Lockerbie Ln, Charlotte, NC 28215For SaleMLS ID #4423537, Michele Teague, Stephen Cooley Real Estate. Canopy MLS as distributed by MLS GRID
- $352,0003 bd2 ba1.7k sqft5742 Faulconbridge Rd, Charlotte, NC 28227For SaleMLS ID #4366602, Tha Tang, Realty One Group Revolution. Canopy MLS as distributed by MLS GRID
- $280,0003 bd2 ba1.3k sqft9005 Little Hampton Pl, Charlotte, NC 28215For SaleMLS ID #4417375, Suzanne Crosser, RE/MAX Executive. Canopy MLS as distributed by MLS GRID
- $375,0003 bd3 ba2.5k sqft2725 Billings Park Dr, Charlotte, NC 28213For SaleMLS ID #4392568, William Pratt, Stephen Cooley Real Estate. Canopy MLS as distributed by MLS GRID
- $425,0004 bd3 ba2.1k sqft7508 Blythwood Ln, Charlotte, NC 28227For SaleMLS ID #4419850, Moises Vasquez, ERA Live Moore. Canopy MLS as distributed by MLS GRID
- $375,0003 bd2 ba1.6k sqft2600 Olde Whitehall Rd, Charlotte, NC 28273For SaleMLS ID #4431549, Kristen Haynes, Realty Pros. Canopy MLS as distributed by MLS GRID
- $305,0003 bd2 ba1.2k sqft7117 Angela Marie Ct, Charlotte, NC 28215For SaleMLS ID #4302543, Girma Engdashet, Equity North Carolinas Real Estate, LLC. Canopy MLS as distributed by MLS GRID
- $383,0004 bd3 ba2k sqft2647 Dellinger Dr, Charlotte, NC 28269For SaleMLS ID #4426888, Michael Diniz, EXP Realty LLC Mooresville. Canopy MLS as distributed by MLS GRID
- $399,0003 bd2 ba1.6k sqft13510 Damson Dr, Huntersville, NC 28078For SaleMLS ID #4430576, Felicia Gaskin, Gaskin Home. Canopy MLS as distributed by MLS GRID
- $329,9003 bd2 ba1.5k sqft5805 Woodrock Ct, Charlotte, NC 28214For SaleMLS ID #4428639, Harriett Redd, Superior Service Realty. Canopy MLS as distributed by MLS GRID
- $345,0004 bd3 ba2k sqft11850 Old Timber Rd, Charlotte, NC 28269For SaleMLS ID #4426491, Garrett Odell, Odell Realty, LLC. Canopy MLS as distributed by MLS GRID
- $375,0004 bd3 ba2.5k sqft7801 Bridle Ct, Charlotte, NC 28216For SaleMLS ID #4419999, Thomas Haygood, White Stag Realty NC LLC. Canopy MLS as distributed by MLS GRID
- $368,0004 bd3 ba1.8k sqft4296 Deacon Ct SW, Concord, NC 28025For SaleMLS ID #4417872, Dakeita Vanderburg, Howard Hanna Allen Tate Concord. Canopy MLS as distributed by MLS GRID
