MOVE-IN READY, ONE LEVEL RANCH WITH NO CARPET, UPDATED FEATURES & A LARGE FLAT YARD! This charming home checks all the boxes for comfortable, easy living. Featuring NEW maintenance-free vinyl siding installed in 2024, gutters around the perimeter, and LVP flooring throughout installed in 2024, there’s plenty to love before you even step inside!
The updated kitchen is ready for everyday living and entertaining, with granite countertops, updated stainless-steel appliances, and a convenient eat-in breakfast nook. The desirable split-bedroom floor plan offers great flow and privacy, while the HUGE Great Room provides an impressive gathering space complete with a real, wood-burning fireplace.
The spacious Primary Bedroom offers a wonderful retreat with an updated Primary Bathroom featuring a two-person shower and granite vanity, plus a walk-in closet for plenty of storage. Nicely sized secondary bedrooms and additional updated bathroom space add even more versatility. A separate, full-sized laundry room provides the convenience and functionality that today's buyers are looking for- with NO Stairs to navigate!
Step outside to enjoy the large, flat rear yard, perfect for backyard barbecues, entertaining family and friends, play, pets, gardening, or simply relaxing outdoors on the sunny patio. You'll also have a storage shed for your lawn equipment, bikes, stc. And for those looking for a little extra flexibility, you have room for playsets, an additional ADU/ Tiny House for extra rental income- and, since there is NO HOA (or HOA dues!), even chickens are permitted and allowed on the property!
Active
$375,000
2600 Olde Whitehall Rd, Charlotte, NC 28273
3beds
1,639sqft
Single Family Residence
Built in 1986
0.29 Acres Lot
$-- Zestimate®
$229/sqft
$-- HOA
What's special
Additional updated bathroom spaceUpdated featuresGutters around the perimeterSunny patioTwo-person showerConvenient eat-in breakfast nookDesirable split-bedroom floor plan
- 34 days
- 360
- 42
Zillow last checked:
Listing updated:
Listed by:
Kristen Haynes 704-905-4062,
Realty Pros
Source: Canopy MLS as distributed by MLS GRID,MLS#: 4431549
Facts & features
Interior
Bedrooms & bathrooms
- Bedrooms: 3
- Bathrooms: 2
- Full bathrooms: 2
- Main level bedrooms: 3
Primary bedroom
- Level: Main
Bedroom s
- Level: Main
Bedroom s
- Level: Main
Bathroom full
- Level: Main
Bathroom full
- Level: Main
Breakfast
- Level: Main
Dining room
- Level: Main
Great room
- Level: Main
Kitchen
- Level: Main
Heating
- Natural Gas
Cooling
- Ceiling Fan(s), Central Air, Gas
Appliances
- Included: Dishwasher, Disposal, Electric Oven, Electric Range, Exhaust Fan, Exhaust Hood, Oven, Plumbed For Ice Maker, Self Cleaning Oven
- Laundry: Electric Dryer Hookup, Laundry Room, Main Level, Washer Hookup
Features
- Pantry
- Flooring: Laminate
- Doors: Insulated Door(s), Sliding Doors
- Windows: Insulated Windows
- Has basement: No
- Attic: Pull Down Stairs
- Fireplace features: Great Room, Wood Burning
Interior area
- Total structure area: 1,639
- Total interior livable area: 1,639 sqft
- Finished area above ground: 1,639
- Finished area below ground: 0
Property
Parking
- Parking features: Driveway, On Street
- Has uncovered spaces: Yes
- Details: Park in Driveway or on street
Accessibility
- Accessibility features: Two or More Access Exits, Entry Slope less than 1 foot, No Interior Steps
Features
- Levels: One
- Stories: 1
- Patio & porch: Front Porch, Patio
Lot
- Size: 0.29 Acres
- Features: Level, Wooded
Details
- Additional structures: Shed(s)
- Parcel number: 20129225
- Zoning: R100
- Special conditions: Standard
- Other equipment: Network Ready
Construction
Type & style
- Home type: SingleFamily
- Architectural style: Transitional
- Property subtype: Single Family Residence
Materials
- Vinyl
- Foundation: Slab
- Roof: Composition
Condition
- New construction: No
- Year built: 1986
Utilities & green energy
- Sewer: Public Sewer
- Water: City
- Utilities for property: Cable Available, Electricity Connected, Underground Power Lines, Underground Utilities
Community & HOA
Community
- Subdivision: Olde Whitehall
Location
- Region: Charlotte
Financial & listing details
- Price per square foot: $229/sqft
- Tax assessed value: $281,800
- Annual tax amount: $2,336
- Date on market: 10/9/2026
- Electric utility on property: Yes
- Road surface type: Concrete, Paved
Estimated market value
Not available
Estimated sales range
Not available
Not available
Price history
| Date | Event | Price |
|---|---|---|
| 10/9/2026 | Listed for sale | $375,000+23%$229/sqft |
Source:  Canopy MLS as distributed by MLS GRID #4431549 Report a problem | ||
| 9/29/2026 | Listing removed | $1,895$1/sqft |
Source: Zillow Rentals Report a problem | ||
| 9/11/2026 | Listed for rent | $1,895$1/sqft |
Source: Zillow Rentals Report a problem | ||
| 5/16/2024 | Listing removed | -- |
Source: Zillow Rentals Report a problem | ||
| 3/15/2024 | Listed for rent | $1,895$1/sqft |
Source: Zillow Rentals Report a problem | ||
| 2/5/2024 | Sold | $305,000-4.7%$186/sqft |
Source: Canopy MLS as distributed by MLS GRID #4083490 Report a problem | ||
| 1/2/2024 | Price change | $320,000-2.9%$195/sqft |
Source: Canopy MLS as distributed by MLS GRID #4083490 Report a problem | ||
| 12/15/2023 | Listed for sale | $329,500$201/sqft |
Source: Canopy MLS as distributed by MLS GRID #4083490 Report a problem | ||
| 12/10/2023 | Pending sale | $329,500$201/sqft |
Source: Canopy MLS as distributed by MLS GRID #4083490 Report a problem | ||
| 11/27/2023 | Price change | $329,500-0.2%$201/sqft |
Source: Canopy MLS as distributed by MLS GRID #4083490 Report a problem | ||
| 11/2/2023 | Listed for sale | $330,000+144.4%$201/sqft |
Source: Canopy MLS as distributed by MLS GRID #4083490 Report a problem | ||
| 9/22/2015 | Sold | $135,000-3.6%$82/sqft |
Source: Canopy MLS as distributed by MLS GRID #3103684 Report a problem | ||
| 7/30/2015 | Listed for sale | $140,000+19.7%$85/sqft |
Source: Charlotte - WEICHERT, REALTORS - Rebhan and Associates #3103684 Report a problem | ||
| 11/24/2003 | Sold | $117,000$71/sqft |
Source: Public Record Report a problem | ||
Public tax history
| Year | Property taxes | Tax assessment |
|---|---|---|
| 2025 | $2,336 +2.1% | $281,800 |
| 2024 | $2,287 +3.7% | $281,800 |
| 2023 | $2,206 +19.2% | $281,800 +57.6% |
| 2022 | $1,851 +0.6% | $178,800 |
| 2021 | $1,840 +0.4% | $178,800 |
| 2020 | $1,833 +0.9% | $178,800 |
| 2019 | $1,817 +11.5% | $178,800 +50.8% |
| 2018 | $1,629 +2.6% | $118,600 |
| 2017 | $1,589 | $118,600 |
| 2016 | $1,589 | $118,600 |
| 2015 | $1,589 +0.2% | $118,600 |
| 2014 | $1,585 | $118,600 -4.7% |
| 2013 | -- | $124,500 -0.2% |
| 2012 | -- | $124,800 |
| 2011 | -- | $124,800 +7.6% |
| 2010 | -- | $116,000 |
| 2009 | -- | $116,000 |
| 2008 | -- | $116,000 |
| 2007 | -- | $116,000 |
| 2006 | -- | $116,000 |
| 2005 | -- | $116,000 |
| 2004 | -- | $116,000 |
| 2003 | -- | $116,000 +11.4% |
| 2002 | -- | $104,120 |
| 2001 | -- | $104,120 |
| 2000 | -- | $104,120 |
Find assessor info on the county website
Monthly payment
Est. payment
Payment breakdown
Explore the cost of this home by adjusting the details. Changes won't be saved.Climate risks
Neighborhood: Olde Whitehall
Nearby schools
Schools provided by the listing agent
- Elementary: Steele Creek
- Middle: Kennedy
- High: Olympic
Source: Canopy MLS as distributed by MLS GRID. This data may not be complete. We recommend contacting the local school district to confirm school assignments for this home.
- $303,8003 bd2 ba1.2k sqft2606 Olde Whitehall Rd, Charlotte, NC 28273Off Market
- $329,5003 bd2 ba1.4k sqft2530 Olde Whitehall Rd, Charlotte, NC 28273Off Market
- $316,2003 bd2 ba1.5k sqft7227 Colley Ford Ln, Charlotte, NC 28273Off Market
- $308,5003 bd2 ba1.8k sqft2524 Olde Whitehall Rd, Charlotte, NC 28273Off Market
Similar homes
- $335,0004 bd2 ba1.6k sqft2711 Johnny Reb Ln, Charlotte, NC 28273For Sale
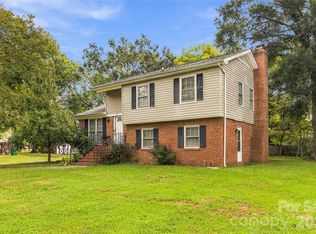
 MLS ID #4425742, Sairelys Acosta Diaz, Paola Alban Realtors. Canopy MLS as distributed by MLS GRID
- $329,9003 bd2 ba1.5k sqft5805 Woodrock Ct, Charlotte, NC 28214For Sale
 MLS ID #4428639, Harriett Redd, Superior Service Realty. Canopy MLS as distributed by MLS GRID
- $354,9003 bd3 ba1.4k sqft15331 Dehavilland Dr, Charlotte, NC 28278For Sale
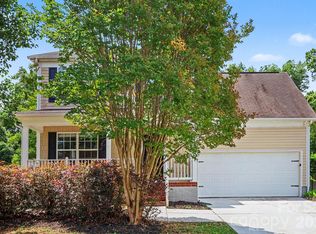 MLS ID #4382294, Robert Salmons, Entera Realty LLC. Canopy MLS as distributed by MLS GRID
- $325,0003 bd2 ba1.1k sqft5600 Starkwood Dr, Charlotte, NC 28212For Sale
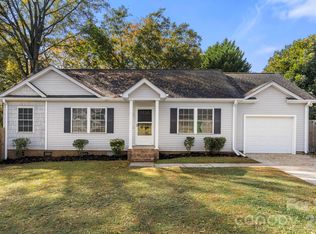 MLS ID #4440705, Cherie Burris, RE/MAX Executive. Canopy MLS as distributed by MLS GRID
- $410,0004 bd3 ba2.2k sqft13910 Hatton Cross Dr, Charlotte, NC 28278For SaleMLS ID #4423966, Lisa Pellin, Keller Williams Ballantyne Area. Canopy MLS as distributed by MLS GRID
- $420,9003 bd2 ba1.8k sqft5900 Tillery Dr, Charlotte, NC 28226For SaleMLS ID #4406670, Laura L Miller, RE/MAX Executive. Canopy MLS as distributed by MLS GRID
- $399,0004 bd3 ba1.9k sqftMulberry Pond, Charlotte, NC 28208For SaleMLS ID #4432090, Sue Glaze, Berkshire Hathaway HomeServices Elite Properties. Canopy MLS as distributed by MLS GRID
- $364,0003 bd2 ba1.6k sqft101 Antelope Dr, Mount Holly, NC 28120For SaleMLS ID #4429952, Daniel Shurley, Howard Hanna Allen Tate Southland Homes + Realty LLC. Canopy MLS as distributed by MLS GRID
- $375,0004 bd3 ba1.9k sqft3106 Point Clear Dr, Tega Cay, SC 29708For SaleMLS ID #4436835, Thomas Elrod, Keller Williams Ballantyne Area. Canopy MLS as distributed by MLS GRID
- $299,5003 bd2 ba1.2k sqft2208 Pinebrook Cir, Charlotte, NC 28208For SaleMLS ID #4415234, Emily Smith, Coldwell Banker- CK Select. Canopy MLS as distributed by MLS GRID
- $389,9003 bd2 ba1.5k sqft167 Sea Island Blvd, Fort Mill, SC 29708For SaleMLS ID #4420678, Carl Patterson, EXP Realty LLC Rock Hill. Canopy MLS as distributed by MLS GRID
- $365,0003 bd2 ba1.7k sqft9612 Veronica Dr, Charlotte, NC 28215For SaleMLS ID #4422577, Alece Alexander, Henderson Properties. Canopy MLS as distributed by MLS GRID
- $395,0003 bd3 ba1.9k sqft8927 Raven Park Dr, Charlotte, NC 28216For SaleMLS ID #4419436, Dettzabel Rivero Chacin, DASH Carolina. Canopy MLS as distributed by MLS GRID
- $265,0004 bd3 ba1.5k sqft8016 Bronze Pike Dr, Charlotte, NC 28273For SaleMLS ID #4394871, Paula Hellem, Long & Foster Real Estate Inc. Canopy MLS as distributed by MLS GRID
- $349,9903 bd3 ba1.4k sqftThe Preserve at Beverly Crest, Charlotte, NC 28270For SaleMLS ID #4440263, Matias Rojas, Realty One Group Revolution. Canopy MLS as distributed by MLS GRID
- $374,0003 bd3 ba2.3k sqft10724 Downpatrick Pl, Charlotte, NC 28262For SaleMLS ID #4407710, Tony Karak, Better Homes and Garden Real Estate Paracle. Canopy MLS as distributed by MLS GRID
- $350,0003 bd2 ba1.5k sqft9803 Cooper Run Ln, Charlotte, NC 28269For SaleMLS ID #4419711, Leah Long, Better Homes and Garden Real Estate Paracle. Canopy MLS as distributed by MLS GRID
- $369,5003 bd2 ba1.6k sqft3355 Kingsfield Rd, Rock Hill, SC 29732For SaleMLS ID #4398847, Linda Hall, Century 21 First Choice. Canopy MLS as distributed by MLS GRID
