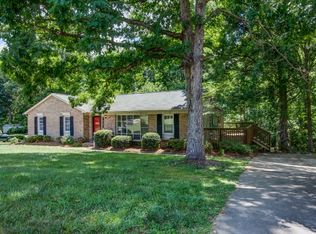
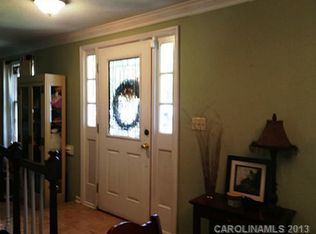
Rock Hill...Welcome home to this recently remodeled 3-bedroom ranch, offering modern updates and move-in-ready convenience! Recent improvements include new quartz countertops, a new kitchen range, energy-efficient new windows, a new Trex deck, and a large custom concrete raised patio. Bathrooms have been updated with new tile, mirrors, new sinks and faucets, new ceiling fans, and fresh interior paint, creating a bright, inviting atmosphere throughout. The exterior features a classic brick front with low-maintenance vinyl siding, a detached two-car carport, and a generous .58 acre lot with plenty of outdoor space to enjoy. An additional outbuilding, wired for power but not currently connected, provides excellent potential for storage, a workshop, or hobby space. With so many thoughtful upgrades already completed, this home offers a blend of comfort and style. Easy access to shopping and restaurants nearby, and access to I-77.
Active
$369,500
3355 Kingsfield Rd, Rock Hill, SC 29732
3beds
1,604sqft
Single Family Residence
Built in 1976
0.58 Acres Lot
$360,000 Zestimate®
$230/sqft
$-- HOA
What's special
Detached two-car carportNew kitchen rangeEnergy-efficient new windowsModern updatesLow-maintenance vinyl sidingNew ceiling fansClassic brick front
- 49 days
- 576
- 65
Zillow last checked:
Listing updated:
Listed by:
Linda Hall sales@lindahall.com,
Century 21 First Choice,
Alex Dewey,
Century 21 First Choice
Source: Canopy MLS as distributed by MLS GRID,MLS#: 4398847
Facts & features
Interior
Bedrooms & bathrooms
- Bedrooms: 3
- Bathrooms: 2
- Full bathrooms: 2
- Main level bedrooms: 3
Primary bedroom
- Level: Main
Bedroom s
- Level: Main
Bedroom s
- Level: Main
Bathroom full
- Level: Main
Breakfast
- Level: Main
Dining room
- Level: Main
Great room
- Level: Main
Kitchen
- Level: Main
Living room
- Level: Main
Heating
- Forced Air, Natural Gas
Cooling
- Ceiling Fan(s), Central Air, Electric
Appliances
- Included: Dishwasher, Disposal, Electric Range, Electric Water Heater, Exhaust Fan, Refrigerator
- Laundry: Laundry Closet, Main Level
Features
- Breakfast Bar, Kitchen Island, Walk-In Closet(s)
- Flooring: Tile, Vinyl
- Doors: Sliding Doors
- Has basement: No
- Attic: Pull Down Stairs
- Fireplace features: Gas, Gas Log, Great Room, Other - See Remarks
Interior area
- Total structure area: 1,604
- Total interior livable area: 1,604 sqft
- Finished area above ground: 1,604
- Finished area below ground: 0
Video & virtual tour
Property
Parking
- Total spaces: 2
- Parking features: Detached Carport, Driveway
- Carport spaces: 2
- Has uncovered spaces: Yes
Features
- Levels: One
- Stories: 1
- Patio & porch: Deck, Patio
Lot
- Size: 0.58 Acres
- Features: Level, Wooded
Details
- Additional structures: Outbuilding, Other
- Parcel number: 5900202031
- Zoning: RSF-40
- Special conditions: Standard
Construction
Type & style
- Home type: SingleFamily
- Architectural style: Transitional
- Property subtype: Single Family Residence
Materials
- Brick Partial, Vinyl
- Foundation: Crawl Space
Condition
- New construction: No
- Year built: 1976
Utilities & green energy
- Sewer: Public Sewer
- Water: City
- Utilities for property: Cable Available
Community & HOA
Community
- Security: Smoke Detector(s)
- Subdivision: Kimberly Woods
Location
- Region: Rock Hill
Financial & listing details
- Price per square foot: $230/sqft
- Tax assessed value: $162,006
- Annual tax amount: $885
- Date on market: 7/7/2026
- Cumulative days on market: 41 days
- Listing terms: Cash,Conventional,FHA,VA Loan
- Road surface type: Asphalt, Concrete, Paved
Estimated market value
$360,000
$342,000 - $378,000
$1,988/mo
Price history
| Date | Event | Price |
|---|---|---|
| 7/7/2026 | Listed for sale | $369,500+354.7%$230/sqft |
Source:  Canopy MLS as distributed by MLS GRID #4398847 Report a problem Canopy MLS as distributed by MLS GRID #4398847 Report a problem | ||
| 11/7/2002 | Sold | $81,255$51/sqft |
Source: Public Record Report a problem | ||
Public tax history
| Year | Property taxes | Tax assessment |
|---|---|---|
| 2025 | $885 +12.1% | $6,480 +15% |
| 2024 | $789 -2.5% | $5,635 |
| 2023 | $810 -0.3% | $5,635 |
| 2022 | $813 -39.5% | $5,635 |
| 2021 | $1,344 | $5,635 |
| 2020 | -- | $5,635 +15% |
| 2019 | -- | $4,900 |
| 2018 | -- | $4,900 |
| 2017 | $650 | $4,900 |
| 2016 | $650 | $4,900 |
| 2014 | $650 | $4,900 -4% |
| 2013 | $650 | $5,104 |
| 2012 | -- | $5,104 +15% |
| 2010 | -- | $4,440 |
| 2009 | -- | $4,440 |
| 2008 | -- | $4,440 |
| 2007 | -- | $4,440 |
| 2006 | -- | $4,440 +9.9% |
| 2005 | -- | $4,040 |
| 2004 | -- | $4,040 |
| 2003 | -- | $4,040 |
| 2002 | -- | $4,040 -33.3% |
| 2001 | -- | $6,060 +23.2% |
| 2000 | -- | $4,920 |
Find assessor info on the county website
Monthly payment
Est. payment
Payment breakdown
Explore the cost of this home by adjusting the details. Changes won't be saved.Climate risks
Neighborhood: 29732
Nearby schools
Schools provided by the listing agent
- Elementary: Mount Gallant
- Middle: Dutchman Creek
- High: Northwestern
Source: Canopy MLS as distributed by MLS GRID. This data may not be complete. We recommend contacting the local school district to confirm school assignments for this home.
Similar homes
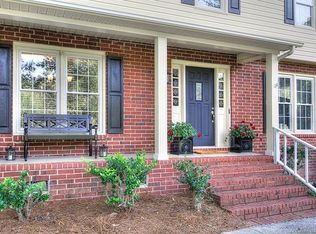
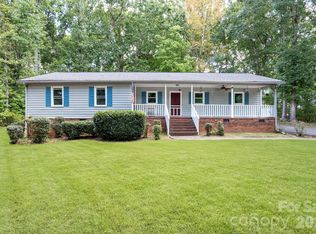
- $350,0003 bd2 ba1.6k sqft1732 Forest Lake Dr, Rock Hill, SC 29732For Sale
 MLS ID #4423359, Don Gomez, C-A-RE Realty. Canopy MLS as distributed by MLS GRID
 - $344,9003 bd2 ba1.5k sqft1650 Forest Lake Dr, Rock Hill, SC 29732For Sale
 MLS ID #4384321, Troy Reeves, Reeves Realty & Associates. Canopy MLS as distributed by MLS GRID
 - $349,9003 bd2 ba1.4k sqft2018 Country Ct, Rock Hill, SC 29732For Sale
 MLS ID #4360982, Kathy Dills, Rinehart Realty Corporation. Canopy MLS as distributed by MLS GRID
 - $425,9004 bd3 ba2k sqft3065 Devonshire Dr, Rock Hill, SC 29732For Sale
 MLS ID #4364433, Randy Ligon, The Ligon Company. Canopy MLS as distributed by MLS GRID
 - $409,9003 bd3 ba2.1k sqft2340 Keswick Ln, Rock Hill, SC 29732For SaleMLS ID #4389055, Brenda Hallman, The Ligon Company. Canopy MLS as distributed by MLS GRID
- $345,0003 bd2 ba1.7k sqft1108 Ebinport Rd, Rock Hill, SC 29732For SaleMLS ID #4396842, Jordan Norman, Howard Hanna Allen Tate Rock Hill. Canopy MLS as distributed by MLS GRID
- $429,9004 bd3 ba2k sqft5381 Woodside Dr, Rock Hill, SC 29732For SaleMLS ID #4398063, Samantha Kerr, EXP Realty LLC Ballantyne. Canopy MLS as distributed by MLS GRID
- $399,9004 bd3 ba2k sqft395 Runnymede Dr, Rock Hill, SC 29732For SaleMLS ID #4384576, Steve Metarelis, OfferPad Brokerage LLC. Canopy MLS as distributed by MLS GRID
- $359,9003 bd2 ba1.5k sqft823 Thistledown Dr, Rock Hill, SC 29730For SaleMLS ID #4409624, Zach Willis, Stephen Cooley Real Estate. Canopy MLS as distributed by MLS GRID
- $276,5003 bd2 ba1.1k sqft1537 McGill St, Rock Hill, SC 29732For SaleMLS ID #4406764, Kim Bigach, Keller Williams Connected. Canopy MLS as distributed by MLS GRID
- $449,9004 bd3 ba1.8k sqft1935 Hamptonwood Rd, Rock Hill, SC 29732For SaleMLS ID #4410344, Steve Metarelis, OfferPad Brokerage LLC. Canopy MLS as distributed by MLS GRID
- $405,0003 bd2 ba1.5k sqft520 White Dove Ct, Rock Hill, SC 29730For SaleMLS ID #4423694, Molly Zahn Harrison, Select Realty. Canopy MLS as distributed by MLS GRID
- $299,9003 bd2 ba1.3k sqft2030 Mallard Creek Dr #6, Rock Hill, SC 29732For SaleMLS ID #4404799, Sue Amell, Costello Real Estate and Investments LLC. Canopy MLS as distributed by MLS GRID
- $399,5003 bd2 ba1.6k sqft5053 Suwarrow Ct, Tega Cay, SC 29708For SaleMLS ID #4395650, Tracy Imler, Keller Williams Connected. Canopy MLS as distributed by MLS GRID
- $279,0003 bd2 ba1.2k sqft804 Finley Ct, Rock Hill, SC 29730For SaleMLS ID #4424134, Randal Longo, iSave Realty. Canopy MLS as distributed by MLS GRID
- $400,0003 bd2 ba1.7k sqft4160 Koala Cir, Tega Cay, SC 29708For SaleMLS ID #4386791, Toni McIntyre, Real Broker, LLC. Canopy MLS as distributed by MLS GRID
- $299,0003 bd2 ba1.5k sqft755 Emorywood Ave, Rock Hill, SC 29730For SaleMLS ID #4391462, Kathleen Rodriguez, NorthGroup Real Estate LLC. Canopy MLS as distributed by MLS GRID
- $324,9003 bd2 ba1.3k sqft1382 Sullivan St, Rock Hill, SC 29730For SaleMLS ID #4411199, Steven Mueller, EXP Realty LLC Ballantyne. Canopy MLS as distributed by MLS GRID
- $375,0003 bd2 ba1.4k sqft13942 Dannemara Dr, Pineville, NC 28134For SaleMLS ID #4413129, Laura Bowman-Messick, Berkshire Hathaway Homeservices Landmark Prop. Canopy MLS as distributed by MLS GRID
- $400,0003 bd2 ba1.5k sqft167 Sea Island Blvd, Fort Mill, SC 29708For SaleMLS ID #4420678, Carl Patterson, EXP Realty LLC Rock Hill. Canopy MLS as distributed by MLS GRID
