ONE-HOUR OPEN HOUSE Sunday, November 15, from 1:00–2:00 PM! Now offered at $314,900! Seller is offering up to $3,000 toward buyer closing costs, prepaid items or an interest-rate buydown with an acceptable offer, subject to lender approval.
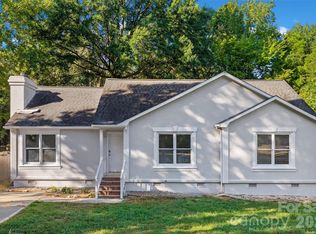
Move-in ready and thoughtfully renovated, 1948 Marett Blvd. offers 3 bedrooms, 1.5 bathrooms and approximately 1,458 square feet of updated living space. The open floor plan includes a spacious flex room ideal for a home office, playroom, media room or additional living area. The remodeled kitchen features quartz countertops, ceiling-height cabinetry with crown molding, stainless-steel appliances and a tile backsplash. The updated main bathroom includes a double vanity and tiled tub/shower surround. Major improvements include a new roof and gutters, new water heater and crawlspace updates. Outside, enjoy a spacious, partially fenced backyard with room for relaxing, entertaining, pets or recreation. Conveniently located near Rock Hill shopping, dining and everyday amenities. Renovated, available and ready for its next owner!
Active
Price cut: $5K (11/6)
$314,900
1948 Marett Blvd, Rock Hill, SC 29732
3beds
1,458sqft
Single Family Residence
Built in 1967
0.35 Acres Lot
$311,600 Zestimate®
$216/sqft
$-- HOA
What's special
New roof and guttersUpdated main bathroomRemodeled kitchenTile backsplashOpen floor planStainless-steel appliancesQuartz countertops
- 19 days
- 599
- 78
Likely to sell faster than
Zillow last checked:
Listing updated:
Listed by:
Brett Riggins 269-240-3544,
Goldeneye Realty, LLC
Source: Canopy MLS as distributed by MLS GRID,MLS#: 4437105
Facts & features
Interior
Bedrooms & bathrooms
- Bedrooms: 3
- Bathrooms: 2
- Full bathrooms: 1
- 1/2 bathrooms: 1
- Main level bedrooms: 3
Primary bedroom
- Level: Main
- Area: 137.5 Square Feet
- Dimensions: 10' 0" X 13' 9"
Bedroom s
- Level: Main
- Area: 137.5 Square Feet
- Dimensions: 10' 0" X 13' 9"
Bedroom s
- Level: Main
- Area: 104.24 Square Feet
- Dimensions: 10' 2" X 10' 3"
Bathroom full
- Level: Main
- Area: 50 Square Feet
- Dimensions: 10' 0" X 5' 0"
Bathroom half
- Level: Main
- Area: 25 Square Feet
- Dimensions: 5' 0" X 5' 0"
Other
- Features: Built-in Features
- Level: Main
- Area: 266.12 Square Feet
- Dimensions: 19' 10" X 13' 5"
Dining room
- Features: Open Floorplan
- Level: Main
- Area: 110 Square Feet
- Dimensions: 11' 0" X 10' 0"
Kitchen
- Features: Kitchen Island, Open Floorplan
- Level: Main
- Area: 135 Square Feet
- Dimensions: 13' 6" X 10' 0"
Laundry
- Level: Main
- Area: 53.68 Square Feet
- Dimensions: 4' 0" X 13' 5"
Living room
- Features: Open Floorplan
- Level: Main
- Area: 165 Square Feet
- Dimensions: 15' 0" X 11' 0"
Heating
- Central
Cooling
- Attic Fan, Central Air
Appliances
- Included: Dishwasher, Dual Flush Toilets, Electric Water Heater, Gas Range, Microwave
- Laundry: Laundry Room, Main Level
Features
- Built-in Features, Kitchen Island, Open Floorplan
- Flooring: Carpet, Vinyl
- Has basement: No
- Attic: Pull Down Stairs
Interior area
- Total structure area: 1,458
- Total interior livable area: 1,458 sqft
- Finished area above ground: 1,458
- Finished area below ground: 0
Video & virtual tour
Property
Parking
- Total spaces: 5
- Parking features: Driveway, On Street
- Uncovered spaces: 5
Accessibility
- Accessibility features: Two or More Access Exits
Features
- Levels: One
- Stories: 1
- Patio & porch: Patio
- Waterfront features: None
Lot
- Size: 0.35 Acres
Details
- Additional structures: Shed(s)
- Parcel number: 6340401015
- Zoning: SF-4
- Special conditions: Standard
Construction
Type & style
- Home type: SingleFamily
- Architectural style: Ranch
- Property subtype: Single Family Residence
Materials
- Brick Full
- Foundation: Crawl Space
Condition
- New construction: No
- Year built: 1967
Utilities & green energy
- Sewer: Public Sewer
- Water: City
- Utilities for property: Cable Available, Electricity Connected
Green energy
- Water conservation: Dual Flush Toilets
Community & HOA
Community
- Subdivision: Midbrook
Location
- Region: Rock Hill
Financial & listing details
- Price per square foot: $216/sqft
- Tax assessed value: $98,093
- Annual tax amount: $966
- Date on market: 10/22/2026
- Cumulative days on market: 20 days
- Electric utility on property: Yes
- Road surface type: Concrete, Stone, Paved
Estimated market value
$311,600
$296,000 - $327,000
$2,138/mo
Price history
| Date | Event | Price |
|---|---|---|
| 11/6/2026 | Price change | $314,900-1.6%$216/sqft |
Source:  Canopy MLS as distributed by MLS GRID #4437105 Report a problem | ||
| 10/22/2026 | Listed for sale | $319,900$219/sqft |
Source: Canopy MLS as distributed by MLS GRID #4437105 Report a problem | ||
| 9/15/2026 | Listed for rent | $2,095+7.4%$1/sqft |
Source: Zillow Rentals Report a problem | ||
| 12/31/2025 | Listing removed | $1,950$1/sqft |
Source: Zillow Rentals Report a problem | ||
| 12/16/2025 | Listed for rent | $1,950$1/sqft |
Source: Zillow Rentals Report a problem | ||
| 12/3/2025 | Listing removed | $319,900$219/sqft |
Source: Canopy MLS as distributed by MLS GRID #4279829 Report a problem | ||
| 10/15/2025 | Price change | $319,900-1.5%$219/sqft |
Source: Canopy MLS as distributed by MLS GRID #4279829 Report a problem | ||
| 9/5/2025 | Price change | $324,900-1.5%$223/sqft |
Source: Canopy MLS as distributed by MLS GRID #4279829 Report a problem | ||
| 9/1/2025 | Price change | $329,7330%$226/sqft |
Source: Canopy MLS as distributed by MLS GRID #4279829 Report a problem | ||
| 8/10/2025 | Price change | $329,8330%$226/sqft |
Source: Canopy MLS as distributed by MLS GRID #4279829 Report a problem | ||
| 7/24/2025 | Price change | $329,900-2.9%$226/sqft |
Source: Canopy MLS as distributed by MLS GRID #4279829 Report a problem | ||
| 7/10/2025 | Listed for sale | $339,900+120.7%$233/sqft |
Source: Canopy MLS as distributed by MLS GRID #4279829 Report a problem | ||
| 4/9/2025 | Sold | $154,000+69.9%$106/sqft |
Source: Public Record Report a problem | ||
| 5/2/2003 | Sold | $90,640$62/sqft |
Source: Public Record Report a problem | ||
Public tax history
| Year | Property taxes | Tax assessment |
|---|---|---|
| 2025 | $966 +12.7% | $4,497 +15% |
| 2024 | $858 -0.3% | $3,910 |
| 2023 | $860 -0.7% | $3,910 |
| 2022 | $866 -28.2% | $3,910 |
| 2021 | $1,207 | $3,910 |
| 2020 | -- | $3,910 +15% |
| 2019 | -- | $3,400 |
| 2018 | -- | $3,400 |
| 2017 | $699 | $3,400 |
| 2016 | $699 | $3,400 |
| 2014 | $699 | $3,400 -3.4% |
| 2013 | $699 | $3,520 |
| 2012 | -- | $3,520 +12.1% |
| 2010 | -- | $3,140 |
| 2009 | -- | $3,140 |
| 2008 | -- | $3,140 |
| 2007 | -- | $3,140 |
| 2006 | -- | $3,140 +17.2% |
| 2005 | -- | $2,680 |
| 2004 | -- | $2,680 |
| 2003 | -- | $2,680 |
| 2002 | -- | $2,680 |
| 2001 | -- | $2,680 +21.8% |
| 2000 | -- | $2,200 |
Find assessor info on the county website
Monthly payment
Est. payment
Payment breakdown
Explore the cost of this home by adjusting the details. Changes won't be saved.Climate risks
Neighborhood: 29732


Similar homes
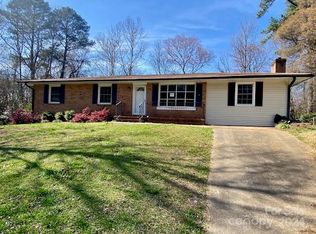
- $334,9002 bd2 ba1.3k sqft1534 India Hook Rd, Rock Hill, SC 29732For Sale
 MLS ID #4437468, Jay White, Keller Williams Ballantyne Area. Canopy MLS as distributed by MLS GRID
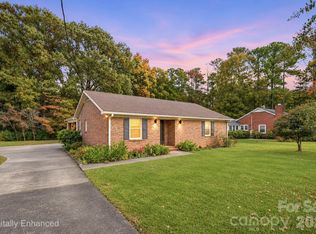
- $269,9003 bd2 ba1.2k sqft2021 Downey St, Rock Hill, SC 29732For Sale
 MLS ID #4424319, Susan Phillips, Howard Hanna Allen Tate Lake Wylie. Canopy MLS as distributed by MLS GRID
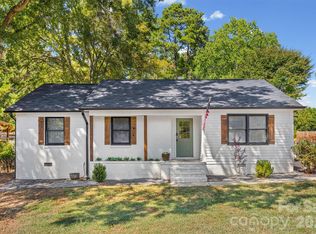
- $289,9003 bd2 ba1.2k sqft1564 Marett Boulevard Ext, Rock Hill, SC 29732For Sale
 MLS ID #4429215, Jay White, Keller Williams Ballantyne Area. Canopy MLS as distributed by MLS GRID
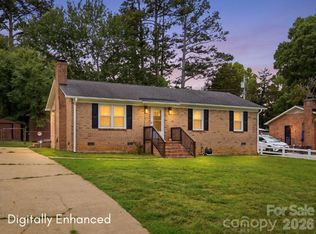
- $275,0003 bd2 ba1.5k sqft1167 Ebinport Rd, Rock Hill, SC 29732For Sale
 MLS ID #4424608, Stacey Sauls, Keller Williams Ballantyne Area. Canopy MLS as distributed by MLS GRID
- $276,0003 bd2 ba1.1k sqft1537 McGill St, Rock Hill, SC 29732For SaleMLS ID #4406764, Kim Bigach, Keller Williams Connected. Canopy MLS as distributed by MLS GRID
- $343,0003 bd2 ba1.6k sqft1732 Forest Lake Dr, Rock Hill, SC 29732For SaleMLS ID #4423359, Don Gomez, C-A-RE Realty. Canopy MLS as distributed by MLS GRID
- $360,0004 bd3 ba1.7k sqft1673 Crestdale Rd, Rock Hill, SC 29732For SaleMLS ID #4434035, Jeanne O'Connell, Better Homes and Garden Real Estate Paracle. Canopy MLS as distributed by MLS GRID
- $375,0003 bd2 ba1.7k sqft1819 Lumpkin Cir, Rock Hill, SC 29732For SaleMLS ID #4411491, Mike Morrell, Keller Williams Connected. Canopy MLS as distributed by MLS GRID
- $375,0003 bd3 ba1.7k sqft1523 Merrie Meadow Ct, Rock Hill, SC 29732For SaleMLS ID #4410416, Ronny Mino, Mino Realty LLC. Canopy MLS as distributed by MLS GRID
- $369,5003 bd2 ba1.6k sqft3355 Kingsfield Rd, Rock Hill, SC 29732For SaleMLS ID #4398847, Linda Hall, Century 21 First Choice. Canopy MLS as distributed by MLS GRID
- $275,0003 bd2 ba1.5k sqft755 Emorywood Ave, Rock Hill, SC 29730For SaleMLS ID #4391462, Kathleen Rodriguez, NorthGroup Real Estate LLC. Canopy MLS as distributed by MLS GRID
- $377,9003 bd2 ba1.8k sqft828 Idlewild Dr, Rock Hill, SC 29732For SaleMLS ID #4436799, Randy Lindsay, Austin-Barnett Realty LLC. Canopy MLS as distributed by MLS GRID
- $335,0003 bd2 ba1.2k sqft1534 Hathaway Dr, Rock Hill, SC 29730For SaleMLS ID #4432448, Jay White, Keller Williams Ballantyne Area. Canopy MLS as distributed by MLS GRID
- $369,9004 bd3 ba2k sqft2832 Forest Hills Cir, Rock Hill, SC 29732For SaleMLS ID #4408294, Zach Willis, Stephen Cooley Real Estate. Canopy MLS as distributed by MLS GRID
- $370,0003 bd2 ba1.5k sqft2061 Somerdale Rd, Rock Hill, SC 29732For SaleMLS ID #4421356, Hunter Blackwell, Keller Williams Connected. Canopy MLS as distributed by MLS GRID
- $325,0003 bd2 ba1.3k sqft210 Pinewood Ln, Rock Hill, SC 29730For SaleMLS ID #4410773, Nicole Gavigan, Keller Williams Ballantyne Area. Canopy MLS as distributed by MLS GRID
- $284,9003 bd2 ba1.2k sqft335 Baker St, Rock Hill, SC 29730For SaleMLS ID #4425717, Keona Francis, Berkshire Hathaway HomeServices Elite Properties. Canopy MLS as distributed by MLS GRID
- $250,0004 bd2 ba1.1k sqft934 Pebble Rd, Rock Hill, SC 29730For SaleMLS ID #4436129, Mike Morrell, Keller Williams Connected. Canopy MLS as distributed by MLS GRID
- $350,0004 bd2 ba1.3k sqft2220 Oldfield Rd, Rock Hill, SC 29730For SaleMLS ID #4401380, Amy Merrigan, Helen Adams Realty. Canopy MLS as distributed by MLS GRID
- $405,9004 bd3 ba2k sqft3065 Devonshire Dr, Rock Hill, SC 29732For SaleMLS ID #4364433, Randy Ligon, The Ligon Company. Canopy MLS as distributed by MLS GRID
