Welcome home to 1109 Pinewood Road! This beautifully updated full-brick ranch in Rock Hill's Eastview neighborhood has been refreshed inside and out, with an updated kitchen and new flooring throughout. Everything is on one easy level, with two bedrooms and a full bath. Step out back to the deck overlooking the fenced back yard, ready for summer cookouts, gardening or letting the dog run, or start your morning with coffee on the front patio. No HOA. Just minutes from Old Town Rock Hill, Winthrop University and York Technical College, with easy access to I-77.
Active
$265,000
1109 Pinewood Rd, Rock Hill, SC 29730
2beds
1,026sqft
Single Family Residence
Built in 1981
0.26 Acres Lot
$-- Zestimate®
$258/sqft
$-- HOA
What's special
Full-brick ranchOne easy levelFront patioBeautifully updatedUpdated kitchenNew flooring throughout
- 35 days
- 179
- 17
Zillow last checked:
Listing updated:
Listed by:
Zach Willis zach@stephencooley.com,
Stephen Cooley Real Estate
Source: Canopy MLS as distributed by MLS GRID,MLS#: 4430973
Facts & features
Interior
Bedrooms & bathrooms
- Bedrooms: 2
- Bathrooms: 1
- Full bathrooms: 1
- Main level bedrooms: 2
Primary bedroom
- Level: Main
Bedroom s
- Level: Main
Bathroom full
- Level: Main
Kitchen
- Level: Main
Laundry
- Level: Main
Living room
- Level: Main
Heating
- Central, Natural Gas
Cooling
- Central Air
Appliances
- Included: Gas Range, Microwave, Refrigerator
- Laundry: Mud Room
Features
- Flooring: Carpet, Vinyl
- Has basement: No
Interior area
- Total structure area: 1,026
- Total interior livable area: 1,026 sqft
- Finished area above ground: 1,026
- Finished area below ground: 0
Video & virtual tour
Property
Parking
- Parking features: Driveway
- Has uncovered spaces: Yes
Features
- Levels: One
- Stories: 1
- Patio & porch: Deck, Patio
- Fencing: Back Yard,Fenced
Lot
- Size: 0.26 Acres
Details
- Parcel number: 6281601024
- Zoning: SF-4
- Special conditions: Standard
Construction
Type & style
- Home type: SingleFamily
- Property subtype: Single Family Residence
Materials
- Brick Full
- Foundation: Slab
Condition
- New construction: No
- Year built: 1981
Utilities & green energy
- Sewer: Public Sewer
- Water: City
Community & HOA
Community
- Subdivision: Eastview
Location
- Region: Rock Hill
Financial & listing details
- Price per square foot: $258/sqft
- Tax assessed value: $231,800
- Annual tax amount: $1,993
- Date on market: 10/8/2026
- Cumulative days on market: 35 days
- Listing terms: Cash,Conventional,FHA,VA Loan
- Exclusions: Blinds do not convey
- Road surface type: Concrete
Estimated market value
Not available
Estimated sales range
Not available
Not available
Price history
| Date | Event | Price |
|---|---|---|
| 10/8/2026 | Listed for sale | $265,000+9.4%$258/sqft |
Source:  Canopy MLS as distributed by MLS GRID #4430973 Report a problem | ||
| 10/3/2023 | Sold | $242,142$236/sqft |
Source: Canopy MLS as distributed by MLS GRID #4052792 Report a problem | ||
| 9/7/2023 | Pending sale | $242,142$236/sqft |
Source: Canopy MLS as distributed by MLS GRID #4052792 Report a problem | ||
| 8/29/2023 | Price change | $242,142-3.1%$236/sqft |
Source: Canopy MLS as distributed by MLS GRID #4052792 Report a problem | ||
| 8/22/2023 | Price change | $249,9950%$244/sqft |
Source: Canopy MLS as distributed by MLS GRID #4052792 Report a problem | ||
| 8/16/2023 | Price change | $249,999-2%$244/sqft |
Source: Canopy MLS as distributed by MLS GRID #4052792 Report a problem | ||
| 8/9/2023 | Price change | $254,999-1.8%$249/sqft |
Source: Canopy MLS as distributed by MLS GRID #4052792 Report a problem | ||
| 8/3/2023 | Price change | $259,7900%$253/sqft |
Source: Canopy MLS as distributed by MLS GRID #4052792 Report a problem | ||
| 7/29/2023 | Listed for sale | $259,800+42.4%$253/sqft |
Source: Canopy MLS as distributed by MLS GRID #CAR4052792 Report a problem | ||
| 1/20/2023 | Sold | $182,500-11%$178/sqft |
Source: Canopy MLS as distributed by MLS GRID #3933957 Report a problem | ||
| 1/13/2023 | Pending sale | $205,000$200/sqft |
Source: Canopy MLS as distributed by MLS GRID #3933957 Report a problem | ||
| 1/11/2023 | Listed for sale | $205,000+73%$200/sqft |
Source: Canopy MLS as distributed by MLS GRID #3933957 Report a problem | ||
| 2/17/2017 | Sold | $118,500-4.8%$115/sqft |
Source: Canopy MLS as distributed by MLS GRID #3241966 Report a problem | ||
| 1/18/2017 | Pending sale | $124,500$121/sqft |
Source: Ware Land & Timber LLC #3241966 Report a problem | ||
| 1/11/2017 | Listed for sale | $124,500+24.5%$121/sqft |
Source: Ware Land & Timber LLC #3241966 Report a problem | ||
| 9/12/2006 | Sold | $100,000+18.5%$97/sqft |
Source: Public Record Report a problem | ||
| 8/2/2004 | Sold | $84,400$82/sqft |
Source: Public Record Report a problem | ||
Public tax history
| Year | Property taxes | Tax assessment |
|---|---|---|
| 2025 | $1,993 -67.2% | $9,272 -32.4% |
| 2024 | $6,071 +512.2% | $13,716 +204.3% |
| 2023 | $992 -0.6% | $4,507 +0% |
| 2022 | $998 +1.7% | $4,505 |
| 2021 | $981 | $4,505 |
| 2020 | -- | $4,505 -0.8% |
| 2019 | -- | $4,540 |
| 2018 | -- | $4,540 +1.3% |
| 2017 | $574 | $4,480 +52.4% |
| 2016 | $574 | $2,940 |
| 2014 | $574 | $2,940 +6.5% |
| 2013 | $574 | $2,760 |
| 2012 | -- | $2,760 +8.2% |
| 2010 | -- | $2,552 |
| 2009 | -- | $2,552 -13.6% |
| 2008 | -- | $2,952 |
| 2007 | -- | $2,952 +17.1% |
| 2005 | -- | $2,520 |
| 2004 | -- | $2,520 -0.8% |
| 2003 | -- | $2,540 |
| 2002 | -- | $2,540 |
| 2001 | -- | $2,540 +18.7% |
| 2000 | -- | $2,140 |
Find assessor info on the county website
Monthly payment
Est. payment
Payment breakdown
Explore the cost of this home by adjusting the details. Changes won't be saved.Climate risks
Neighborhood: 29730
Nearby schools
Schools provided by the listing agent
- Elementary: Northside
- Middle: Castle Heights
- High: Northwestern
Source: Canopy MLS as distributed by MLS GRID. This data may not be complete. We recommend contacting the local school district to confirm school assignments for this home.

Similar homes
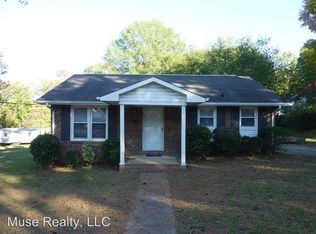
- $269,0002 bd1 ba992 sqft1003 Hull St, Rock Hill, SC 29730For Sale
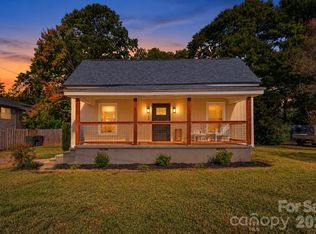
 MLS ID #4438041, Holly Cook, ALBRICK. Canopy MLS as distributed by MLS GRID
- $239,0003 bd2 ba1k sqft897 Eastwood Dr, Rock Hill, SC 29730For Sale
 MLS ID #4405608, Samantha Nelson, Rinehart Realty Corporation. Canopy MLS as distributed by MLS GRID
- $250,0004 bd2 ba1.1k sqft934 Pebble Rd, Rock Hill, SC 29730For Sale
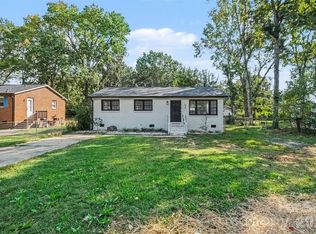 MLS ID #4436129, Eddie Donley, Keller Williams Connected. Canopy MLS as distributed by MLS GRID
- $274,9002 bd1 ba1k sqft950 Lucas St, Rock Hill, SC 29730For Sale
 MLS ID #4397702, Jason Altenhof, Costello Real Estate and Investments LLC. Canopy MLS as distributed by MLS GRID
- $249,0003 bd1 ba1.1k sqft2032 Country Ct, Rock Hill, SC 29732For SaleMLS ID #4441290, Adelle Spears, Call It Closed International Inc. Canopy MLS as distributed by MLS GRID
- $265,0003 bd2 ba1.2k sqft20 Wright St, Rock Hill, SC 29730For SaleMLS ID #4406823, Mike Morrell, Keller Williams Connected. Canopy MLS as distributed by MLS GRID
- $250,0003 bd2 ba1.1k sqft531 Finley Rd, Rock Hill, SC 29730For SaleMLS ID #4418914, Chelsea Desourdy, Keller Williams Connected. Canopy MLS as distributed by MLS GRID
- $275,0003 bd2 ba1.5k sqft755 Emorywood Ave, Rock Hill, SC 29730For SaleMLS ID #4391462, Kathleen Rodriguez, NorthGroup Real Estate LLC. Canopy MLS as distributed by MLS GRID
- $215,0002 bd2 ba876 sqft712 Cauthen St, Rock Hill, SC 29730For SaleMLS ID #4414831, Ashley Tobin, EXP Realty LLC Rock Hill. Canopy MLS as distributed by MLS GRID
- $269,9003 bd2 ba1.2k sqft2021 Downey St, Rock Hill, SC 29732For SaleMLS ID #4424319, Susan Phillips, Howard Hanna Allen Tate Lake Wylie. Canopy MLS as distributed by MLS GRID
- $249,9003 bd2 ba1.2k sqft1648 Midbrook Dr, Rock Hill, SC 29732For SaleMLS ID #4439989, Zach Willis, Stephen Cooley Real Estate. Canopy MLS as distributed by MLS GRID
- $299,9003 bd2 ba1.4k sqft753 Schuyler Dr, Rock Hill, SC 29730For SaleMLS ID #4412118, Tanner Clark, Stephen Cooley Real Estate. Canopy MLS as distributed by MLS GRID
- $284,9003 bd2 ba1.2k sqft335 Baker St, Rock Hill, SC 29730For SaleMLS ID #4425717, Keona Francis, Berkshire Hathaway HomeServices Elite Properties. Canopy MLS as distributed by MLS GRID
- $276,0003 bd2 ba1.1k sqft1537 McGill St, Rock Hill, SC 29732For SaleMLS ID #4406764, Kim Bigach, Keller Williams Connected. Canopy MLS as distributed by MLS GRID
- $245,0003 bd2 ba1.2k sqft1673 Ashridge Rd, Rock Hill, SC 29730For SaleMLS ID #4395375, David Brewer, Helen Adams Realty. Canopy MLS as distributed by MLS GRID
- $275,0003 bd2 ba1.2k sqft2772 Ramble Wood Ct, Rock Hill, SC 29730For SaleMLS ID #4407028, Elizabeth Shamble, Coldwell Banker Realty. Canopy MLS as distributed by MLS GRID
- $289,9003 bd2 ba1.2k sqft1564 Marett Boulevard Ext, Rock Hill, SC 29732For SaleMLS ID #4429215, Jay White, Keller Williams Ballantyne Area. Canopy MLS as distributed by MLS GRID
- $335,0003 bd2 ba1.2k sqft1534 Hathaway Dr, Rock Hill, SC 29730For SaleMLS ID #4432448, Jay White, Keller Williams Ballantyne Area. Canopy MLS as distributed by MLS GRID
- $325,0003 bd2 ba1.3k sqft210 Pinewood Ln, Rock Hill, SC 29730For SaleMLS ID #4410773, Nicole Gavigan, Keller Williams Ballantyne Area. Canopy MLS as distributed by MLS GRID
- $314,9003 bd2 ba1.4k sqft1948 Marett Blvd, Rock Hill, SC 29732For SaleMLS ID #4437105, Brett Riggins, Goldeneye Realty, LLC. Canopy MLS as distributed by MLS GRID
