Discover the charm and convenience of this updated 3-bedroom, 1.5-bath ranch in Rock Hill! Offering 1,178 square feet of heated living space, this single-story home underwent a full remodel in 2022 and combines classic character with practical modern updates. Inside, you'll find a welcoming living room, a spacious kitchen with white cabinetry, new countertops, tile backsplash, and a dedicated dining area with room to gather. Three bedrooms provide flexibility for a variety of needs, while the additional half bath adds everyday convenience. The home also offers an indoor laundry area, central heating and air conditioning, and a covered attached carport with additional storage space. Outside, enjoy a level, approximately 0.18-acre lot with mature shade trees and a backyard offering room to relax, garden, or entertain. Public water and sewer and no HOA add to the appeal. Whether you're exploring homeownership, simplifying your lifestyle, or searching for your next real estate investment, 531 Finley Road offers an opportunity to make the space your own. Currently tenant occupied; showings by appointment only. Contact the listing agent for occupancy and showing information.
Active
$250,000
531 Finley Rd, Rock Hill, SC 29730
3beds
1,178sqft
Single Family Residence
Built in 1955
0.18 Acres Lot
$243,200 Zestimate®
$212/sqft
$-- HOA
What's special
Three bedrooms provide flexibilityNew countertopsTile backsplashMature shade treesIndoor laundry area
- 65 days
- 292
- 25
Zillow last checked:
Listing updated:
Listed by:
Chelsea Desourdy chelsea@handyearth.com,
Keller Williams Connected
Source: Canopy MLS as distributed by MLS GRID,MLS#: 4418914
Facts & features
Interior
Bedrooms & bathrooms
- Bedrooms: 3
- Bathrooms: 2
- Full bathrooms: 1
- 1/2 bathrooms: 1
- Main level bedrooms: 3
Primary bedroom
- Level: Main
Bedroom s
- Level: Main
Bedroom s
- Level: Main
Bathroom full
- Level: Main
Bathroom half
- Level: Main
Kitchen
- Level: Main
Laundry
- Level: Main
Living room
- Level: Main
Heating
- Central
Cooling
- Central Air
Appliances
- Included: Electric Range, Microwave
- Laundry: Electric Dryer Hookup, Inside, Laundry Room, Main Level, Washer Hookup
Features
- Has basement: No
Interior area
- Total structure area: 1,178
- Total interior livable area: 1,178 sqft
- Finished area above ground: 1,178
- Finished area below ground: 0
Property
Parking
- Total spaces: 3
- Parking features: Attached Carport, Driveway
- Carport spaces: 1
- Uncovered spaces: 2
Features
- Levels: One
- Stories: 1
Lot
- Size: 0.18 Acres
- Features: Level, Wooded
Details
- Parcel number: 5981402016
- Zoning: SF-5
- Special conditions: Subject to Lease
Construction
Type & style
- Home type: SingleFamily
- Property subtype: Single Family Residence
Materials
- Brick Partial, Vinyl
- Foundation: Crawl Space
Condition
- New construction: No
- Year built: 1955
Utilities & green energy
- Sewer: Public Sewer
- Water: City
- Utilities for property: Electricity Connected
Community & HOA
Community
- Subdivision: None
Location
- Region: Rock Hill
Financial & listing details
- Price per square foot: $212/sqft
- Tax assessed value: $141,200
- Annual tax amount: $3,431
- Date on market: 9/3/2026
- Cumulative days on market: 65 days
- Listing terms: Cash,Conventional
- Electric utility on property: Yes
- Road surface type: Concrete, Gravel, Paved
Estimated market value
$243,200
$231,000 - $255,000
$1,779/mo
Price history
| Date | Event | Price |
|---|---|---|
| 9/3/2026 | Listed for sale | $250,000+100%$212/sqft |
Source:  Canopy MLS as distributed by MLS GRID #4418914 Report a problem | ||
| 1/10/2022 | Sold | $125,000$106/sqft |
Source: Canopy MLS as distributed by MLS GRID #3767823 Report a problem | ||
| 12/20/2021 | Pending sale | $125,000$106/sqft |
Source: Canopy MLS as distributed by MLS GRID #3767823 Report a problem | ||
| 12/13/2021 | Listed for sale | $125,000$106/sqft |
Source: Canopy MLS as distributed by MLS GRID #3767823 Report a problem | ||
| 11/8/2021 | Contingent | $125,000$106/sqft |
Source: Canopy MLS as distributed by MLS GRID #3767823 Report a problem | ||
| 11/1/2021 | Price change | $125,000-4.2%$106/sqft |
Source: Canopy MLS as distributed by MLS GRID #3767823 Report a problem | ||
| 10/21/2021 | Listed for sale | $130,500$111/sqft |
Source: Canopy MLS as distributed by MLS GRID #3767823 Report a problem | ||
Public tax history
| Year | Property taxes | Tax assessment |
|---|---|---|
| 2025 | $3,431 +11.7% | $7,981 +15% |
| 2024 | $3,071 -0.5% | $6,939 -0.4% |
| 2023 | $3,088 +64.2% | $6,967 +56.5% |
| 2022 | $1,880 +44.3% | $4,451 |
| 2021 | $1,303 | $4,451 |
| 2020 | -- | $4,451 +15% |
| 2019 | -- | $3,870 |
| 2018 | -- | $3,870 |
| 2017 | $1,477 | $3,870 |
| 2016 | $1,477 | $3,870 |
| 2014 | $1,477 | $3,870 -0.6% |
| 2013 | $1,477 | $3,894 |
| 2012 | -- | $3,894 +14.9% |
| 2010 | -- | $3,390 |
| 2009 | -- | $3,390 |
| 2008 | -- | $3,390 |
| 2007 | -- | $3,390 |
| 2006 | -- | $3,390 +20.2% |
| 2005 | -- | $2,820 |
| 2004 | -- | $2,820 |
| 2003 | -- | $2,820 |
| 2002 | -- | $2,820 |
| 2001 | -- | $2,820 +17.5% |
| 2000 | -- | $2,400 |
Find assessor info on the county website
Monthly payment
Est. payment
Payment breakdown
Explore the cost of this home by adjusting the details. Changes won't be saved.Climate risks
Neighborhood: 29730
Nearby schools
Schools provided by the listing agent
- Elementary: Ebenezer
- Middle: Dutchman Creek
- High: Northwestern
Source: Canopy MLS as distributed by MLS GRID. This data may not be complete. We recommend contacting the local school district to confirm school assignments for this home.


Similar homes
- $249,9003 bd2 ba1.2k sqft1142 Eisenhower Rd, Rock Hill, SC 29730For Sale
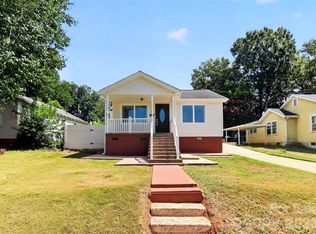
 MLS ID #4419721, Fatima Funches, EXP Realty LLC Rock Hill. Canopy MLS as distributed by MLS GRID
- $250,0004 bd2 ba1.1k sqft934 Pebble Rd, Rock Hill, SC 29730For Sale
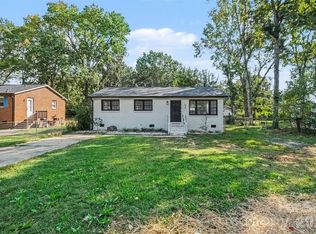 MLS ID #4436129, Mike Morrell, Keller Williams Connected. Canopy MLS as distributed by MLS GRID
- $260,0003 bd2 ba1.2k sqft629 Center St, Rock Hill, SC 29730For Sale
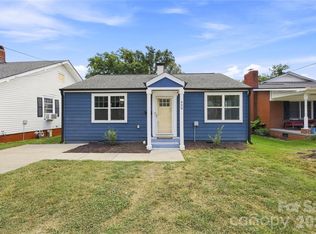 MLS ID #4421678, Laina Harvey, CEDAR REALTY LLC. Canopy MLS as distributed by MLS GRID
- $250,0002 bd1 ba1.3k sqft723 N Confederate Ave, Rock Hill, SC 29730For Sale
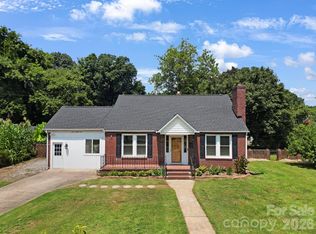 MLS ID #4411787, Tara McKee, Keller Williams Connected. Canopy MLS as distributed by MLS GRID
- $249,9003 bd2 ba1.2k sqft1648 Midbrook Dr, Rock Hill, SC 29732For SaleMLS ID #4439989, Zach Willis, Stephen Cooley Real Estate. Canopy MLS as distributed by MLS GRID
- $225,0003 bd1 ba1.5k sqft368 Pendleton St, Rock Hill, SC 29730For SaleMLS ID #4438542, Don Gomez, C-A-RE Realty. Canopy MLS as distributed by MLS GRID
- $239,0003 bd2 ba1k sqft897 Eastwood Dr, Rock Hill, SC 29730For SaleMLS ID #4405608, Samantha Nelson, Rinehart Realty Corporation. Canopy MLS as distributed by MLS GRID
- $275,0003 bd2 ba1.5k sqft755 Emorywood Ave, Rock Hill, SC 29730For SaleMLS ID #4391462, Kathleen Rodriguez, NorthGroup Real Estate LLC. Canopy MLS as distributed by MLS GRID
- $265,0002 bd1 ba1k sqft1109 Pinewood Rd, Rock Hill, SC 29730For SaleMLS ID #4430973, Zach Willis, Stephen Cooley Real Estate. Canopy MLS as distributed by MLS GRID
- $215,0002 bd2 ba876 sqft712 Cauthen St, Rock Hill, SC 29730For SaleMLS ID #4414831, Ashley Tobin, EXP Realty LLC Rock Hill. Canopy MLS as distributed by MLS GRID
- $275,0003 bd2 ba1.2k sqft2772 Ramble Wood Ct, Rock Hill, SC 29730For SaleMLS ID #4407028, Elizabeth Shamble, Coldwell Banker Realty. Canopy MLS as distributed by MLS GRID
- $276,0003 bd2 ba1.1k sqft1537 McGill St, Rock Hill, SC 29732For SaleMLS ID #4406764, Kim Bigach, Keller Williams Connected. Canopy MLS as distributed by MLS GRID
- $274,9002 bd1 ba1k sqft950 Lucas St, Rock Hill, SC 29730For SaleMLS ID #4397702, Jason Altenhof, Costello Real Estate and Investments LLC. Canopy MLS as distributed by MLS GRID
- $269,9003 bd2 ba1.2k sqft2021 Downey St, Rock Hill, SC 29732For SaleMLS ID #4424319, Susan Phillips, Howard Hanna Allen Tate Lake Wylie. Canopy MLS as distributed by MLS GRID
- $279,9003 bd3 ba1.6k sqft1151 Calhoun St, Rock Hill, SC 29732For SaleMLS ID #4372613, Zach Willis, Stephen Cooley Real Estate. Canopy MLS as distributed by MLS GRID
- $325,0003 bd2 ba1.3k sqft210 Pinewood Ln, Rock Hill, SC 29730For SaleMLS ID #4410773, Nicole Gavigan, Keller Williams Ballantyne Area. Canopy MLS as distributed by MLS GRID
- $334,9002 bd2 ba1.3k sqft1534 India Hook Rd, Rock Hill, SC 29732For SaleMLS ID #4437468, Jay White, Keller Williams Ballantyne Area. Canopy MLS as distributed by MLS GRID
- $175,0002 bd1 ba739 sqft439 Baker Street Ext, Rock Hill, SC 29730For SaleMLS ID #4418919, Chelsea Desourdy, Keller Williams Connected. Canopy MLS as distributed by MLS GRID
- $289,9003 bd2 ba1.2k sqft1564 Marett Boulevard Ext, Rock Hill, SC 29732For SaleMLS ID #4429215, Jay White, Keller Williams Ballantyne Area. Canopy MLS as distributed by MLS GRID
- $220,0002 bd2 ba1.2k sqft403 N Wilson St APT 106, Rock Hill, SC 29730For SaleMLS ID #4410529, Jana Jeanette, Premier South. Canopy MLS as distributed by MLS GRID
