Welcome home to 712 Cauthen Lane! Tucked away on a quiet street in Rock Hill, this exceptionally well-maintained 2-bedroom, 1.5-bathroom home offers an efficient, comfortable living space. Excellent upkeep gives you complete peace of mind, featuring a newer roof replaced within the last two years.
Outside, enjoy a fenced backyard perfect for pets and outdoor living, complemented by spacious walk-in sheds that offer fantastic storage or workspace potential. Best of all, you're just a short drive from local parks, bustling downtown Rock Hill, shopping, and dining. A turnkey home offering quiet neighborhood charm with prime city convenience!
Active
$220,000
712 Cauthen St, Rock Hill, SC 29730
2beds
876sqft
Single Family Residence
Built in 1958
0.18 Acres Lot
$-- Zestimate®
$251/sqft
$-- HOA
What's special
- 44 days
- 487
- 90
Likely to sell faster than
Zillow last checked:
Listing updated:
Listed by:
Ashley Tobin ashley.tobin@exprealty.com,
EXP Realty LLC Rock Hill
Source: Canopy MLS as distributed by MLS GRID,MLS#: 4414831
Facts & features
Interior
Bedrooms & bathrooms
- Bedrooms: 2
- Bathrooms: 2
- Full bathrooms: 1
- 1/2 bathrooms: 1
- Main level bedrooms: 2
Primary bedroom
- Level: Main
Bedroom s
- Level: Main
Bathroom full
- Level: Main
Dining area
- Level: Main
Kitchen
- Level: Main
Living room
- Level: Main
Heating
- Central
Cooling
- Central Air
Appliances
- Included: Dishwasher, Dryer, Electric Oven, Microwave, Refrigerator with Ice Maker, Washer
- Laundry: Laundry Room, Main Level
Features
- Attic Other
- Flooring: Vinyl
- Has basement: No
- Attic: Other
- Fireplace features: Other - See Remarks
Interior area
- Total structure area: 876
- Total interior livable area: 876 sqft
- Finished area above ground: 876
- Finished area below ground: 0
Property
Parking
- Total spaces: 2
- Parking features: Driveway
- Uncovered spaces: 2
Features
- Levels: One
- Stories: 1
- Patio & porch: Front Porch
- Fencing: Back Yard
Lot
- Size: 0.18 Acres
- Features: Level
Living quarters
- Secondary features: None
Details
- Additional structures: Shed(s)
- Parcel number: 6280604002
- Zoning: SF-5
- Special conditions: Standard
Construction
Type & style
- Home type: SingleFamily
- Property subtype: Single Family Residence
Materials
- Vinyl
- Foundation: Crawl Space
Condition
- New construction: No
- Year built: 1958
Utilities & green energy
- Sewer: Public Sewer
- Water: City
Community & HOA
Community
- Subdivision: Iredell Park
Location
- Region: Rock Hill
Financial & listing details
- Price per square foot: $251/sqft
- Tax assessed value: $191,600
- Annual tax amount: $1,647
- Date on market: 8/14/2026
- Cumulative days on market: 44 days
- Listing terms: Cash,Conventional
- Road surface type: Dirt, Gravel, Paved
Estimated market value
Not available
Estimated sales range
Not available
Not available
Price history
| Date | Event | Price |
|---|---|---|
| 9/21/2026 | Listed for sale | $220,000$251/sqft |
Source: eXp Realty #4414831 Report a problem | ||
| 9/10/2026 | Contingent | $220,000$251/sqft |
Source: eXp Realty #4414831 Report a problem | ||
| 8/14/2026 | Listed for sale | $220,000+10%$251/sqft |
Source:  Canopy MLS as distributed by MLS GRID #4414831 Report a problem Canopy MLS as distributed by MLS GRID #4414831 Report a problem | ||
| 7/28/2023 | Sold | $200,000+0.1%$228/sqft |
Source: Canopy MLS as distributed by MLS GRID #4037994 Report a problem | ||
| 6/14/2023 | Listed for sale | $199,900+120.3%$228/sqft |
Source: Canopy MLS as distributed by MLS GRID #CAR4037994 Report a problem | ||
| 1/15/2016 | Sold | $90,750-4.5%$104/sqft |
Source: Canopy MLS as distributed by MLS GRID #3126098 Report a problem | ||
| 11/12/2015 | Pending sale | $95,000$108/sqft |
Source: Keller Williams - Fort Mill #3126098 Report a problem | ||
| 11/10/2015 | Listed for sale | $95,000+216.7%$108/sqft |
Source: Keller Williams - Fort Mill #3126098 Report a problem | ||
| 12/10/2007 | Sold | $30,000+25%$34/sqft |
Source: Public Record Report a problem | ||
| 3/14/2006 | Sold | $24,000$27/sqft |
Source: Public Record Report a problem | ||
Public tax history
| Year | Property taxes | Tax assessment |
|---|---|---|
| 2025 | $1,647 -1.8% | $7,664 +0.3% |
| 2024 | $1,676 +123.8% | $7,641 +124.4% |
| 2023 | $749 -65.3% | $3,405 -33.3% |
| 2022 | $2,157 +222.5% | $5,107 |
| 2021 | $669 | $5,107 |
| 2020 | -- | $5,107 +47.6% |
| 2019 | -- | $3,460 |
| 2018 | -- | $3,460 |
| 2017 | $391 | $3,460 |
| 2016 | $391 | $3,460 +90.1% |
| 2014 | $391 | $1,820 -3.2% |
| 2013 | $391 | $1,880 |
| 2012 | -- | $1,880 +8% |
| 2010 | -- | $1,740 |
| 2009 | -- | $1,740 +47.5% |
| 2008 | -- | $1,180 -44.6% |
| 2007 | -- | $2,130 +108.8% |
| 2005 | -- | $1,020 |
| 2004 | -- | $1,020 |
| 2003 | -- | $1,020 |
| 2002 | -- | $1,020 |
| 2001 | -- | $1,020 +30.8% |
| 2000 | -- | $780 |
Find assessor info on the county website
Monthly payment
Est. payment
Payment breakdown
Explore the cost of this home by adjusting the details. Changes won't be saved.Climate risks
Neighborhood: 29730
Nearby schools
Schools provided by the listing agent
- Elementary: Northside
- Middle: Castle Heights
- High: Rock Hill
Source: Canopy MLS as distributed by MLS GRID. This data may not be complete. We recommend contacting the local school district to confirm school assignments for this home.
Similar homes
- $239,0003 bd2 ba1k sqft897 Eastwood Dr, Rock Hill, SC 29730For Sale

 MLS ID #4405608, Samantha Nelson, Rinehart Realty Corporation. Canopy MLS as distributed by MLS GRID
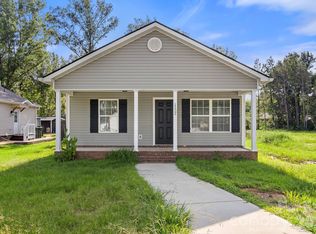
 - $235,0003 bd2 ba1k sqft1132 Carolina Avenue Ext, Rock Hill, SC 29730For Sale
 MLS ID #4413214, Cherie Burris, RE/MAX Executive. Canopy MLS as distributed by MLS GRID
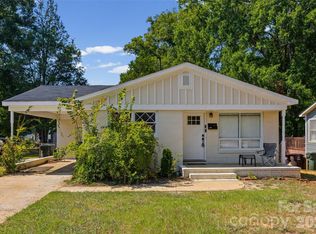
 - $250,0003 bd2 ba1.1k sqft531 Finley Rd, Rock Hill, SC 29730For Sale
 MLS ID #4418914, Chelsea Desourdy, Keller Williams Connected. Canopy MLS as distributed by MLS GRID
 - $220,0002 bd2 ba1.2k sqft403 N Wilson St APT 106, Rock Hill, SC 29730For Sale
 MLS ID #4410529, Jana Jeanette, Premier South. Canopy MLS as distributed by MLS GRID
 - $259,9003 bd2 ba1.2k sqft1142 Eisenhower Rd, Rock Hill, SC 29730For SaleMLS ID #4419721, Fatima Funches, EXP Realty LLC Rock Hill. Canopy MLS as distributed by MLS GRID
- $210,0003 bd1 ba977 sqft1037 Cherokee Ave, Rock Hill, SC 29732For SaleMLS ID #4408050, Mike Morrell, Keller Williams Connected. Canopy MLS as distributed by MLS GRID
- $269,0003 bd2 ba1.2k sqft804 Finley Ct, Rock Hill, SC 29730For SaleMLS ID #4424134, Randal Longo, iSave Realty. Canopy MLS as distributed by MLS GRID
- $175,0002 bd1 ba739 sqft439 Baker Street Ext, Rock Hill, SC 29730For SaleMLS ID #4418919, Chelsea Desourdy, Keller Williams Connected. Canopy MLS as distributed by MLS GRID
- $150,0002 bd1 ba1k sqft611 Clarinda St, Rock Hill, SC 29730For SaleMLS ID #4413391, Jerrianne Jackson, Blu J Realty. Canopy MLS as distributed by MLS GRID
- $270,0003 bd2 ba1.2k sqft629 Center St, Rock Hill, SC 29730For SaleMLS ID #4421678, Laina Harvey, CEDAR REALTY LLC. Canopy MLS as distributed by MLS GRID
- $274,9002 bd1 ba1k sqft950 Lucas St, Rock Hill, SC 29730For SaleMLS ID #4397702, Jason Altenhof, Costello Real Estate and Investments LLC. Canopy MLS as distributed by MLS GRID
- $265,0003 bd2 ba1.2k sqft20 Wright St, Rock Hill, SC 29730For SaleMLS ID #4406823, Mike Morrell, Keller Williams Connected. Canopy MLS as distributed by MLS GRID
- $289,0003 bd2 ba1.2k sqft335 Baker St, Rock Hill, SC 29730For SaleMLS ID #4425717, Keona Francis, Berkshire Hathaway HomeServices Elite Properties. Canopy MLS as distributed by MLS GRID
- $243,5002 bd2 ba998 sqft1645 Diary Dr, Rock Hill, SC 29732For SaleMLS ID #4430706, Valessa Davis, NorthGroup Real Estate LLC. Canopy MLS as distributed by MLS GRID
- $265,0003 bd2 ba1.2k sqft1673 Ashridge Rd, Rock Hill, SC 29730For SaleMLS ID #4395375, David Brewer, Helen Adams Realty. Canopy MLS as distributed by MLS GRID
- $220,0002 bd1 ba1.2k sqft4226 Lotts Pl, Rock Hill, SC 29732For SaleMLS ID #4431503, Julie Van Slambrook, First Properties. Canopy MLS as distributed by MLS GRID
- $219,0002 bd1 ba660 sqft345 Epps Rd, Fort Mill, SC 29715For SaleMLS ID #4424119, Yira Garcia Ramos, Lantern Realty & Development, LLC. Canopy MLS as distributed by MLS GRID
- $259,5003 bd2 ba1.1k sqft314 Friedheim Rd, Rock Hill, SC 29730New ConstructionMLS ID #4399533, Jordan Norman, Howard Hanna Allen Tate Rock Hill. Canopy MLS as distributed by MLS GRID
- $276,0003 bd2 ba1.1k sqft1537 McGill St, Rock Hill, SC 29732For SaleMLS ID #4406764, Kim Bigach, Keller Williams Connected. Canopy MLS as distributed by MLS GRID
- $220,0003 bd1 ba1k sqft18 Northbrook Dr, York, SC 29745For SaleMLS ID #4430293, Deanna Terry, Rinehart Realty Corporation. Canopy MLS as distributed by MLS GRID
