Welcome to 641 Mega Drive in Rock Hill, SC! This charming updated, ranch-style home offers comfortable, convenient one-level living with a desirable split-bedroom floor plan that provides added privacy. Featuring beautiful laminate flooring throughout the main living areas and bedrooms, tile flooring in bathrooms, and a fully fenced yard, this home offers both style and functionality. Enjoy a convenient location close to shopping, dining, schools, and major roadways, making everyday living a breeze. Whether you're a first-time homebuyer, looking to downsize, or simply searching for a place to call home, this property is a must-see! Schedule your showing today!
Active
$255,000
614 Mega Dr, Rock Hill, SC 29730
3beds
1,260sqft
Single Family Residence
Built in 2020
0.1 Acres Lot
$253,500 Zestimate®
$202/sqft
$-- HOA
What's special
Fully fenced yardUpdated ranch-style homeComfortable convenient one-level livingDesirable split-bedroom floor planTile flooring in bathrooms
- 3 days
- 300
- 53
Likely to sell faster than
Zillow last checked:
Listing updated:
Listed by:
Shannon Lawrence shannon@shannonlawrenceteam.com,
EXP Realty LLC Rock Hill,
Alyn Sheheen,
EXP Realty LLC Rock Hill
Source: Canopy MLS as distributed by MLS GRID,MLS#: 4443828
Facts & features
Interior
Bedrooms & bathrooms
- Bedrooms: 3
- Bathrooms: 2
- Full bathrooms: 2
- Main level bedrooms: 3
Primary bedroom
- Features: Walk-In Closet(s)
- Level: Main
Bedroom s
- Level: Main
Bedroom s
- Level: Main
Bathroom full
- Level: Main
Bathroom full
- Level: Main
Dining area
- Level: Main
Kitchen
- Level: Main
Laundry
- Level: Main
Living room
- Features: Ceiling Fan(s)
- Level: Main
Heating
- Electric, Forced Air
Cooling
- Ceiling Fan(s), Central Air, Electric
Appliances
- Included: Dishwasher, Electric Oven, Electric Range, Electric Water Heater, Microwave
- Laundry: Electric Dryer Hookup, Inside, Laundry Room, Main Level
Features
- Open Floorplan, Walk-In Closet(s)
- Flooring: Laminate, Tile
- Has basement: No
Interior area
- Total structure area: 1,260
- Total interior livable area: 1,260 sqft
- Finished area above ground: 1,260
- Finished area below ground: 0
Property
Parking
- Total spaces: 4
- Parking features: Driveway
- Uncovered spaces: 4
Features
- Levels: One
- Stories: 1
- Patio & porch: Front Porch, Patio
- Exterior features: Other - See Remarks
- Fencing: Back Yard,Privacy,Wood
Lot
- Size: 0.1 Acres
- Features: Level
Details
- Parcel number: 6280606012
- Zoning: PUDR
- Special conditions: Standard
Construction
Type & style
- Home type: SingleFamily
- Property subtype: Single Family Residence
Materials
- Vinyl
- Foundation: Slab
Condition
- New construction: No
- Year built: 2020
Details
- Builder model: Ranch
Utilities & green energy
- Sewer: Public Sewer
- Water: City
Community & HOA
Community
- Subdivision: None
Location
- Region: Rock Hill
Financial & listing details
- Price per square foot: $202/sqft
- Tax assessed value: $200,000
- Annual tax amount: $3,539
- Date on market: 11/18/2026
- Cumulative days on market: 3 days
- Listing terms: Cash,Conventional,FHA,VA Loan
- Road surface type: Concrete
Estimated market value
$253,500
$241,000 - $266,000
$1,878/mo
Price history
| Date | Event | Price |
|---|---|---|
| 11/18/2026 | Listed for sale | $255,000+155%$202/sqft |
Source:  Canopy MLS as distributed by MLS GRID #4443828 Report a problem | ||
| 8/31/2020 | Sold | $100,000+2.6%$79/sqft |
Source: Public Record Report a problem | ||
| 5/10/2017 | Sold | $97,500+3.8%$77/sqft |
Source: Public Record Report a problem | ||
| 12/30/2009 | Sold | $93,900+547.6%$75/sqft |
Source: Public Record Report a problem | ||
| 6/14/1999 | Sold | $14,500$12/sqft |
Source: Public Record Report a problem | ||
Public tax history
| Year | Property taxes | Tax assessment |
|---|---|---|
| 2025 | $3,539 +11.7% | $8,230 +15% |
| 2024 | $3,167 -0.1% | $7,156 |
| 2023 | $3,172 +4.9% | $7,156 |
| 2022 | $3,023 +96.6% | $7,156 |
| 2021 | $1,538 | $7,156 +23.8% |
| 2020 | -- | $5,779 +1.4% |
| 2019 | -- | $5,700 |
| 2018 | -- | $5,700 +50% |
| 2017 | $832 | $3,800 +1.6% |
| 2016 | $832 | $3,740 |
| 2014 | $832 | $3,740 -6.5% |
| 2013 | $832 | $4,000 |
| 2012 | -- | $4,000 |
| 2010 | -- | $4,000 +0.5% |
| 2009 | -- | $3,980 -33.3% |
| 2008 | -- | $5,970 |
| 2007 | -- | $5,970 |
| 2006 | -- | $5,970 +18.5% |
| 2005 | -- | $5,040 |
| 2004 | -- | $5,040 |
| 2003 | -- | $5,040 |
| 2002 | -- | $5,040 |
| 2001 | -- | $5,040 +1580% |
| 2000 | -- | $300 |
Find assessor info on the county website
Monthly payment
Est. payment
Payment breakdown
Explore the cost of this home by adjusting the details. Changes won't be saved.Climate risks
Neighborhood: 29730
Nearby schools
Schools provided by the listing agent
- Elementary: Northside
- Middle: Castle Heights
- High: Rock Hill
Source: Canopy MLS as distributed by MLS GRID. This data may not be complete. We recommend contacting the local school district to confirm school assignments for this home.

Similar homes
- $235,0003 bd2 ba1k sqft1132 Carolina Avenue Ext, Rock Hill, SC 29730For Sale
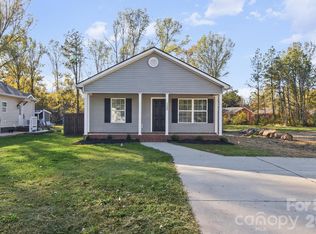
 MLS ID #4444025, Cherie Burris, RE/MAX Executive. Canopy MLS as distributed by MLS GRID
- $259,9003 bd2 ba1.2k sqft372 Knighton St, Rock Hill, SC 29730For Sale
 MLS ID #4441208, Cherie Burris, RE/MAX Executive. Canopy MLS as distributed by MLS GRID
- $239,0003 bd2 ba1k sqft897 Eastwood Dr, Rock Hill, SC 29730For Sale
 MLS ID #4405608, Samantha Nelson, Rinehart Realty Corporation. Canopy MLS as distributed by MLS GRID
- $250,0003 bd2 ba1.1k sqft531 Finley Rd, Rock Hill, SC 29730For Sale
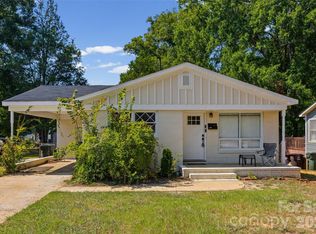 MLS ID #4418914, Chelsea Desourdy, Keller Williams Connected. Canopy MLS as distributed by MLS GRID
- $265,0002 bd1 ba1k sqft1109 Pinewood Rd, Rock Hill, SC 29730For SaleMLS ID #4430973, Zach Willis, Stephen Cooley Real Estate. Canopy MLS as distributed by MLS GRID
- $239,0004 bd2 ba1.1k sqft934 Pebble Rd, Rock Hill, SC 29730For SaleMLS ID #4436129, Eddie Donley, Keller Williams Connected. Canopy MLS as distributed by MLS GRID
- $270,0003 bd1 ba1k sqft1359 Deas St #6, Rock Hill, SC 29732For SaleMLS ID #4442067, Marguerite Caputo-Suppa, RE/MAX Executive. Canopy MLS as distributed by MLS GRID
- $249,9003 bd2 ba1.2k sqft1648 Midbrook Dr, Rock Hill, SC 29732For SaleMLS ID #4439989, Zach Willis, Stephen Cooley Real Estate. Canopy MLS as distributed by MLS GRID
- $249,0003 bd1 ba1.1k sqft2032 Country Ct, Rock Hill, SC 29732For SaleMLS ID #4441290, Adelle Spears, Call It Closed International Inc. Canopy MLS as distributed by MLS GRID
- $282,0004 bd2 ba1.2k sqft3270 Bridges Dr, Rock Hill, SC 29730For SaleMLS ID #4401926, Kim Case, Howard Hanna Allen Tate Rock Hill. Canopy MLS as distributed by MLS GRID
- $269,9003 bd2 ba1.2k sqft2021 Downey St, Rock Hill, SC 29732For SaleMLS ID #4424319, Susan Phillips, Howard Hanna Allen Tate Lake Wylie. Canopy MLS as distributed by MLS GRID
- $265,0003 bd3 ba1.6k sqft1151 Calhoun St, Rock Hill, SC 29732For SaleMLS ID #4372613, Zach Willis, Stephen Cooley Real Estate. Canopy MLS as distributed by MLS GRID
- $276,0003 bd2 ba1.1k sqft1537 McGill St, Rock Hill, SC 29732For SaleMLS ID #4406764, Kim Bigach, Keller Williams Connected. Canopy MLS as distributed by MLS GRID
- $345,0003 bd2 ba1.6k sqft1312 Christopher Cir, Rock Hill, SC 29730For SaleMLS ID #4434659, Kim Hamrick, COMPASS. Canopy MLS as distributed by MLS GRID
- $285,0003 bd2 ba1.3k sqft251 Booker Washington St, Rock Hill, SC 29730New ConstructionMLS ID #4399163, Cherie Burris, RE/MAX Executive. Canopy MLS as distributed by MLS GRID
- $275,0003 bd2 ba1.2k sqft2772 Ramble Wood Ct, Rock Hill, SC 29730For SaleMLS ID #4407028, Elizabeth Shamble, Coldwell Banker Realty. Canopy MLS as distributed by MLS GRID
- $289,9003 bd2 ba1.2k sqft1564 Marett Boulevard Ext, Rock Hill, SC 29732For SaleMLS ID #4429215, Jay White, Keller Williams Ballantyne Area. Canopy MLS as distributed by MLS GRID
- $299,9003 bd2 ba1.4k sqft1948 Marett Blvd, Rock Hill, SC 29732For SaleMLS ID #4437105, Brett Riggins, Goldeneye Realty, LLC. Canopy MLS as distributed by MLS GRID
- $265,0002 bd3 ba1.4k sqft1620 Chamberside Dr, Rock Hill, SC 29730For SaleMLS ID #4386425, Spencer Simon, Howard Hanna Allen Tate Rock Hill. Canopy MLS as distributed by MLS GRID
- $169,9002 bd1 ba753 sqft664 Simpson St, Rock Hill, SC 29730For SaleMLS ID #4443415, Susan Roche, Coldwell Banker Realty. Canopy MLS as distributed by MLS GRID
