Charming Brick Ranch on 1.5+ Acres Move-In Ready! 4 BR | 1.5 BA | 1.56 Acres | Family Owned Gem.
Welcome home! This classic, all-brick ranch has been lovingly maintained by the same family for decades and
is now ready for its next chapter. Situated on a sprawling lot of over 1.5 acres, this property offers the rare
combination of country-sized space with unbeatable town convenience. You are just a stone's throw from the
local elementary school and enjoy quick, easy access to the interstate. Step inside to find a home that looks and feels completely refreshed. The sellers have taken care of all the big-ticket items: new luxury vinyl plank flooring, updated lighting and fixtures, and new ceiling fans. The kitchen features new appliances and both bathrooms have been updated with new vanities. Outside, the large backyard is a blank canvas for your dreams, perfect for hosting barbecues, building a playground, or starting that backyard homestead and garden you've always wanted. Opportunities like this don't come along often! Schedule your private tour today before this sweet property is gone!
Active
$305,000
3270 Bridges Dr, Rock Hill, SC 29730
4beds
1,242sqft
:
Get pre-qualified$1,855/mo
Single Family Residence
Built in 1970
1.53 Acres Lot
$297,900 Zestimate®
$246/sqft
$-- HOA
What's special
All-brick ranchUpdated lighting and fixturesNew ceiling fansKitchen features new appliances
- 20 days |
- 445 |
- 20 |
Zillow last checked:
Listing updated:
Listed by:
Kim Case kimberly.case@allentate.com,
Howard Hanna Allen Tate Rock Hill,
Josh Boyd,
Howard Hanna Allen Tate Rock Hill
Source: Canopy MLS as distributed by MLS GRID,MLS#: 4401926
Facts & features
Interior
Bedrooms & bathrooms
- Bedrooms: 4
- Bathrooms: 2
- Full bathrooms: 1
- 1/2 bathrooms: 1
- Main level bedrooms: 4
Primary bedroom
- Level: Main
Bedroom s
- Level: Main
Bedroom s
- Level: Main
Bedroom s
- Level: Main
Bathroom full
- Level: Main
Bathroom half
- Level: Main
Kitchen
- Level: Main
Living room
- Level: Main
Heating
- Central, Electric
Cooling
- Central Air, Electric
Appliances
- Included: Electric Cooktop, Electric Oven, Refrigerator
- Laundry: Electric Dryer Hookup, Washer Hookup
Features
- Attic Other
- Flooring: Laminate
- Doors: Screen Door(s), Storm Door(s)
- Has basement: No
- Attic: Other
Interior area
- Total structure area: 1,242
- Total interior livable area: 1,242 sqft
- Finished area above ground: 1,242
- Finished area below ground: 0
Property
Parking
- Total spaces: 4
- Parking features: Driveway
- Uncovered spaces: 4
Features
- Levels: One
- Stories: 1
- Patio & porch: Awning(s)
- Waterfront features: None
Lot
- Size: 1.53 Acres
- Features: Level
Living quarters
- Secondary features: None
Details
- Additional structures: Shed(s)
- Parcel number: 6940000021
- Zoning: RUD
- Special conditions: Standard
Construction
Type & style
- Home type: SingleFamily
- Architectural style: Ranch
- Property subtype: Single Family Residence
Materials
- Brick Full
- Foundation: Crawl Space
Condition
- New construction: No
- Year built: 1970
Utilities & green energy
- Sewer: Septic Installed
- Water: City
Community & HOA
Community
- Features: None
- Subdivision: None
Location
- Region: Rock Hill
Financial & listing details
- Price per square foot: $246/sqft
- Tax assessed value: $135,900
- Annual tax amount: $2,867
- Date on market: 7/9/2026
- Cumulative days on market: 20 days
- Listing terms: Cash,Conventional,FHA,VA Loan
- Road surface type: Dirt, Paved
Estimated market value
$297,900
$283,000 - $313,000
$1,956/mo
Price history
| Date | Event | Price |
|---|---|---|
| 7/9/2026 | Listed for sale | $305,000$246/sqft |
Source:  Canopy MLS as distributed by MLS GRID #4401926 Report a problem Canopy MLS as distributed by MLS GRID #4401926 Report a problem | ||
Public tax history
| Year | Property taxes | Tax assessment |
|---|---|---|
| 2025 | $2,867 +364.8% | $8,154 +85.6% |
| 2024 | $617 -2.5% | $4,393 |
| 2023 | $633 -0.3% | $4,393 |
| 2022 | $635 -35.2% | $4,393 |
| 2021 | $980 | $4,393 |
| 2020 | -- | $4,393 +1.7% |
| 2019 | -- | $4,320 +29.3% |
| 2018 | -- | $3,340 |
| 2017 | $183 | $3,340 |
| 2016 | $183 | $3,340 |
| 2014 | $183 | $3,340 -3.5% |
| 2013 | $183 | $3,460 |
| 2012 | -- | $3,460 +6.1% |
| 2010 | -- | $3,260 |
| 2009 | -- | $3,260 |
| 2008 | -- | $3,260 |
| 2007 | -- | $3,260 |
| 2006 | -- | $3,260 +50.9% |
| 2005 | -- | $2,160 |
| 2004 | -- | $2,160 |
| 2003 | -- | $2,160 -25% |
| 2000 | -- | $2,880 |
Find assessor info on the county website
Monthly payment
Est. payment
Payment breakdown
Explore the cost of this home by adjusting the details. Changes won't be saved.Climate risks
Neighborhood: 29730
Nearby schools
GreatSchools rating
- 8/10Lesslie Elementary SchoolGrades: PK-5Distance: 0.1 mi
- 5/10Castle Heights Middle SchoolGrades: 6-8Distance: 1.7 mi
- 4/10Rock Hill High SchoolGrades: 9-12Distance: 1.8 mi
Schools provided by the listing agent
- Elementary: Lesslie
- Middle: Castle Heights
- High: Rock Hill
Source: Canopy MLS as distributed by MLS GRID. This data may not be complete. We recommend contacting the local school district to confirm school assignments for this home.
- $137,100-- bd1 ba672 sqft3262 Bridges Dr, Rock Hill, SC 29730Off Market
- $159,700-- bd1 ba1.1k sqft504 Bridgestone Ln, Rock Hill, SC 29730Off Market
- $259,9003 bd2 ba1.5k sqft508 Bridgestone Ln, Rock Hill, SC 29730For Sale
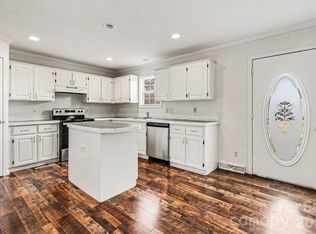
- $233,200-- bd-- ba1.9k sqft512 Bridgestone Ln, Rock Hill, SC 29730Off Market
- $164,400-- bd1 ba750 sqft3278 Bridges Dr, York, SC 29730Off Market
- $301,900-- bd2 ba1.6k sqft516 Bridgestone Ln, Rock Hill, SC 29730Off Market
- $216,5002 bd1 ba1k sqft3284 Bridges Dr, Rock Hill, SC 29730Off Market
- $653,600-- bd3 ba3.1k sqft3286 Bridges Dr, Rock Hill, SC 29730Off Market
A local agent can set up tours, give advice and negotiate with sellers.
Similar homes
- $330,0003 bd2 ba1.3k sqft699 Wyndale Dr, Rock Hill, SC 29730For Sale
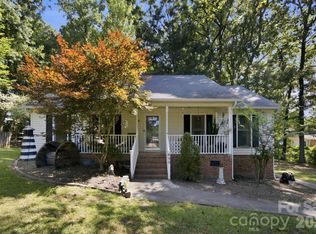
 MLS ID #4395303, Chrissy Epps, RE/MAX Executive. Canopy MLS as distributed by MLS GRID
 - $284,9004 bd2 ba1.2k sqft1146 Mount Holly Rd, Rock Hill, SC 29730For Sale
 MLS ID #4381157, Mark Sampson, Premier South. Canopy MLS as distributed by MLS GRID
 - $319,9003 bd2 ba1.4k sqft3692 Armstrong Ford Rd, Rock Hill, SC 29730For Sale
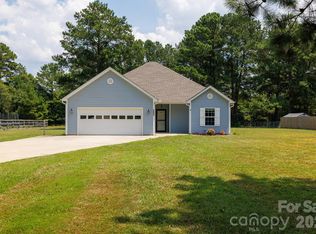 MLS ID #4407209, J. Robert Hyman, Howard Hanna Allen Tate Rock Hill. Canopy MLS as distributed by MLS GRID
 - $285,0003 bd2 ba1.2k sqft1805 Lawton Dr, Rock Hill, SC 29730For Sale
 MLS ID #4394249, Anthony Frantilla, COMPASS. Canopy MLS as distributed by MLS GRID
 - $279,9003 bd2 ba1.5k sqft1020 Candlewood Ln, Rock Hill, SC 29730For SaleMLS ID #4388349, Stacey Sauls, Keller Williams Ballantyne Area. Canopy MLS as distributed by MLS GRID
- $255,0003 bd1 ba1.1k sqft725 Forest Rd, Rock Hill, SC 29730For SaleMLS ID #4403194, Garrett Small, Keller Williams Connected. Canopy MLS as distributed by MLS GRID
- $319,0003 bd2 ba1.5k sqft755 Emorywood Ave, Rock Hill, SC 29730For SaleMLS ID #4391462, Kathleen Rodriguez, NorthGroup Real Estate LLC. Canopy MLS as distributed by MLS GRID
- $279,9003 bd2 ba1.3k sqft424 Kimbrook Ct, Rock Hill, SC 29730For SaleMLS ID #4393701, Jacqueline Shaffer, OfferPad Brokerage LLC. Canopy MLS as distributed by MLS GRID
- $395,0003 bd2 ba1.5k sqft1410 Yorkdale Dr, Rock Hill, SC 29730For SaleMLS ID #4382607, Kathy Dills, Rinehart Realty Corporation. Canopy MLS as distributed by MLS GRID
- $280,0003 bd2 ba1.2k sqft1673 Ashridge Rd, Rock Hill, SC 29730For SaleMLS ID #4395375, David Brewer, Helen Adams Realty. Canopy MLS as distributed by MLS GRID
- $310,0003 bd2 ba1.2k sqft1564 Marett Boulevard Ext, Rock Hill, SC 29732For SaleMLS ID #4392939, Jay White, Keller Williams Ballantyne Area. Canopy MLS as distributed by MLS GRID
- $249,9003 bd2 ba1.6k sqft829 Steele St, Rock Hill, SC 29730For SaleMLS ID #4394166, Lee Hamilton, Howard Hanna Allen Tate Rock Hill. Canopy MLS as distributed by MLS GRID
- $235,0003 bd1 ba1k sqft1038 S Jones Avenue Ext, Rock Hill, SC 29730For SaleMLS ID #4395655, Samantha Kerr, EXP Realty LLC Ballantyne. Canopy MLS as distributed by MLS GRID
- $300,0003 bd2 ba1.6k sqft1542 Fieldcrest Cir, Rock Hill, SC 29732For SaleMLS ID #4380785, Megan Matchette, Helen Adams Realty. Canopy MLS as distributed by MLS GRID
- $342,5004 bd2 ba1.5k sqft4881 Hickory Nut Ct, Rock Hill, SC 29732For SaleMLS ID #4389865, Judith Taboada Sierra, Monarch Group Realty. Canopy MLS as distributed by MLS GRID
- $274,9003 bd2 ba1.3k sqft211 Baker St, Rock Hill, SC 29730For SaleMLS ID #4374605, Michael Burns, EXP Realty LLC Ballantyne. Canopy MLS as distributed by MLS GRID
- $269,9994 bd2 ba1.4k sqft1474 Stroupe St, Rock Hill, SC 29730For SaleMLS ID #4394595, Don Harris, NorthGroup Real Estate LLC. Canopy MLS as distributed by MLS GRID
- $310,0003 bd2 ba1.1k sqft1737 Rosewell Dr, Rock Hill, SC 29732For SaleMLS ID #4394497, Jenn Finnegan, Keller Williams Connected. Canopy MLS as distributed by MLS GRID
- $265,0003 bd2 ba1.1k sqft314 Friedheim Rd, Rock Hill, SC 29730New ConstructionMLS ID #4399533, Jordan Norman, Howard Hanna Allen Tate Rock Hill. Canopy MLS as distributed by MLS GRID
- $339,9003 bd2 ba1.2k sqft992 Twin Lakes Rd, Rock Hill, SC 29732For SaleMLS ID #4390210, Reggie Grigg, Howard Hanna Allen Tate Rock Hill. Canopy MLS as distributed by MLS GRID
