Craving a little more space, a little more privacy, and a little less HOA? This one might be just what you’ve been waiting for. Tucked into Hallmark Estates just off Springsteen Road and only a short drive from I-77, Target, Walmart and so much shopping!! This home offers the best of both worlds, convenience with a more peaceful, rural feel.
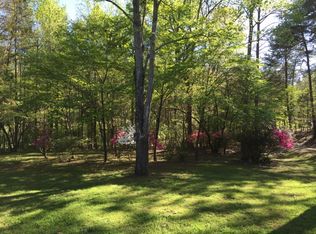
Set on a almost an acre ( .90) with no HOA, there’s plenty of room to spread out, garden, entertain, or simply enjoy the outdoors. The inviting rocking chair front porch is perfect for relaxing in the shade, while the fenced garden area helps keep wildlife away from your flowers and veggies. A portion of the backyard is also fenced, and the tree shaded back deck offers a great spot for morning coffee, grilling, or winding down at the end of the day.
Inside, you’ll find a bright open floor plan with 3 bedrooms, 2 full baths, and nicely sized bedrooms throughout. Need extra storage? The attic runs the length of the home and offers impressive stand-up storage space something you don’t find every day. If you’ve been looking for room to breathe without giving up convenience, this home is worth a look.
Active
Price cut: $5K (8/5)
$325,000
699 Wyndale Dr, Rock Hill, SC 29730
3beds
1,396sqft
:
Get pre-qualified$1,955/mo
Single Family Residence
Built in 1996
0.9 Acres Lot
$322,500 Zestimate®
$233/sqft
$-- HOA
What's special
Fenced garden areaTree shaded back deckBright open floor planNicely sized bedrooms
- 40 days |
- 559 |
- 51 |
Zillow last checked:
Listing updated:
Listed by:
Chrissy Epps christinaeppsrealtor@gmail.com,
RE/MAX Executive
Source: Canopy MLS as distributed by MLS GRID,MLS#: 4395303
Facts & features
Interior
Bedrooms & bathrooms
- Bedrooms: 3
- Bathrooms: 2
- Full bathrooms: 2
- Main level bedrooms: 3
Primary bedroom
- Level: Main
Bedroom s
- Level: Main
Bedroom s
- Level: Main
Bathroom full
- Level: Main
Bathroom full
- Level: Main
Kitchen
- Level: Main
Laundry
- Level: Main
Living room
- Level: Main
Heating
- Forced Air
Cooling
- Central Air
Appliances
- Included: Dishwasher, Electric Range, Microwave, Refrigerator
- Laundry: Laundry Room
Features
- Open Floorplan, Walk-In Closet(s)
- Doors: Storm Door(s)
- Has basement: No
- Fireplace features: Living Room
Interior area
- Total structure area: 1,396
- Total interior livable area: 1,396 sqft
- Finished area above ground: 1,396
- Finished area below ground: 0
Property
Parking
- Parking features: Driveway
- Has uncovered spaces: Yes
Features
- Levels: One
- Stories: 1
- Patio & porch: Deck, Front Porch
- Fencing: Back Yard
Lot
- Size: 0.9 Acres
- Features: Wooded
Details
- Parcel number: 6680105013
- Zoning: RC-I
- Special conditions: Standard
Construction
Type & style
- Home type: SingleFamily
- Architectural style: Transitional
- Property subtype: Single Family Residence
Materials
- Vinyl
- Foundation: Crawl Space
Condition
- New construction: No
- Year built: 1996
Utilities & green energy
- Sewer: Septic Installed
- Water: Well
- Utilities for property: Cable Available, Electricity Connected
Community & HOA
Community
- Subdivision: Hallmark Estates
Location
- Region: Rock Hill
Financial & listing details
- Price per square foot: $233/sqft
- Tax assessed value: $211,700
- Annual tax amount: $3,862
- Date on market: 7/4/2026
- Cumulative days on market: 40 days
- Electric utility on property: Yes
- Road surface type: Concrete, Paved
Estimated market value
$322,500
$306,000 - $339,000
$1,896/mo
Price history
| Date | Event | Price |
|---|---|---|
| 8/5/2026 | Price change | $325,000-1.5%$233/sqft |
Source:  Canopy MLS as distributed by MLS GRID #4395303 Report a problem Canopy MLS as distributed by MLS GRID #4395303 Report a problem | ||
| 7/19/2026 | Price change | $330,000-2.9%$236/sqft |
Source: Canopy MLS as distributed by MLS GRID #4395303 Report a problem | ||
| 7/4/2026 | Listed for sale | $340,000+119.4%$244/sqft |
Source: Canopy MLS as distributed by MLS GRID #4395303 Report a problem | ||
| 2/25/2016 | Sold | $155,000-6.1%$111/sqft |
Source: Canopy MLS as distributed by MLS GRID #3139783 Report a problem | ||
| 1/29/2016 | Pending sale | $165,000$118/sqft |
Source: RE/MAX EXECUTIVE #3139783 Report a problem | ||
| 1/29/2016 | Listed for sale | $165,000+52.8%$118/sqft |
Source: RE/MAX EXECUTIVE #3139783 Report a problem | ||
| 7/28/2003 | Sold | $108,000$77/sqft |
Source: Public Record Report a problem | ||
Public tax history
| Year | Property taxes | Tax assessment |
|---|---|---|
| 2025 | $3,862 +11.2% | $10,984 +15% |
| 2024 | $3,473 -1% | $9,551 |
| 2023 | $3,507 +6.3% | $9,551 |
| 2022 | $3,299 +220.7% | $9,551 |
| 2021 | $1,029 | $9,551 |
| 2020 | -- | $9,551 +6.1% |
| 2019 | -- | $9,000 |
| 2018 | -- | $9,000 |
| 2017 | $564 | $9,000 +40.8% |
| 2016 | $564 | $6,390 +50% |
| 2014 | $564 | $4,260 -5.3% |
| 2013 | $564 | $4,500 |
| 2012 | -- | $4,500 +4.7% |
| 2010 | -- | $4,300 |
| 2009 | -- | $4,300 |
| 2008 | -- | $4,300 |
| 2007 | -- | $4,300 |
| 2006 | -- | $4,300 +9.7% |
| 2005 | -- | $3,920 |
| 2004 | -- | $3,920 |
| 2003 | -- | $3,920 |
| 2002 | -- | $3,920 |
| 2001 | -- | $3,920 +33.3% |
| 2000 | -- | $2,940 |
Find assessor info on the county website
Monthly payment
Est. payment
Payment breakdown
Explore the cost of this home by adjusting the details. Changes won't be saved.Climate risks
Neighborhood: 29730
Nearby schools
GreatSchools rating
- 6/10Independence Elementary SchoolGrades: PK-5Distance: 1.7 mi
- 5/10Castle Heights Middle SchoolGrades: 6-8Distance: 2.2 mi
- 4/10Rock Hill High SchoolGrades: 9-12Distance: 1.6 mi
Schools provided by the listing agent
- Elementary: Independence
- Middle: Castle Heights
- High: Rock Hill
Source: Canopy MLS as distributed by MLS GRID. This data may not be complete. We recommend contacting the local school district to confirm school assignments for this home.
- $327,800-- bd2 ba1.6k sqft691 Wyndale Dr, Rock Hill, SC 29730Off Market
- $35,000-- bd-- ba-- sqft691 Wyndale Dr, Rock Hill, SC 29730Off Market
- $533,500-- bd3 ba2.2k sqft1595 Essex Hall Dr, Rock Hill, SC 29730Off Market
- $333,3003 bd2 ba1.7k sqft711 Wyndale Dr, Rock Hill, SC 29730Off Market
- $479,2004 bd3 ba2.3k sqft1601 Essex Hall Dr, Rock Hill, SC 29730Off Market
- $473,5003 bd3 ba2k sqft1583 Essex Hall Dr, Rock Hill, SC 29730Off Market
- $420,0003 bd2 ba2.4k sqft1607 Essex Hall Dr, Rock Hill, SC 29730Sold
- $443,3004 bd3 ba2.2k sqft1577 Essex Hall Dr, Rock Hill, SC 29730Off Market
A local agent can set up tours, give advice and negotiate with sellers.
Similar homes
- $359,9003 bd2 ba1.5k sqft823 Thistledown Dr, Rock Hill, SC 29730For Sale

 MLS ID #4409624, Zach Willis, Stephen Cooley Real Estate. Canopy MLS as distributed by MLS GRID
 - $314,9003 bd2 ba1.4k sqft753 Schuyler Dr, Rock Hill, SC 29730For Sale
 MLS ID #4412118, Tanner Clark, Stephen Cooley Real Estate. Canopy MLS as distributed by MLS GRID
 - $310,0003 bd2 ba1.5k sqft755 Emorywood Ave, Rock Hill, SC 29730For Sale
 MLS ID #4391462, Kathleen Rodriguez, NorthGroup Real Estate LLC. Canopy MLS as distributed by MLS GRID
 - $279,9003 bd2 ba1.5k sqft1020 Candlewood Ln, Rock Hill, SC 29730For Sale
 MLS ID #4388349, Stacey Sauls, Keller Williams Ballantyne Area. Canopy MLS as distributed by MLS GRID
 - $369,0004 bd2 ba1.3k sqft2220 Oldfield Rd, Rock Hill, SC 29730For SaleMLS ID #4401380, Amy Merrigan, Helen Adams Realty. Canopy MLS as distributed by MLS GRID
- $290,0003 bd2 ba1.2k sqft2772 Ramble Wood Ct, Rock Hill, SC 29730For SaleMLS ID #4407028, Elizabeth Shamble, Coldwell Banker Realty. Canopy MLS as distributed by MLS GRID
- $360,0003 bd2 ba1.7k sqft4603 Brewington Pkwy, Rock Hill, SC 29732For SaleMLS ID #4411017, Susan Lineberger, Howard Hanna Allen Tate Charlotte South. Canopy MLS as distributed by MLS GRID
- $325,0003 bd3 ba1.9k sqft1360 Jessicas Way, Rock Hill, SC 29730For SaleMLS ID #4387384, Tina Fandel, Better Homes and Garden Real Estate Paracle. Canopy MLS as distributed by MLS GRID
- $279,0003 bd2 ba1.1k sqft1537 McGill St, Rock Hill, SC 29732For SaleMLS ID #4406764, Kim Bigach, Keller Williams Connected. Canopy MLS as distributed by MLS GRID
- $380,0003 bd2 ba1.7k sqft1819 Lumpkin Cir, Rock Hill, SC 29732For SaleMLS ID #4411491, Mike Morrell, Keller Williams Connected. Canopy MLS as distributed by MLS GRID
- $300,0003 bd2 ba1.6k sqft1542 Fieldcrest Cir, Rock Hill, SC 29732For SaleMLS ID #4380785, Megan Matchette, Helen Adams Realty. Canopy MLS as distributed by MLS GRID
- $250,0002 bd2 ba1.6k sqft110 Drakeford Rd, Rock Hill, SC 29730For SaleMLS ID #4396275, Sheldon McCarter, Mark Spain Real Estate. Canopy MLS as distributed by MLS GRID
- $270,0003 bd2 ba1.2k sqft1673 Ashridge Rd, Rock Hill, SC 29730For SaleMLS ID #4395375, David Brewer, Helen Adams Realty. Canopy MLS as distributed by MLS GRID
- $364,5003 bd2 ba1.5k sqft1650 Forest Lake Dr, Rock Hill, SC 29732For SaleMLS ID #4384321, Troy Reeves, Reeves Realty & Associates. Canopy MLS as distributed by MLS GRID
- $320,0003 bd2 ba1k sqft406 Calhoun St, Fort Mill, SC 29715For SaleMLS ID #4338595, Jenny Hoang, NorthGroup Real Estate LLC. Canopy MLS as distributed by MLS GRID
- $349,0003 bd2 ba1.1k sqft2190 S Dobys Bridge Rd, Fort Mill, SC 29715For SaleMLS ID #4394938, John Combs, Local Real Estate. Canopy MLS as distributed by MLS GRID
- $329,9003 bd2 ba1.5k sqft360 Sparkleberry Ln, York, SC 29745For SaleMLS ID #4407105, Shannon Cooke, Bloom Realty. Canopy MLS as distributed by MLS GRID
- $299,9003 bd2 ba1.5k sqft5440 Winden Rd, Rock Hill, SC 29732For SaleMLS ID #4409458, Amy Thompson, Coldwell Banker Realty. Canopy MLS as distributed by MLS GRID
- $330,0003 bd2 ba1.2k sqft16007 Kirsten Nicole Rd, Charlotte, NC 28278For SaleMLS ID #4403761, Carin Miller, Real Broker, LLC. Canopy MLS as distributed by MLS GRID
- $374,9003 bd3 ba1.8k sqft3319 Kingsfield Rd, Rock Hill, SC 29732For SaleMLS ID #4398122, Jack Howard, Howard Hanna Allen Tate Rock Hill. Canopy MLS as distributed by MLS GRID
