One-story 3-bedroom, 2-bathroom ranch in the Steelecroft Place community in Charlotte, North Carolina's Steele Creek area, set on a quiet cul-de-sac with a private, wooded 0.26-acre lot. Freshly updated in 2026 with new granite kitchen countertops, smooth ceilings (popcorn texture professionally removed), new interior paint, and a new water heater — move-in ready.
Luxury vinyl plank flooring carries through an open-concept main level, where the kitchen flows directly into the living room for easy, single-level living. The primary suite offers a walk-in closet and en-suite bathroom with dual vanity, while two secondary bedrooms feature custom closet systems for effortless organization.
Step out back to a covered porch overlooking a wood-fenced, tree-lined yard — morning coffee, weekend entertaining, or a quiet evening wind-down, all with total privacy. The attached garage adds extra storage and direct home entry.
Steelecroft Place residents enjoy a community pool, playground, pond, recreation area, sidewalks, and walking trails. The location connects quickly to I-485, Charlotte Douglas International Airport, and Lake Wylie, with the 1,132-acre McDowell Nature Center and Preserve just minutes away for hiking and waterfront access. Carowinds, Charlotte Premium Outlets, and the dining and shopping corridor along Steele Creek Parkway and South Tryon Street round out this connected southwest Charlotte lifestyle.
Under contract-no show
$330,000
16007 Kirsten Nicole Rd, Charlotte, NC 28278
3beds
1,210sqft
Single Family Residence
Built in 1998
0.26 Acres Lot
$322,600 Zestimate®
$273/sqft
$47/mo HOA
What's special
Total privacyQuiet cul-de-sacLuxury vinyl plank flooringOpen-concept main levelNew interior paintNew granite kitchen countertops
- 80 days
- 593
- 64
Likely to sell faster than
Zillow last checked:
Listing updated:
Listed by:
Carin Miller carin@charlottelifeteam.com,
Real Broker, LLC
Source: Canopy MLS as distributed by MLS GRID,MLS#: 4403761
Facts & features
Interior
Bedrooms & bathrooms
- Bedrooms: 3
- Bathrooms: 2
- Full bathrooms: 2
- Main level bedrooms: 3
Primary bedroom
- Level: Main
Bedroom s
- Level: Main
Bedroom s
- Level: Main
Bathroom full
- Level: Main
Bathroom full
- Level: Main
Dining area
- Level: Main
Kitchen
- Level: Main
Laundry
- Level: Main
Living room
- Level: Main
Heating
- Central
Cooling
- Central Air
Appliances
- Included: Dishwasher, Oven
- Laundry: Laundry Room
Features
- Has basement: No
- Fireplace features: Gas, Living Room
Interior area
- Total structure area: 1,210
- Total interior livable area: 1,210 sqft
- Finished area above ground: 1,210
- Finished area below ground: 0
Video & virtual tour
Property
Parking
- Total spaces: 1
- Parking features: Attached Garage, Garage on Main Level
- Attached garage spaces: 1
Features
- Levels: One
- Stories: 1
- Fencing: Fenced
Lot
- Size: 0.26 Acres
- Features: Wooded
Details
- Parcel number: 19955333
- Zoning: N1-A
- Special conditions: Standard
Construction
Type & style
- Home type: SingleFamily
- Property subtype: Single Family Residence
Materials
- Vinyl
- Foundation: Crawl Space
Condition
- New construction: No
- Year built: 1998
Utilities & green energy
- Sewer: Public Sewer
- Water: City
Community & HOA
Community
- Subdivision: Steelcroft Place
HOA
- Has HOA: Yes
- HOA fee: $140 quarterly
- HOA name: Relevation Community Management
- HOA phone: 704-583-8312
Location
- Region: Charlotte
Financial & listing details
- Price per square foot: $273/sqft
- Tax assessed value: $301,500
- Annual tax amount: $2,487
- Date on market: 7/24/2026
- Cumulative days on market: 80 days
- Listing terms: Cash,Conventional,FHA,VA Loan
- Road surface type: Concrete, Paved
Estimated market value
$322,600
$306,000 - $339,000
$1,783/mo
Price history
| Date | Event | Price |
|---|---|---|
| 10/2/2026 | Pending sale | $330,000$273/sqft |
Source:  Canopy MLS as distributed by MLS GRID #4403761 Report a problem Canopy MLS as distributed by MLS GRID #4403761 Report a problem | ||
| 7/24/2026 | Listed for sale | $330,000+3.1%$273/sqft |
Source: Canopy MLS as distributed by MLS GRID #4403761 Report a problem | ||
| 4/30/2026 | Sold | $320,000$264/sqft |
Source: Canopy MLS as distributed by MLS GRID #4355526 Report a problem | ||
| 4/27/2026 | Pending sale | $320,000$264/sqft |
Source: Canopy MLS as distributed by MLS GRID #4355526 Report a problem | ||
| 3/13/2026 | Listed for sale | $320,000+142.4%$264/sqft |
Source: Canopy MLS as distributed by MLS GRID #4355526 Report a problem | ||
| 8/22/2014 | Sold | $132,000-0.7%$109/sqft |
Source: Canopy MLS as distributed by MLS GRID #3012629 Report a problem | ||
| 7/23/2014 | Pending sale | $132,900$110/sqft |
Source: Wilkinson & Associates #3012629 Report a problem | ||
| 6/10/2014 | Listed for sale | $132,900+10.8%$110/sqft |
Source: Wilkinson & Associates #3012629 Report a problem | ||
| 7/2/2009 | Sold | $120,000-9.7%$99/sqft |
Source: Public Record Report a problem | ||
| 6/24/2009 | Listed for sale | $132,900+13.6%$110/sqft |
Source: Blue Ribbon Realtors LLC #862787 Report a problem | ||
| 12/3/2008 | Sold | $117,000-6.3%$97/sqft |
Source: Public Record Report a problem | ||
| 11/1/2008 | Listed for sale | $124,900+8.6%$103/sqft |
Source: Listhub #806746 Report a problem | ||
| 7/30/2002 | Sold | $115,000$95/sqft |
Source: Public Record Report a problem | ||
Public tax history
| Year | Property taxes | Tax assessment |
|---|---|---|
| 2025 | $2,487 +2.1% | $301,500 |
| 2024 | $2,437 +3.7% | $301,500 |
| 2023 | $2,351 +30.6% | $301,500 +73.8% |
| 2022 | $1,800 +0.6% | $173,500 |
| 2021 | $1,789 +0.4% | $173,500 |
| 2020 | $1,781 +0.9% | $173,500 |
| 2019 | $1,766 +16.8% | $173,500 +58.3% |
| 2018 | $1,511 +2.7% | $109,600 |
| 2017 | $1,472 | $109,600 |
| 2016 | $1,472 | $109,600 |
| 2015 | $1,472 +0.2% | $109,600 |
| 2014 | $1,470 | $109,600 |
| 2013 | -- | $109,600 -1% |
| 2012 | -- | $110,700 |
| 2011 | -- | $110,700 -8.4% |
| 2010 | -- | $120,800 |
| 2009 | -- | $120,800 |
| 2008 | -- | $120,800 |
| 2007 | -- | $120,800 |
| 2006 | -- | $120,800 |
| 2005 | -- | $120,800 |
| 2004 | -- | $120,800 |
| 2003 | -- | $120,800 +19.8% |
| 2002 | -- | $100,850 |
| 2001 | -- | $100,850 |
| 2000 | -- | $100,850 |
Find assessor info on the county website
Monthly payment
Est. payment
Payment breakdown
Explore the cost of this home by adjusting the details. Changes won't be saved.Climate risks
Neighborhood: Steele Creek
Nearby schools
Schools provided by the listing agent
- Elementary: Palisades Park
- Middle: Southwest
- High: Palisades
Source: Canopy MLS as distributed by MLS GRID. This data may not be complete. We recommend contacting the local school district to confirm school assignments for this home.
- $362,4003 bd2 ba1.7k sqft16015 Kirsten Nicole Rd, Charlotte, NC 28278Off Market
- $368,8003 bd2 ba2k sqft16003 Kirsten Nicole Rd, Charlotte, NC 28278Off Market
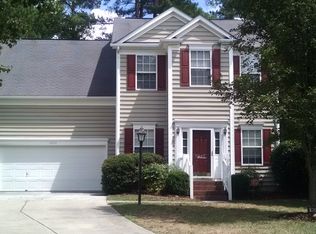
- $376,3003 bd3 ba1.7k sqft16027 Kirsten Nicole Rd, Charlotte, NC 28278Off Market
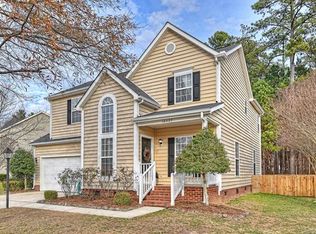
- $365,8003 bd2 ba1.8k sqft16035 Kirsten Nicole Rd, Charlotte, NC 28278Off Market
Similar homes
- $379,0003 bd3 ba1.6k sqft14200 Lavender Trace Ct, Charlotte, NC 28273For Sale
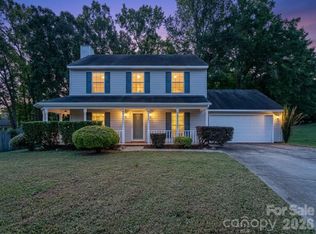
 MLS ID #4430462, Sharetha Holman, Apex Realty Of The Carolinas Inc. Canopy MLS as distributed by MLS GRID
 - $350,0003 bd2 ba1.2k sqft12714 Cedar Crossings Dr, Charlotte, NC 28273For Sale
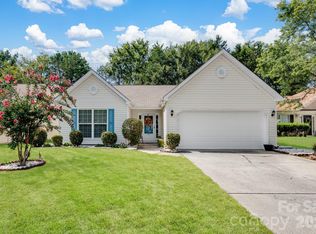 MLS ID #4419856, Don Gomez, C-A-RE Realty. Canopy MLS as distributed by MLS GRID
 - $400,0004 bd3 ba1.7k sqft15027 Ashlight Dr, Charlotte, NC 28278For Sale
 MLS ID #4374674, John Combs, Local Real Estate. Canopy MLS as distributed by MLS GRID
 - $404,9003 bd2 ba1.7k sqft10112 Withers Rd, Charlotte, NC 28278For Sale
 MLS ID #4392504, Tracy Dowling, Homecoin.com. Canopy MLS as distributed by MLS GRID
 - $329,9003 bd2 ba1.5k sqft5805 Woodrock Ct, Charlotte, NC 28214For SaleMLS ID #4428639, Harriett Redd, Superior Service Realty. Canopy MLS as distributed by MLS GRID
- $320,0003 bd2 ba1.5k sqft1524 Lanewood Pl, Charlotte, NC 28208For SaleMLS ID #4429696, Amara Khalfani, CENTURY 21 Rucker Real Estate. Canopy MLS as distributed by MLS GRID
- $350,0003 bd2 ba1.6k sqft1732 Forest Lake Dr, Rock Hill, SC 29732For SaleMLS ID #4423359, Don Gomez, C-A-RE Realty. Canopy MLS as distributed by MLS GRID
- $293,7773 bd2 ba1.2k sqft1949 Ridge Rd, Clover, SC 29710For SaleMLS ID #4396969, Helen Edwards Jackson, UPSURGE Realty. Canopy MLS as distributed by MLS GRID
- $389,9003 bd2 ba1.5k sqft167 Sea Island Blvd, Fort Mill, SC 29708For SaleMLS ID #4420678, Carl Patterson, EXP Realty LLC Rock Hill. Canopy MLS as distributed by MLS GRID
- $344,9003 bd2 ba1.3k sqft1008 Raywood Ct, Matthews, NC 28104For SaleMLS ID #4433081, Oksana Ploshnik, OP Realty Group LLC. Canopy MLS as distributed by MLS GRID
- $325,0003 bd2 ba1.5k sqft2114 Varden Ct, Charlotte, NC 28208For SaleMLS ID #4418070, Maurice Barnes, Keller Williams Unlimited. Canopy MLS as distributed by MLS GRID
- $265,0002 bd3 ba1.6k sqftCharlotte Pines, Charlotte, NC 28278For SaleMLS ID #4337195, Cathy Ferrara, Helen Adams Realty. Canopy MLS as distributed by MLS GRID
- $345,0003 bd2 ba1.3k sqft210 Pinewood Ln, Rock Hill, SC 29730For SaleMLS ID #4410773, Nicole Gavigan, Keller Williams Ballantyne Area. Canopy MLS as distributed by MLS GRID
- $320,0003 bd3 ba1.4k sqft10302 Hugue Way, Charlotte, NC 28214For SaleMLS ID #4417320, Michelle Frum, DASH Carolina. Canopy MLS as distributed by MLS GRID
- $320,0004 bd2 ba1.5k sqft3323 Wiseman Dr, Charlotte, NC 28227For SaleMLS ID #4428962, Khin Yee, Kalagara Realty. Canopy MLS as distributed by MLS GRID
- $334,9003 bd2 ba1.2k sqft3600 Wonderland Dr, Matthews, NC 28104For SaleMLS ID #4419176, Matthew Johnson, EXP Realty LLC Ballantyne. Canopy MLS as distributed by MLS GRID
- $369,0003 bd2 ba1.3k sqft335 Cape Breton Trl, Gastonia, NC 28056For SaleMLS ID #4366338, Matt Huffman, NorthGroup Real Estate LLC. Canopy MLS as distributed by MLS GRID
- $300,0003 bd3 ba1.3k sqft10420 Hugue Way, Charlotte, NC 28214For SaleMLS ID #4415231, Shandreika Stephenson, Keller Williams Unlimited. Canopy MLS as distributed by MLS GRID
- $335,0003 bd2 ba1.3k sqft413 Summer Ridge Rd, Stanley, NC 28164For SaleMLS ID #4416198, Chandler Harrison, Key Real Estate Group, LLC. Canopy MLS as distributed by MLS GRID
- $319,9003 bd3 ba1.7k sqft442 Tribune Dr, Charlotte, NC 28214For SaleMLS ID #4399669, Amiyr Mohamed, Costello Real Estate and Investments LLC. Canopy MLS as distributed by MLS GRID
