Welcome to 167 Sea Island Blvd – A Desirable Ranch with flex space in Fort Mill!
This charming 3-bedroom ranch offers the ease of one-level living with the added flexibility of a spacious loft. Step into the bright and airy Great Room, where vaulted ceilings, an updated gas fireplace, and access to a covered deck create the perfect space to relax or entertain. The open Dining Room enjoys sightlines to both the Kitchen and Great Room, and all three main living spaces are finished with a plantation shutter upgrade for a polished, cohesive look.
The U-shaped Kitchen is as functional as it is stylish, featuring granite countertops and a beautiful backsplash, with ample counter space for prepping meals and housing your favorite appliances.
Retreat to the light-filled Primary Bedroom, complete with a tray ceiling, walk-in closet, and ensuite bath. Upstairs, the flex space offers endless possibilities — home office, playroom, or media room, the choice is yours — and includes convenient walk-in access to the spacious unfinished attic for extra storage.
Outside, enjoy a tree-shaded backyard with both a covered deck and a spacious patio, ideal for morning coffee or evening gatherings.
Don't miss this move-in-ready gem in Fort Mill — schedule your showing today!
Active
Price cut: $10.1K (9/30)
$389,900
167 Sea Island Blvd, Fort Mill, SC 29708
3beds
1,599sqft
Single Family Residence
Built in 1997
0.31 Acres Lot
$387,100 Zestimate®
$244/sqft
$11/mo HOA
What's special
Updated gas fireplaceCovered deckAmple counter spaceBeautiful backsplashSpacious patioPlantation shutter upgradeEnsuite bath
- 36 days
- 980
- 106
Zillow last checked:
Listing updated:
Listed by:
Carl Patterson carl@bradleypattersonhomes.com,
EXP Realty LLC Rock Hill,
Carl III Patterson III,
EXP Realty LLC Rock Hill
Source: Canopy MLS as distributed by MLS GRID,MLS#: 4420678
Facts & features
Interior
Bedrooms & bathrooms
- Bedrooms: 3
- Bathrooms: 2
- Full bathrooms: 2
- Main level bedrooms: 3
Primary bedroom
- Features: Ceiling Fan(s), Tray Ceiling(s)
- Level: Main
Bedroom s
- Features: Ceiling Fan(s)
- Level: Main
Bedroom s
- Features: Ceiling Fan(s)
- Level: Main
Bathroom full
- Level: Main
Bathroom full
- Level: Main
Bonus room
- Level: Upper
Kitchen
- Level: Main
Living room
- Features: Cathedral Ceiling(s), Ceiling Fan(s)
- Level: Main
Heating
- Natural Gas
Cooling
- Ceiling Fan(s), Central Air, Electric
Appliances
- Included: Dishwasher, Electric Range, Microwave
- Laundry: Main Level
Features
- Walk-In Closet(s)
- Flooring: Carpet, Laminate, Tile
- Doors: French Doors, Insulated Door(s)
- Has basement: No
- Attic: Walk-In
- Fireplace features: Family Room
Interior area
- Total structure area: 1,599
- Total interior livable area: 1,599 sqft
- Finished area above ground: 1,599
- Finished area below ground: 0
Property
Parking
- Total spaces: 1
- Parking features: Driveway, Attached Garage, Garage Door Opener, Garage on Main Level
- Attached garage spaces: 1
- Has uncovered spaces: Yes
Features
- Levels: One
- Stories: 1
- Patio & porch: Deck, Patio, Porch
Lot
- Size: 0.31 Acres
- Features: Wooded
Details
- Parcel number: 6500000132
- Zoning: RD-I
- Special conditions: Standard
Construction
Type & style
- Home type: SingleFamily
- Architectural style: Ranch
- Property subtype: Single Family Residence
Materials
- Fiber Cement
- Foundation: Crawl Space
Condition
- New construction: No
- Year built: 1997
Utilities & green energy
- Sewer: Public Sewer
- Water: City
- Utilities for property: Cable Available, Electricity Connected
Community & HOA
Community
- Subdivision: Palmetto Plantation
HOA
- Has HOA: Yes
- HOA fee: $130 annually
Location
- Region: Fort Mill
Financial & listing details
- Price per square foot: $244/sqft
- Tax assessed value: $305,500
- Annual tax amount: $8,379
- Date on market: 9/4/2026
- Cumulative days on market: 36 days
- Listing terms: Cash,Conventional,FHA,VA Loan
- Electric utility on property: Yes
- Road surface type: Concrete, Paved
Estimated market value
$387,100
$368,000 - $406,000
$2,419/mo
Price history
| Date | Event | Price |
|---|---|---|
| 9/30/2026 | Price change | $389,900-2.5%$244/sqft |
Source:  Canopy MLS as distributed by MLS GRID #4420678 Report a problem Canopy MLS as distributed by MLS GRID #4420678 Report a problem | ||
| 9/4/2026 | Listed for sale | $400,000+66.7%$250/sqft |
Source: Canopy MLS as distributed by MLS GRID #4420678 Report a problem | ||
| 12/4/2018 | Sold | $240,000-2%$150/sqft |
Source: Public Record Report a problem | ||
| 11/3/2018 | Pending sale | $244,900$153/sqft |
Source: Keller Williams Realty Fort Mill #3434390 Report a problem | ||
| 10/25/2018 | Price change | $244,900-1.1%$153/sqft |
Source: Keller Williams Realty Fort Mill #3434390 Report a problem | ||
| 10/5/2018 | Listed for sale | $247,500+94.9%$155/sqft |
Source: Keller Williams Realty Fort Mill #3434390 Report a problem | ||
| 12/20/1999 | Sold | $127,000$79/sqft |
Source: Public Record Report a problem | ||
Public tax history
| Year | Property taxes | Tax assessment |
|---|---|---|
| 2025 | $8,379 +19.4% | $16,359 +15% |
| 2024 | $7,019 +6.1% | $14,225 |
| 2023 | $6,616 +8.3% | $14,225 |
| 2022 | $6,111 +251% | $14,225 |
| 2021 | $1,741 | $14,225 |
| 2020 | -- | $14,225 +3.1% |
| 2019 | -- | $13,800 +134.7% |
| 2018 | -- | $5,880 |
| 2017 | $880 | $5,880 |
| 2016 | $880 | $5,880 |
| 2014 | $880 | $5,880 +1.7% |
| 2013 | $880 | $5,780 |
| 2012 | -- | $5,780 +8.2% |
| 2010 | -- | $5,340 |
| 2009 | -- | $5,340 |
| 2008 | -- | $5,340 -33.3% |
| 2007 | -- | $8,010 +7.7% |
| 2005 | -- | $7,440 |
| 2004 | -- | $7,440 |
| 2003 | -- | $7,440 |
| 2002 | -- | $7,440 |
| 2001 | -- | $7,440 +13.8% |
| 2000 | -- | $6,540 |
Find assessor info on the county website
Monthly payment
Est. payment
Payment breakdown
Explore the cost of this home by adjusting the details. Changes won't be saved.Climate risks
Neighborhood: 29708
Nearby schools
Schools provided by the listing agent
- Elementary: Tega Cay
- Middle: Gold Hill
- High: Fort Mill
Source: Canopy MLS as distributed by MLS GRID. This data may not be complete. We recommend contacting the local school district to confirm school assignments for this home.
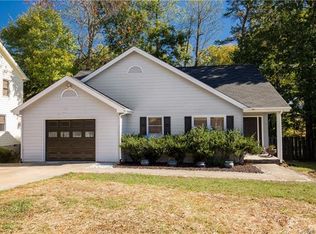
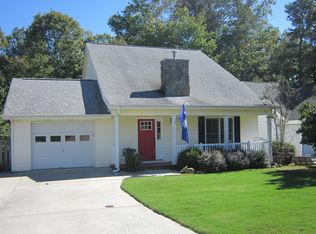
Similar homes
- $399,0003 bd3 ba1.6k sqft3936 Caliper Pl, Fort Mill, SC 29708For Sale

 MLS ID #4394936, Brandon Gafgen, Assist2sell Buyers & Sellers 1st Choice LLC. Canopy MLS as distributed by MLS GRID
 - $398,5003 bd2 ba1.6k sqft5053 Suwarrow Ct, Tega Cay, SC 29708For Sale
 MLS ID #4395650, Tracy Imler, Keller Williams Connected. Canopy MLS as distributed by MLS GRID
 - $350,0003 bd2 ba1.6k sqft1732 Forest Lake Dr, Rock Hill, SC 29732For Sale
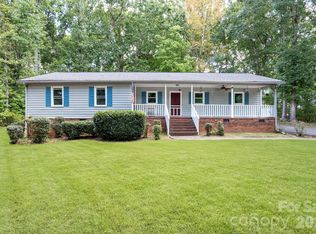 MLS ID #4423359, Don Gomez, C-A-RE Realty. Canopy MLS as distributed by MLS GRID
 - $489,0004 bd3 ba2.2k sqft505 Whitehead Ct, Fort Mill, SC 29708For Sale
 MLS ID #4412316, Lisa Edwards, 1 Percent Lists Advantage. Canopy MLS as distributed by MLS GRID
 - $420,0004 bd3 ba2.1k sqft13316 Emerald Branch Ln, Charlotte, NC 28273For SaleMLS ID #4409494, Wanda Holsclaw, NorthGroup Real Estate LLC. Canopy MLS as distributed by MLS GRID
- $400,0004 bd3 ba1.7k sqft15027 Ashlight Dr, Charlotte, NC 28278For SaleMLS ID #4374674, John Combs, Local Real Estate. Canopy MLS as distributed by MLS GRID
- $419,0003 bd3 ba1.8k sqft706 Deerbrook Ln, Tega Cay, SC 29708For SaleMLS ID #4418355, Judi Phillips, Premier South. Canopy MLS as distributed by MLS GRID
- $305,0003 bd3 ba1.3k sqft207 Dawn Mist Ln, Fort Mill, SC 29708For SaleMLS ID #4402183, Kaeli McLiverty, Premier South. Canopy MLS as distributed by MLS GRID
- $330,0004 bd2 ba2k sqft9060 Tulagi Ct, Tega Cay, SC 29708For SaleMLS ID #4358226, Erika McNew, The Virtual Realty Group. Canopy MLS as distributed by MLS GRID
- $370,0003 bd2 ba1.4k sqft13942 Dannemara Dr, Pineville, NC 28134For SaleMLS ID #4413129, Laura Bowman-Messick, Berkshire Hathaway Homeservices Landmark Prop. Canopy MLS as distributed by MLS GRID
- $341,0003 bd3 ba1.9k sqft2006 Capstone Ct #96, Rock Hill, SC 29732For SaleMLS ID #4429608, Tracy MacDonald, Rinehart Realty Corporation. Canopy MLS as distributed by MLS GRID
- $359,9003 bd3 ba1.4k sqft15331 Dehavilland Dr, Charlotte, NC 28278For SaleMLS ID #4382294, Robert Salmons, Entera Realty LLC. Canopy MLS as distributed by MLS GRID
- $349,9003 bd2 ba1.1k sqft208 Faile St, Fort Mill, SC 29715For SaleMLS ID #4424368, Michelle Kasak, Keller Williams Ballantyne Area. Canopy MLS as distributed by MLS GRID
- $369,5003 bd2 ba1.6k sqft3355 Kingsfield Rd, Rock Hill, SC 29732For SaleMLS ID #4398847, Linda Hall, Century 21 First Choice. Canopy MLS as distributed by MLS GRID
- $359,9003 bd2 ba1.5k sqft823 Thistledown Dr, Rock Hill, SC 29730For SaleMLS ID #4409624, Zach Willis, Stephen Cooley Real Estate. Canopy MLS as distributed by MLS GRID
- $367,7003 bd3 ba1.5k sqft1406 Juniper Hills Ln, Indian Land, SC 29707For SaleMLS ID #4413399, Michael Burns, EXP Realty LLC Ballantyne. Canopy MLS as distributed by MLS GRID
- $335,0003 bd3 ba1.8k sqft176 Snead Rd #171, Fort Mill, SC 29715For SaleMLS ID #4430217, May Sung, Howard Hanna Allen Tate Charlotte South. Canopy MLS as distributed by MLS GRID
- $344,9003 bd2 ba1.3k sqft1008 Raywood Ct, Matthews, NC 28104For SaleMLS ID #4433081, Oksana Ploshnik, OP Realty Group LLC. Canopy MLS as distributed by MLS GRID
- $388,9003 bd3 ba1.9k sqft200 Autumn Woods Blvd, Mount Holly, NC 28120For SaleMLS ID #4410226, Aaron Digh, Key Real Estate Group, LLC. Canopy MLS as distributed by MLS GRID
- $399,9004 bd3 ba2.2k sqft10035 Barrands Ln, Charlotte, NC 28278For SaleMLS ID #4414588, Cheryl Kypreos, HomeSmart Expert Realty. Canopy MLS as distributed by MLS GRID
