Move-in ready with something for everyone! Fresh paint, a new roof in 2024, and a third parking space added in 2025 make 2340 Keswick Lane ready to enjoy from day one. The bright, open kitchen is the heart of the home, perfect for family time, casual meals, or entertaining friends. The oversized primary suite feels like a private retreat with a spacious bath, huge walk-in closet, and access to the rear covered porch. Need room for fun? The huge bonus room, multi-purpose sport court, fenced backyard, and two storage buildings offer space for hobbies, games, and more. Come for the house—Stay for the lifestyle!
Active
Price cut: $15.1K (9/11)
$409,900
2340 Keswick Ln, Rock Hill, SC 29732
3beds
2,174sqft
Single Family Residence
Built in 2007
0.28 Acres Lot
$407,000 Zestimate®
$189/sqft
$-- HOA
What's special
Bright open kitchenMulti-purpose sport courtHuge bonus roomThird parking spaceOversized primary suiteTwo storage buildingsFenced backyard
- 144 days
- 874
- 69
Zillow last checked:
Listing updated:
Listed by:
Brenda Hallman brenda@theligoncompany.com,
The Ligon Company
Source: Canopy MLS as distributed by MLS GRID,MLS#: 4389055
Facts & features
Interior
Bedrooms & bathrooms
- Bedrooms: 3
- Bathrooms: 3
- Full bathrooms: 2
- 1/2 bathrooms: 1
- Main level bedrooms: 3
Primary bedroom
- Level: Main
Bedroom s
- Level: Main
Bedroom s
- Level: Main
Bathroom full
- Level: Main
Bathroom full
- Level: Main
Bathroom half
- Level: Main
Other
- Level: Upper
Heating
- Forced Air
Cooling
- Central Air
Appliances
- Included: Dishwasher, Refrigerator
- Laundry: Electric Dryer Hookup, Laundry Room
Features
- Pantry, Storage, Walk-In Closet(s)
- Flooring: Carpet, Tile, Vinyl
- Has basement: No
- Attic: Walk-In
- Fireplace features: Den
Interior area
- Total structure area: 2,174
- Total interior livable area: 2,174 sqft
- Finished area above ground: 2,174
- Finished area below ground: 0
Property
Parking
- Total spaces: 2
- Parking features: Attached Garage, Garage on Main Level
- Attached garage spaces: 2
Features
- Levels: 1 Story/F.R.O.G.
- Patio & porch: Front Porch, Rear Porch
- Fencing: Back Yard
Lot
- Size: 0.28 Acres
- Features: Cul-De-Sac
Details
- Additional structures: Shed(s)
- Parcel number: 5910401102
- Zoning: MF-15
- Special conditions: Standard
Construction
Type & style
- Home type: SingleFamily
- Architectural style: Traditional
- Property subtype: Single Family Residence
Materials
- Vinyl
- Foundation: Crawl Space
Condition
- New construction: No
- Year built: 2007
Utilities & green energy
- Sewer: Public Sewer
- Water: City
Community & HOA
Community
- Subdivision: Stafford Park
HOA
- Has HOA: Yes
Location
- Region: Rock Hill
Financial & listing details
- Price per square foot: $189/sqft
- Tax assessed value: $425,300
- Annual tax amount: $2,109
- Date on market: 6/3/2026
- Cumulative days on market: 144 days
- Listing terms: Cash,Conventional,FHA,VA Loan
- Road surface type: Concrete, Paved
Estimated market value
$407,000
$387,000 - $427,000
$2,367/mo
Price history
| Date | Event | Price |
|---|---|---|
| 9/11/2026 | Price change | $409,900-3.6%$189/sqft |
Source:  Canopy MLS as distributed by MLS GRID #4389055 Report a problem Canopy MLS as distributed by MLS GRID #4389055 Report a problem | ||
| 8/26/2026 | Price change | $425,000-5.6%$195/sqft |
Source: Canopy MLS as distributed by MLS GRID #4389055 Report a problem | ||
| 8/6/2026 | Price change | $450,000-8%$207/sqft |
Source: Canopy MLS as distributed by MLS GRID #4389055 Report a problem | ||
| 6/26/2026 | Price change | $488,900-2%$225/sqft |
Source: Canopy MLS as distributed by MLS GRID #4389055 Report a problem | ||
| 6/3/2026 | Listed for sale | $499,000+1563.3%$230/sqft |
Source: Canopy MLS as distributed by MLS GRID #4389055 Report a problem | ||
| 12/12/2006 | Sold | $30,000$14/sqft |
Source: Public Record Report a problem | ||
Public tax history
| Year | Property taxes | Tax assessment |
|---|---|---|
| 2025 | $2,109 +12.6% | $9,813 +15% |
| 2024 | $1,872 -0.3% | $8,533 |
| 2023 | $1,877 -0.7% | $8,533 |
| 2022 | $1,890 -37.6% | $8,533 |
| 2021 | $3,029 | $8,533 |
| 2020 | -- | $8,533 +15% |
| 2019 | -- | $7,420 |
| 2018 | -- | $7,420 |
| 2017 | $1,751 | $7,420 |
| 2016 | $1,751 | $7,420 |
| 2014 | $1,751 | $7,420 -11.9% |
| 2013 | $1,751 | $8,420 |
| 2012 | -- | $8,420 +6.9% |
| 2010 | -- | $7,880 |
| 2009 | -- | $7,880 |
| 2008 | -- | $7,880 +337.8% |
| 2007 | -- | $1,800 |
| 2006 | -- | $1,800 +466% |
| 2005 | -- | $318 -78.8% |
| 2004 | -- | $1,500 |
Find assessor info on the county website
Monthly payment
Est. payment
Payment breakdown
Explore the cost of this home by adjusting the details. Changes won't be saved.Climate risks
Neighborhood: 29732
Nearby schools
Schools provided by the listing agent
- Elementary: Old Pointe
- Middle: Rawlinson Road
- High: Northwestern
Source: Canopy MLS as distributed by MLS GRID. This data may not be complete. We recommend contacting the local school district to confirm school assignments for this home.

Similar homes
- $434,9004 bd3 ba2.4k sqft1655 Durant Dr #108, Rock Hill, SC 29732For Sale
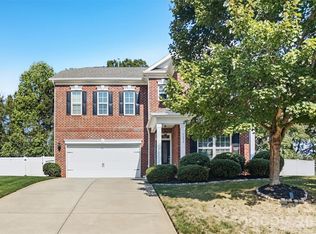
 MLS ID #4436534, Steve Metarelis, OfferPad Brokerage LLC. Canopy MLS as distributed by MLS GRID
 - $405,9004 bd3 ba2k sqft3065 Devonshire Dr, Rock Hill, SC 29732For Sale
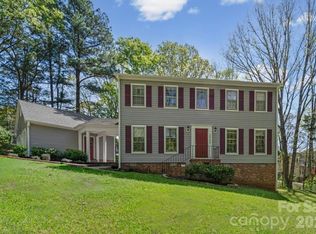 MLS ID #4364433, Randy Ligon, The Ligon Company. Canopy MLS as distributed by MLS GRID
 - $399,9004 bd3 ba2k sqft395 Runnymede Dr, Rock Hill, SC 29732For Sale
 MLS ID #4384576, Steve Metarelis, OfferPad Brokerage LLC. Canopy MLS as distributed by MLS GRID
 - $412,5003 bd2 ba2k sqft596 Rustlewood Way #16, Rock Hill, SC 29732For Sale
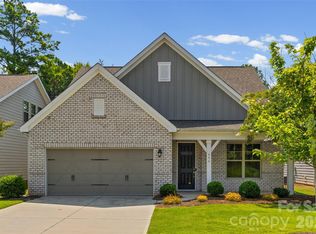 MLS ID #4409855, Wendy Rollings, Rinehart Realty Corporation. Canopy MLS as distributed by MLS GRID
 - $360,0003 bd2 ba1.7k sqft4603 Brewington Pkwy, Rock Hill, SC 29732For SaleMLS ID #4411017, Susan Lineberger, Howard Hanna Allen Tate Charlotte South. Canopy MLS as distributed by MLS GRID
- $469,9003 bd3 ba2.3k sqft1617 The Xing, Rock Hill, SC 29732For SaleMLS ID #4400490, Caroline Grant, Real Broker, LLC. Canopy MLS as distributed by MLS GRID
- $449,9004 bd4 ba1.8k sqft1935 Hamptonwood Rd, Rock Hill, SC 29732For SaleMLS ID #4410344, Steve Metarelis, OfferPad Brokerage LLC. Canopy MLS as distributed by MLS GRID
- $439,9005 bd3 ba2.8k sqft5184 Norway Ln, Rock Hill, SC 29732For SaleMLS ID #4427448, Bill Burns, Jeff Cook Real Estate LPT Realty. Canopy MLS as distributed by MLS GRID
- $341,0003 bd3 ba1.9k sqft2006 Capstone Ct #96, Rock Hill, SC 29732For SaleMLS ID #4429608, Tracy MacDonald, Rinehart Realty Corporation. Canopy MLS as distributed by MLS GRID
- $524,9003 bd3 ba2.5k sqft516 Copley Dr, Rock Hill, SC 29732For SaleMLS ID #4313485, Robert Hawthorne, Homeland Realty Group LLC. Canopy MLS as distributed by MLS GRID
- $245,0003 bd2 ba1.1k sqft1157 Calhoun St, Rock Hill, SC 29732For SaleMLS ID #4429145, Cherie Burris, RE/MAX Executive. Canopy MLS as distributed by MLS GRID
- $425,0004 bd3 ba2.2k sqft2001 Blackberry Ln, Lancaster, SC 29720For SaleMLS ID #4436400, MJ Burd, Better Real Estate Carolina. Canopy MLS as distributed by MLS GRID
- $389,9003 bd2 ba1.5k sqft167 Sea Island Blvd, Fort Mill, SC 29708For SaleMLS ID #4420678, Carl Patterson, EXP Realty LLC Rock Hill. Canopy MLS as distributed by MLS GRID
- $429,9003 bd3 ba2.4k sqft4260 Wiregrass Rd, Indian Land, SC 29707For SaleMLS ID #4426799, Kathleen Rodriguez, NorthGroup Real Estate LLC. Canopy MLS as distributed by MLS GRID
- $279,9003 bd3 ba1.3k sqft821 Lacebark Dr, Rock Hill, SC 29732For SaleMLS ID #4408246, Kim Bigach, Keller Williams Connected. Canopy MLS as distributed by MLS GRID
- $349,9003 bd2 ba1.5k sqft823 Thistledown Dr, Rock Hill, SC 29730For SaleMLS ID #4409624, Zach Willis, Stephen Cooley Real Estate. Canopy MLS as distributed by MLS GRID
- $517,0003 bd3 ba1.8k sqft743 Waterscape Ct, Rock Hill, SC 29730For SaleMLS ID #4407648, Lindsey Robinson, Premier South. Canopy MLS as distributed by MLS GRID
- $449,0004 bd3 ba2.1k sqft728 Knightswood Rd, Fort Mill, SC 29708For SaleMLS ID #4412994, Mike Ziemke, Better Homes and Garden Real Estate Paracle. Canopy MLS as distributed by MLS GRID
- $425,0004 bd2 ba2.1k sqft3173 Pine Bluff Way, Indian Land, SC 29707For SaleMLS ID #4422922, Stacey Sauls, Keller Williams Ballantyne Area. Canopy MLS as distributed by MLS GRID
- $429,0003 bd3 ba2.5k sqft9220 Seamill Rd, Charlotte, NC 28278For SaleMLS ID #4411988, Binh Phu, Keller Williams Select. Canopy MLS as distributed by MLS GRID
