Welcome to this charming and beautifully maintained home in the highly sought-after and thriving Berewick community that offers easy access to I-485, I-77, uptown and the airport and features many shopping & dining options and outdoor activities that are minutes away (Lake Wylie recreation, the Whitewater Center and many more.
This spacious 3-bedroom & 2.5-bath residence features an inviting open-concept floor plan and generous living spaces ideal for both everyday living & entertainment. Major upgrades include freshly paint top to bottom, new LVP flooring on the main level, new carpet upstairs, a new roof (2025) & HVAC (2024).
Active
Price cut: $10K (9/10)
$429,000
9220 Seamill Rd, Charlotte, NC 28278
3beds
2,570sqft
Single Family Residence
Built in 2007
0.21 Acres Lot
$420,700 Zestimate®
$167/sqft
$67/mo HOA
What's special
- 48 days
- 250
- 9
Zillow last checked:
Listing updated:
Listed by:
Binh Phu bphu@kw.com,
Keller Williams Select
Source: Canopy MLS as distributed by MLS GRID,MLS#: 4411988
Facts & features
Interior
Bedrooms & bathrooms
- Bedrooms: 3
- Bathrooms: 3
- Full bathrooms: 2
- 1/2 bathrooms: 1
Primary bedroom
- Level: Upper
Heating
- Central
Cooling
- Central Air
Appliances
- Included: Electric Oven, Electric Range, Gas Water Heater
- Laundry: Utility Room
Features
- Flooring: Carpet, Vinyl
- Has basement: No
Interior area
- Total structure area: 2,570
- Total interior livable area: 2,570 sqft
- Finished area above ground: 2,570
- Finished area below ground: 0
Property
Parking
- Total spaces: 2
- Parking features: Driveway, Garage on Main Level
- Garage spaces: 2
- Has uncovered spaces: Yes
Features
- Levels: Two
- Stories: 2
Lot
- Size: 0.21 Acres
Details
- Parcel number: 19926578
- Zoning: MX1
- Special conditions: Standard
Construction
Type & style
- Home type: SingleFamily
- Architectural style: Transitional
- Property subtype: Single Family Residence
Materials
- Brick Partial, Vinyl
- Foundation: Slab
Condition
- New construction: No
- Year built: 2007
Utilities & green energy
- Sewer: Public Sewer
- Water: City
Community & HOA
Community
- Security: Carbon Monoxide Detector(s)
- Subdivision: Berewick
HOA
- Has HOA: Yes
- HOA fee: $200 quarterly
Location
- Region: Charlotte
Financial & listing details
- Price per square foot: $167/sqft
- Tax assessed value: $397,200
- Annual tax amount: $3,221
- Date on market: 8/8/2026
- Cumulative days on market: 48 days
- Listing terms: Cash,Conventional
- Road surface type: Concrete, Paved
Estimated market value
$420,700
$400,000 - $442,000
$2,524/mo
Price history
| Date | Event | Price |
|---|---|---|
| 9/10/2026 | Price change | $429,000-2.3%$167/sqft |
Source:  Canopy MLS as distributed by MLS GRID #4411988 Report a problem Canopy MLS as distributed by MLS GRID #4411988 Report a problem | ||
| 8/9/2026 | Listed for sale | $439,000+166.9%$171/sqft |
Source: Canopy MLS as distributed by MLS GRID #4411988 Report a problem | ||
| 3/16/2012 | Sold | $164,500-5.7%$64/sqft |
Source: Canopy MLS as distributed by MLS GRID #2047688 Report a problem | ||
| 1/12/2012 | Price change | $174,500-1.7%$68/sqft |
Source: Coldwell Banker United, Realtors #2047688 Report a problem | ||
| 10/19/2011 | Listed for sale | $177,500-9.4%$69/sqft |
Source: Coldwell Banker United Realtors #2047688 Report a problem | ||
| 2/13/2008 | Sold | $196,000$76/sqft |
Source: Public Record Report a problem | ||
Public tax history
| Year | Property taxes | Tax assessment |
|---|---|---|
| 2025 | $3,221 +1.9% | $397,200 |
| 2024 | $3,161 +5.9% | $397,200 +2.4% |
| 2023 | $2,984 +11.2% | $387,800 +46.3% |
| 2022 | $2,683 +0.4% | $265,000 |
| 2021 | $2,672 +0.3% | $265,000 |
| 2020 | $2,664 +0.6% | $265,000 |
| 2019 | $2,649 +11.1% | $265,000 +50.4% |
| 2018 | $2,385 +2.2% | $176,200 |
| 2017 | $2,334 | $176,200 |
| 2016 | $2,334 | $176,200 |
| 2015 | $2,334 +0.4% | $176,200 |
| 2014 | $2,325 | $176,200 |
| 2013 | -- | $176,200 |
| 2012 | -- | $176,200 |
| 2011 | -- | $176,200 +7.8% |
| 2010 | -- | $163,400 |
| 2009 | -- | $163,400 +308.5% |
| 2008 | -- | $40,000 |
| 2007 | -- | -- |
Find assessor info on the county website
Monthly payment
Est. payment
Payment breakdown
Explore the cost of this home by adjusting the details. Changes won't be saved.Climate risks
Neighborhood: Berewick
Nearby schools
Schools provided by the listing agent
- Elementary: Berewick
- Middle: Kennedy
- High: Olympic
Source: Canopy MLS as distributed by MLS GRID. This data may not be complete. We recommend contacting the local school district to confirm school assignments for this home.
Similar homes
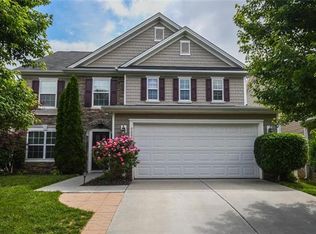
- $429,9004 bd3 ba2.2k sqft10035 Barrands Ln, Charlotte, NC 28278For Sale
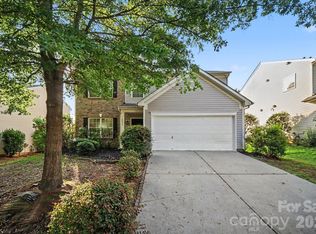
 MLS ID #4414588, Cheryl Kypreos, HomeSmart Expert Realty. Canopy MLS as distributed by MLS GRID

 - $395,0003 bd3 ba2.2k sqft9228 Seamill Rd, Charlotte, NC 28278For Sale
 MLS ID #4404827, Cheryl Kypreos, HomeSmart Expert Realty. Canopy MLS as distributed by MLS GRID
 - $429,9005 bd3 ba2.5k sqft6427 Hermsley Rd, Charlotte, NC 28278For Sale
 MLS ID #4386476, Eva Hockenberry, Mainstay Brokerage LLC. Canopy MLS as distributed by MLS GRID
 - $425,0004 bd3 ba2.1k sqft4502 Tabcat Ct, Charlotte, NC 28273For Sale
 MLS ID #4408826, Caesar Escobar, Milemma Realty, LLC. Canopy MLS as distributed by MLS GRID
 - $409,9004 bd3 ba2.8k sqft13827 Allison Forest Trl, Charlotte, NC 28278For SaleMLS ID #4410675, Robert Salmons, Entera Realty LLC. Canopy MLS as distributed by MLS GRID
- $425,0004 bd3 ba2.1k sqft13316 Emerald Branch Ln, Charlotte, NC 28273For SaleMLS ID #4409494, Wanda Holsclaw, NorthGroup Real Estate LLC. Canopy MLS as distributed by MLS GRID
- $359,9003 bd3 ba1.4k sqft15331 Dehavilland Dr, Charlotte, NC 28278For SaleMLS ID #4382294, Robert Salmons, Entera Realty LLC. Canopy MLS as distributed by MLS GRID
- $375,0005 bd3 ba2.1k sqft12313 Carolina Crossing Dr, Charlotte, NC 28273For SaleMLS ID #4402482, Kelly Rushmann, Redfin Corporation. Canopy MLS as distributed by MLS GRID
- $385,0004 bd4 ba2.3k sqft14413 Asheton Creek Dr, Charlotte, NC 28273For SaleMLS ID #4386391, Sean Sowers, Giving Tree Realty. Canopy MLS as distributed by MLS GRID
- $349,0003 bd3 ba1.6k sqft9021 Cedar Run Way, Charlotte, NC 28273For SaleMLS ID #4389601, Danielle Scurry, Coldwell Banker Realty. Canopy MLS as distributed by MLS GRID
- $467,5004 bd3 ba2.5k sqft1823 Montague Rd, Clover, SC 29710For SaleMLS ID #4421690, Kristy Alexander, Howard Hanna Allen Tate Lake Wylie. Canopy MLS as distributed by MLS GRID
- $425,0004 bd3 ba2.8k sqft2437 Grinstead Ct, Clover, SC 29710For SaleMLS ID #4423600, Julie Van Slambrook, First Properties. Canopy MLS as distributed by MLS GRID
- $384,9004 bd3 ba2.2k sqft10304 Shady Rest Ln, Charlotte, NC 28214For SaleMLS ID #4397605, Steve Metarelis, OfferPad Brokerage LLC. Canopy MLS as distributed by MLS GRID
- $400,0003 bd2 ba1.5k sqft167 Sea Island Blvd, Fort Mill, SC 29708For SaleMLS ID #4420678, Carl Patterson, EXP Realty LLC Rock Hill. Canopy MLS as distributed by MLS GRID
- $437,5004 bd2 ba2.4k sqft3009 Denali Way, Rock Hill, SC 29732For SaleMLS ID #4423527, Tammy Reghay, EXP Realty LLC Ballantyne. Canopy MLS as distributed by MLS GRID
- $425,0004 bd3 ba2.5k sqft932 Alexandria Ct, Gastonia, NC 28056For SaleMLS ID #4388133, Debi Morris, Century 21 Mountain Lifestyles. Canopy MLS as distributed by MLS GRID
- $410,0003 bd3 ba1.9k sqft8927 Raven Park Dr, Charlotte, NC 28216For SaleMLS ID #4419436, Dettzabel Rivero Chacin, DASH Carolina. Canopy MLS as distributed by MLS GRID
- $410,0003 bd3 ba1.8k sqft2527 Austyn Joey Dr, Charlotte, NC 28214For SaleMLS ID #4404980, Lawrence Amasa, Daniel Colin Realty. Canopy MLS as distributed by MLS GRID
- $455,0003 bd3 ba2.9k sqft3611 English Garden Dr, Gastonia, NC 28056For SaleMLS ID #4396302, Kamal Dawra, K.M.D. Realty Inc.. Canopy MLS as distributed by MLS GRID
- $405,0004 bd3 ba3k sqft1533 Bray Dr, Charlotte, NC 28214For SaleMLS ID #4383253, Tiffany Sears, The Sears Group, LLC. Canopy MLS as distributed by MLS GRID
