Welcome to this spacious, turn-key 4-bedroom, 2.5-bathroom two-story home situated on a prime corner lot in Charlotte! Boasting 2,633 square feet of light-filled living space, this home shines with exceptional curb appeal featuring a Fresh Exterior Powerwash & Professional Landscaping Makeover, freshly painted shutters, and a charming front porch. Step inside to discover Fresh Sherwin-Williams Agreeable Grey Interior Paint, crisp Extra White trim and ceilings, updated satin nickel door hardware, and Upgraded LED Lighting Fixtures throughout. Designed for modern living, the main floor offers multiple versatile spaces, including an extra living room, a formal dining area, and an expansive family room centered around a Newly Serviced Fireplace. The open kitchen features deep-cleaned cabinetry, an attached breakfast nook, and a Brand-New Whirlpool Stainless Steel Range (2026). Upstairs, you will find four generous bedrooms with walk-in closets, a versatile loft/bonus room, and Updated Bathrooms showcasing new Hampton Bay vanity lighting, chrome bath fixtures, and a Moen multi-spray showerhead in the primary suite. Enjoy total comfort and peace of mind with a Serviced HVAC System, first-floor laundry with pantry space, and an attached 2-car garage with weatherization updates. Don't miss out on this move-in-ready gem—schedule your tour today!
Active
Price cut: $5K (8/24)
$399,900
5618 Stowe Derby Dr, Charlotte, NC 28278
4beds
2,632sqft
Single Family Residence
Built in 2006
0.14 Acres Lot
$-- Zestimate®
$152/sqft
$40/mo HOA
What's special
Charming front porchExceptional curb appealAttached breakfast nookOpen kitchenPrime corner lotFreshly painted shuttersDeep-cleaned cabinetry
- 88 days
- 1,009
- 55
Zillow last checked:
Listing updated:
Listed by:
Robert Salmons rsl@enterarealty.com,
Entera Realty LLC
Source: Canopy MLS as distributed by MLS GRID,MLS#: 4383450
Facts & features
Interior
Bedrooms & bathrooms
- Bedrooms: 4
- Bathrooms: 3
- Full bathrooms: 2
- 1/2 bathrooms: 1
Primary bedroom
- Level: Upper
- Area: 360 Square Feet
- Dimensions: 20' 0" X 18' 0"
Bedroom s
- Level: Upper
- Area: 132 Square Feet
- Dimensions: 12' 0" X 11' 0"
Bedroom s
- Level: Upper
- Area: 168 Square Feet
- Dimensions: 12' 0" X 14' 0"
Bedroom s
- Level: Upper
- Area: 168 Square Feet
- Dimensions: 12' 0" X 14' 0"
Heating
- Central, Natural Gas
Cooling
- Central Air
Appliances
- Included: Dishwasher, Disposal, Gas Water Heater
- Laundry: Main Level
Features
- Soaking Tub
- Flooring: Tile
- Has basement: No
- Attic: Pull Down Stairs
- Fireplace features: Family Room
Interior area
- Total structure area: 2,632
- Total interior livable area: 2,632 sqft
- Finished area above ground: 2,632
- Finished area below ground: 0
Property
Parking
- Total spaces: 2
- Parking features: Attached Garage, Garage on Main Level
- Attached garage spaces: 2
Features
- Levels: Two
- Stories: 2
- Patio & porch: Patio, Porch
- Exterior features: Rainwater Catchment
- Fencing: Partial
- Has view: Yes
- View description: City
Lot
- Size: 0.14 Acres
- Dimensions: 116 x 56 x 90 x 41 x 26 x 12
- Features: Corner Lot
Details
- Parcel number: 19956538
- Zoning: N1-C
- Special conditions: Standard
Construction
Type & style
- Home type: SingleFamily
- Architectural style: Traditional
- Property subtype: Single Family Residence
Materials
- Brick Full, Vinyl
- Foundation: Slab
- Roof: Composition
Condition
- New construction: No
- Year built: 2006
Utilities & green energy
- Sewer: Public Sewer
- Water: Public
- Utilities for property: Cable Connected, Underground Power Lines
Community & HOA
Community
- Subdivision: Stowe Creek
HOA
- Has HOA: Yes
- HOA fee: $477 annually
- HOA name: Stowe Creek HOA
Location
- Region: Charlotte
Financial & listing details
- Price per square foot: $152/sqft
- Tax assessed value: $424,400
- Annual tax amount: $3,429
- Date on market: 6/1/2026
- Cumulative days on market: 88 days
- Listing terms: Cash,Conventional,FHA,VA Loan
- Road surface type: Asphalt, Concrete
Estimated market value
Not available
Estimated sales range
Not available
Not available
Price history
| Date | Event | Price |
|---|---|---|
| 8/24/2026 | Price change | $399,900-1.2%$152/sqft |
Source:  Canopy MLS as distributed by MLS GRID #4383450 Report a problem Canopy MLS as distributed by MLS GRID #4383450 Report a problem | ||
| 7/31/2026 | Price change | $404,900-2.4%$154/sqft |
Source: Canopy MLS as distributed by MLS GRID #4383450 Report a problem | ||
| 7/11/2026 | Price change | $414,900-1.2%$158/sqft |
Source: Canopy MLS as distributed by MLS GRID #4383450 Report a problem | ||
| 6/1/2026 | Listed for sale | $419,900+119.8%$160/sqft |
Source: Canopy MLS as distributed by MLS GRID #4383450 Report a problem | ||
| 4/21/2026 | Listing removed | $2,500$1/sqft |
Source: Zillow Rentals Report a problem | ||
| 4/17/2026 | Listed for rent | $2,500$1/sqft |
Source: Zillow Rentals Report a problem | ||
| 3/25/2026 | Listing removed | $2,500$1/sqft |
Source: Zillow Rentals Report a problem | ||
| 3/18/2026 | Price change | $2,500+1%$1/sqft |
Source: Zillow Rentals Report a problem | ||
| 3/13/2026 | Listed for rent | $2,475+7.6%$1/sqft |
Source: Zillow Rentals Report a problem | ||
| 9/13/2024 | Listing removed | $2,300-1.1%$1/sqft |
Source: Zillow Rentals Report a problem | ||
| 8/2/2024 | Price change | $2,325-0.2%$1/sqft |
Source: Zillow Rentals Report a problem | ||
| 7/24/2024 | Price change | $2,330-1.1%$1/sqft |
Source: Zillow Rentals Report a problem | ||
| 7/11/2024 | Price change | $2,355-0.4%$1/sqft |
Source: Zillow Rentals Report a problem | ||
| 7/5/2024 | Price change | $2,365-1.5%$1/sqft |
Source: Zillow Rentals Report a problem | ||
| 6/14/2024 | Price change | $2,400-1%$1/sqft |
Source: Zillow Rentals Report a problem | ||
| 6/7/2024 | Price change | $2,425-1%$1/sqft |
Source: Zillow Rentals Report a problem | ||
| 5/31/2024 | Price change | $2,450-1.2%$1/sqft |
Source: Zillow Rentals Report a problem | ||
| 5/23/2024 | Price change | $2,480+2.1%$1/sqft |
Source: Zillow Rentals Report a problem | ||
| 4/4/2024 | Listed for rent | $2,430+1.5%$1/sqft |
Source: Zillow Rentals Report a problem | ||
| 4/25/2023 | Listing removed | -- |
Source: Zillow Rentals Report a problem | ||
| 4/19/2023 | Listed for rent | $2,395+14.3%$1/sqft |
Source: Zillow Rentals Report a problem | ||
| 2/15/2022 | Listing removed | -- |
Source: Zillow Rental Network Premium Report a problem | ||
| 1/24/2022 | Listed for rent | $2,095$1/sqft |
Source: Zillow Rental Network Premium Report a problem | ||
| 12/12/2014 | Sold | $191,000+0.3%$73/sqft |
Source: Canopy MLS as distributed by MLS GRID #3046705 Report a problem | ||
| 6/5/2006 | Sold | $190,500$72/sqft |
Source: Public Record Report a problem | ||
Public tax history
| Year | Property taxes | Tax assessment |
|---|---|---|
| 2025 | $3,429 +1.8% | $424,400 |
| 2024 | $3,367 | $424,400 |
| 2023 | -- | $424,400 +68.5% |
| 2022 | $2,555 | $251,800 |
| 2021 | -- | $251,800 |
| 2020 | $2,537 +0.6% | $251,800 |
| 2019 | $2,521 +8.2% | $251,800 +46.3% |
| 2018 | $2,331 +2.2% | $172,100 |
| 2017 | $2,281 | $172,100 |
| 2016 | $2,281 | $172,100 |
| 2015 | $2,281 +0.4% | $172,100 |
| 2014 | $2,272 | $172,100 |
| 2013 | -- | $172,100 |
| 2012 | -- | $172,100 |
| 2011 | -- | $172,100 -1.8% |
| 2010 | -- | $175,200 |
| 2009 | -- | $175,200 |
| 2008 | -- | $175,200 |
| 2007 | -- | -- |
| 2006 | -- | $25,000 |
| 2005 | -- | $25,000 |
| 2004 | -- | -- |
Find assessor info on the county website
Monthly payment
Est. payment
Payment breakdown
Explore the cost of this home by adjusting the details. Changes won't be saved.Climate risks
Neighborhood: Steele Creek
Nearby schools
Schools provided by the listing agent
- Elementary: Berewick
- Middle: Robert Smalls
- High: Olympic
Source: Canopy MLS as distributed by MLS GRID. This data may not be complete. We recommend contacting the local school district to confirm school assignments for this home.
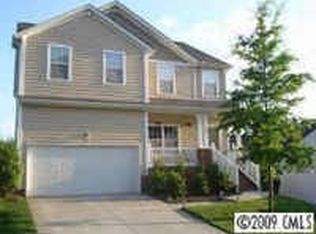


Similar homes
- $429,9004 bd3 ba2.2k sqft10035 Barrands Ln, Charlotte, NC 28278For Sale
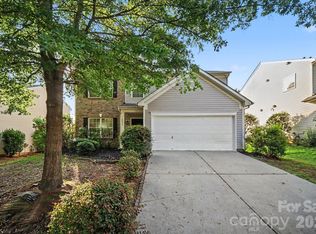
 MLS ID #4414588, Cheryl Kypreos, HomeSmart Expert Realty. Canopy MLS as distributed by MLS GRID
 - $419,9003 bd3 ba2.2k sqft9228 Seamill Rd, Charlotte, NC 28278For Sale
 MLS ID #4404827, Cheryl Kypreos, HomeSmart Expert Realty. Canopy MLS as distributed by MLS GRID
 - $439,0003 bd3 ba2.5k sqft9220 Seamill Rd, Charlotte, NC 28278For Sale
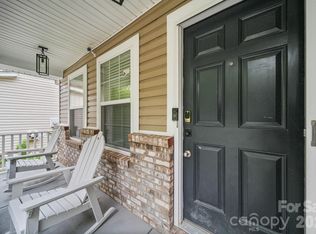 MLS ID #4411988, Binh Phu, Keller Williams Select. Canopy MLS as distributed by MLS GRID
 - $399,9005 bd3 ba2.1k sqft12313 Carolina Crossing Dr, Charlotte, NC 28273For Sale
 MLS ID #4402482, Kelly Rushmann, Redfin Corporation. Canopy MLS as distributed by MLS GRID
 - $439,9005 bd3 ba2.5k sqft6427 Hermsley Rd, Charlotte, NC 28278For SaleMLS ID #4386476, Eva Hockenberry, Mainstay Brokerage LLC. Canopy MLS as distributed by MLS GRID
- $414,9004 bd3 ba2.8k sqft13827 Allison Forest Trl, Charlotte, NC 28278For SaleMLS ID #4410675, Robert Salmons, Entera Realty LLC. Canopy MLS as distributed by MLS GRID
- $425,0004 bd3 ba2.1k sqft4502 Tabcat Ct, Charlotte, NC 28273For SaleMLS ID #4408826, Caesar Escobar, Milemma Realty, LLC. Canopy MLS as distributed by MLS GRID
- $385,0003 bd3 ba1.6k sqft10609 Spring Rain Ct, Charlotte, NC 28278For SaleMLS ID #4390035, Valeriy Solodyankin, ERA Live Moore. Canopy MLS as distributed by MLS GRID
- $444,0004 bd3 ba2.7k sqft8211 Pamplin Ct, Charlotte, NC 28273For SaleMLS ID #4382541, Tony Karak, Better Homes and Garden Real Estate Paracle. Canopy MLS as distributed by MLS GRID
- $390,0004 bd4 ba2.3k sqft14413 Asheton Creek Dr, Charlotte, NC 28273For SaleMLS ID #4386391, Sean Sowers, Giving Tree Realty. Canopy MLS as distributed by MLS GRID
- $425,0004 bd3 ba2.1k sqft13316 Emerald Branch Ln, Charlotte, NC 28273For SaleMLS ID #4409494, Wanda Holsclaw, NorthGroup Real Estate LLC. Canopy MLS as distributed by MLS GRID
- $364,9003 bd3 ba1.4k sqft15331 Dehavilland Dr, Charlotte, NC 28278For SaleMLS ID #4382294, Robert Salmons, Entera Realty LLC. Canopy MLS as distributed by MLS GRID
- $399,0003 bd2 ba1.6k sqft12000 Rock Canyon Dr, Charlotte, NC 28226For SaleMLS ID #4416980, Robert Salmons, Entera Realty LLC. Canopy MLS as distributed by MLS GRID
- $405,0004 bd3 ba3k sqft1533 Bray Dr, Charlotte, NC 28214For SaleMLS ID #4383253, Tiffany Sears, The Sears Group, LLC. Canopy MLS as distributed by MLS GRID
- $389,9004 bd3 ba1.9k sqft2003 Verde Creek Rd, Charlotte, NC 28214For SaleMLS ID #4414903, Steve Metarelis, OfferPad Brokerage LLC. Canopy MLS as distributed by MLS GRID
- $349,0003 bd3 ba1.6k sqft9021 Cedar Run Way, Charlotte, NC 28273For SaleMLS ID #4389601, Danielle Scurry, Coldwell Banker Realty. Canopy MLS as distributed by MLS GRID
- $398,0003 bd3 ba1.4k sqft2410 Normancrest Ct, Charlotte, NC 28270For SaleMLS ID #4417418, Rhonda Gordon, Keller Williams Ballantyne Area. Canopy MLS as distributed by MLS GRID
- $365,0004 bd3 ba2.2k sqft717 Pawley Dr, Charlotte, NC 28214For SaleMLS ID #4408556, Talia Johnson, Better Homes and Gardens Real Estate Paracle. Canopy MLS as distributed by MLS GRID
- $379,9004 bd3 ba2.4k sqft7305 Larwill Ln, Charlotte, NC 28216For SaleMLS ID #4409248, Kelly Bergstein, BSI Builder Services. Canopy MLS as distributed by MLS GRID
- $409,0004 bd3 ba2k sqft1648 Hooper Ct, Charlotte, NC 28212For SaleMLS ID #4408501, Rajender Kupireddy, Red Bricks Realty LLC. Canopy MLS as distributed by MLS GRID
