Buyer may take advantage of a 2/1 Rate buydown with use of approved lender! Welcome home to the desirable Oakdale area of Charlotte and this beautifully updated home on a corner lot. This 4-bedroom home offers over 2400 square feet of thoughtfully designed living space. The open-concept floor plan is ideal for both everyday living and entertaining, featuring new flooring, fresh paint, modern lighting, and stylish interior finishes throughout. The beautifully refreshed kitchen is the heart of the home, showcasing contemporary finishes, ample cabinetry, and plenty of space for gathering with family and friends. Upstairs, the spacious primary suite provides a relaxing retreat with a private en-suite bath and a generous walk-in closet. The updated bathrooms throughout the home add a fresh, modern touch, while the conveniently located second-floor laundry room makes everyday living even easier. Step outside and enjoy a peaceful neighborhood setting while still being conveniently located near everything Charlotte has to offer. Ideally situated just minutes from Mountain Island Lake, the U.S. National Whitewater Center, Riverbend Village, and Northlake Mall, you’ll enjoy easy access to shopping, dining, outdoor recreation, and entertainment. Quick access to I-485 and I-77, making Uptown Charlotte, Charlotte Douglas International Airport, and Lake Norman all within easy reach. This home combines space, convenience, and location — a must-see opportunity in one of Charlotte’s growing areas!
Active
Price cut: $10.9K (9/15)
$359,000
7305 Larwill Ln, Charlotte, NC 28216
4beds
2,424sqft
Single Family Residence
Built in 2006
0.17 Acres Lot
$357,200 Zestimate®
$148/sqft
$40/mo HOA
What's special
Modern lightingContemporary finishesStylish interior finishes throughoutBeautifully updated homeFresh paintPeaceful neighborhood settingCorner lot
- 70 days
- 494
- 53
Zillow last checked:
Listing updated:
Listed by:
Kelly Bergstein kelly@sell-victory.com,
BSI Builder Services
Source: Canopy MLS as distributed by MLS GRID,MLS#: 4409248
Facts & features
Interior
Bedrooms & bathrooms
- Bedrooms: 4
- Bathrooms: 3
- Full bathrooms: 2
- 1/2 bathrooms: 1
Primary bedroom
- Level: Upper
Bedroom s
- Level: Upper
Bedroom s
- Level: Upper
Bedroom s
- Level: Upper
Bathroom full
- Level: Upper
Bathroom full
- Level: Upper
Breakfast
- Level: Main
Dining room
- Level: Main
Family room
- Level: Main
Kitchen
- Level: Main
Living room
- Level: Main
Heating
- Central
Cooling
- Central Air
Appliances
- Included: Dishwasher, Disposal, Electric Oven, Microwave
- Laundry: Laundry Closet
Features
- Has basement: No
- Fireplace features: Family Room
Interior area
- Total structure area: 2,424
- Total interior livable area: 2,424 sqft
- Finished area above ground: 2,424
- Finished area below ground: 0
Video & virtual tour
Property
Parking
- Total spaces: 2
- Parking features: Attached Garage, Garage on Main Level
- Attached garage spaces: 2
Features
- Levels: Two
- Stories: 2
Lot
- Size: 0.17 Acres
- Features: Corner Lot
Details
- Parcel number: 03520227
- Zoning: N1-B
- Special conditions: Standard
Construction
Type & style
- Home type: SingleFamily
- Property subtype: Single Family Residence
Materials
- Vinyl
- Foundation: Slab
Condition
- New construction: No
- Year built: 2006
Utilities & green energy
- Sewer: Public Sewer
- Water: City
Community & HOA
Community
- Subdivision: Glenhaven
HOA
- Has HOA: Yes
- HOA fee: $121 quarterly
- HOA name: Glenhaven HOA
- HOA phone: 704-944-8181
Location
- Region: Charlotte
Financial & listing details
- Price per square foot: $148/sqft
- Tax assessed value: $345,400
- Annual tax amount: $2,823
- Date on market: 8/3/2026
- Cumulative days on market: 70 days
- Listing terms: Cash,Conventional,FHA,VA Loan
- Road surface type: Concrete, Paved
Estimated market value
$357,200
$339,000 - $375,000
$2,428/mo
Price history
| Date | Event | Price |
|---|---|---|
| 9/15/2026 | Price change | $359,000-2.9%$148/sqft |
Source:  Canopy MLS as distributed by MLS GRID #4409248 Report a problem Canopy MLS as distributed by MLS GRID #4409248 Report a problem | ||
| 9/1/2026 | Price change | $369,900-2.6%$153/sqft |
Source: Canopy MLS as distributed by MLS GRID #4409248 Report a problem | ||
| 8/3/2026 | Listed for sale | $379,900+80.9%$157/sqft |
Source: Canopy MLS as distributed by MLS GRID #4409248 Report a problem | ||
| 4/28/2026 | Sold | $210,000+138.6%$87/sqft |
Source: Public Record Report a problem | ||
| 6/22/2012 | Sold | $88,000$36/sqft |
Source: Canopy MLS as distributed by MLS GRID #2077184 Report a problem | ||
| 4/7/2012 | Listed for sale | $88,000+26.4%$36/sqft |
Source: Morton Walker Realty #2077184 Report a problem | ||
| 1/23/2012 | Sold | $69,600-21.8%$29/sqft |
Source: Public Record Report a problem | ||
| 11/17/2011 | Price change | $89,000-10.1%$37/sqft |
Source: Allen Tate Company #2046036 Report a problem | ||
| 10/8/2011 | Listed for sale | $99,000-13.9%$41/sqft |
Source: Allen Tate Company #2046036 Report a problem | ||
| 2/13/2011 | Listing removed | $115,000$47/sqft |
Source: Allen Tate Company #990579 Report a problem | ||
| 12/23/2010 | Listed for sale | $115,000-24.3%$47/sqft |
Source: Allen Tate Company #990579 Report a problem | ||
| 6/19/2006 | Sold | $152,000$63/sqft |
Source: Public Record Report a problem | ||
Public tax history
| Year | Property taxes | Tax assessment |
|---|---|---|
| 2025 | $2,823 +2% | $345,400 |
| 2024 | $2,769 +3.6% | $345,400 |
| 2023 | $2,673 +29.8% | $345,400 +72.4% |
| 2022 | $2,058 +0.5% | $200,300 |
| 2021 | $2,047 +0.4% | $200,300 |
| 2020 | $2,040 +0.8% | $200,300 |
| 2019 | $2,024 +52.5% | $200,300 +109.5% |
| 2018 | $1,328 +2.8% | $95,600 |
| 2017 | $1,291 | $95,600 |
| 2016 | $1,291 | $95,600 |
| 2015 | $1,291 +0.1% | $95,600 |
| 2014 | $1,290 | $95,600 |
| 2013 | -- | $95,600 |
| 2012 | -- | $95,600 |
| 2011 | -- | $95,600 -40.7% |
| 2010 | -- | $161,200 |
| 2009 | -- | $161,200 |
| 2008 | -- | $161,200 |
| 2007 | -- | $161,200 +520% |
| 2006 | -- | $26,000 |
| 2005 | -- | $26,000 |
Find assessor info on the county website
Monthly payment
Est. payment
Payment breakdown
Explore the cost of this home by adjusting the details. Changes won't be saved.Climate risks
Neighborhood: Oakdale
Nearby schools
Schools provided by the listing agent
- Elementary: Mountain Island Lake Academy
- Middle: Mountain Island Lake Academy
- High: West Mecklenburg
Source: Canopy MLS as distributed by MLS GRID. This data may not be complete. We recommend contacting the local school district to confirm school assignments for this home.
Similar homes
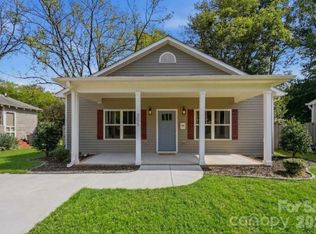
- $378,0003 bd3 ba1.6k sqft623 Finborough Ct, Charlotte, NC 28214For Sale

 MLS ID #4430709, Amir Behdani, Behdani Realty Company. Canopy MLS as distributed by MLS GRID
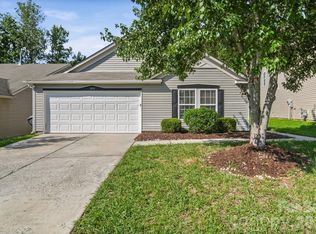
 - $360,0003 bd2 ba1.4k sqft305 Harrison St, Charlotte, NC 28208For Sale
 MLS ID #4428943, Holly Dede, Better Homes and Garden Real Estate Paracle. Canopy MLS as distributed by MLS GRID
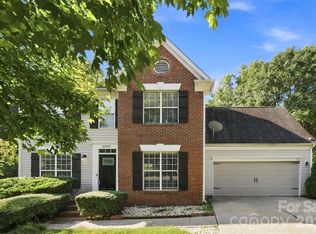
 - $349,9003 bd2 ba1.7k sqft1604 Bray Dr, Charlotte, NC 28214For Sale
 MLS ID #4409695, Nancy Buckstad, EXP Realty LLC Mooresville. Canopy MLS as distributed by MLS GRID
 - $420,0004 bd3 ba2.2k sqft10409 Northwoods Forest Dr, Charlotte, NC 28214For Sale
 MLS ID #4421652, Felicia Long, Coldwell Banker Realty. Canopy MLS as distributed by MLS GRID
 - $339,9003 bd3 ba1.9k sqft2100 Cranberry Woods Ct, Charlotte, NC 28208For SaleMLS ID #4366878, Jennifer Friedman, Giving Tree Realty. Canopy MLS as distributed by MLS GRID
- $390,0003 bd3 ba2.2k sqft3636 Alexander Forest Dr, Charlotte, NC 28269For SaleMLS ID #4421592, Brian Connaughton, CRG Real Estate. Canopy MLS as distributed by MLS GRID
- $367,9004 bd3 ba2k sqft7319 Neal Rd, Charlotte, NC 28262For SaleMLS ID #4400171, Jennifer Friedman, Giving Tree Realty. Canopy MLS as distributed by MLS GRID
- $410,0003 bd3 ba1.8k sqft2527 Austyn Joey Dr, Charlotte, NC 28214For SaleMLS ID #4404980, Lawrence Amasa, Daniel Colin Realty. Canopy MLS as distributed by MLS GRID
- $344,9993 bd3 ba1.7k sqft4219 John Dale Ln, Charlotte, NC 28269For SaleMLS ID #4418539, Juan Restrepo, Coldwell Banker Realty. Canopy MLS as distributed by MLS GRID
- $325,0004 bd3 ba1.6k sqft9306 Tiger Lily Ln, Charlotte, NC 28215For SaleMLS ID #4429483, Doug Smith, Mainstay Brokerage LLC. Canopy MLS as distributed by MLS GRID
- $304,9003 bd2 ba1.4k sqft1828 Sugar Hollow Dr, Charlotte, NC 28214For SaleMLS ID #4407302, Nancy Braun, Showcase Realty LLC. Canopy MLS as distributed by MLS GRID
- $295,0003 bd2 ba1.2k sqft6124 Old Mount Holly Rd, Charlotte, NC 28208For SaleMLS ID #4421243, William Pratt, Stephen Cooley Real Estate. Canopy MLS as distributed by MLS GRID
- $340,0003 bd3 ba1.4k sqft4816 Raspberry Knoll Dr, Charlotte, NC 28208For SaleMLS ID #4405142, Matt Stone, Stone Realty Group. Canopy MLS as distributed by MLS GRID
- $390,0004 bd3 ba2.1k sqft329 Wildmore Way, Charlotte, NC 28214For SaleMLS ID #4413878, Kristina Sitdikov, DASH Carolina. Canopy MLS as distributed by MLS GRID
- $379,0004 bd3 ba2.2k sqft6931 Ludell Ln, Charlotte, NC 28215For SaleMLS ID #4408618, Charles Shaw, DASH Carolina. Canopy MLS as distributed by MLS GRID
- $350,0003 bd2 ba1.6k sqft7100 Covecreek Dr, Charlotte, NC 28215For SaleMLS ID #4421896, William Pratt, Stephen Cooley Real Estate. Canopy MLS as distributed by MLS GRID
- $389,9994 bd3 ba2.8k sqft1200 Catawba Run, Lowell, NC 28098For SaleMLS ID #4426073, Joseph Arrington, Nubuild Homes LLC. Canopy MLS as distributed by MLS GRID
- $339,9003 bd3 ba1.8k sqft8401 Redstone View Dr, Charlotte, NC 28269For SaleMLS ID #4397005, Robert Salmons, Entera Realty LLC. Canopy MLS as distributed by MLS GRID
- $359,9003 bd3 ba1.8k sqft8411 Highgate Dr, Charlotte, NC 28215For SaleMLS ID #4421479, Success Akinfenwa, Keller Williams Ballantyne Area. Canopy MLS as distributed by MLS GRID
- $334,9003 bd3 ba1.7k sqft8220 Upsall Ct, Charlotte, NC 28215For SaleMLS ID #4407199, Steve Metarelis, OfferPad Brokerage LLC. Canopy MLS as distributed by MLS GRID
