Fantastic 3-bedroom, 2.5-bathroom home! Tucked away on a quiet cul-de-sac in the Prosperity Church Road neighborhood, this home offers the perfect combination of comfort and modern convenience. The main floor features beautiful hardwood flooring, a spacious great room with a central fireplace, and a fully equipped kitchen with a built-in microwave, and dishwasher. Upstairs houses all three bedrooms, including an expansive primary suite with a dual-vanity layout, a separate shower, and a relaxing garden tub. This property features a private attached garage and a pet-friendly, tree-shaded yard. Enjoy a streamlined leasing experience with quick, easy access to local parks, major highways, and Prosperity Village shopping centers.
One or more photos in this listing have been virtually staged.
Active
Price cut: $5K (9/11)
$339,900
8401 Redstone View Dr, Charlotte, NC 28269
3beds
1,890sqft
Single Family Residence
Built in 1997
0.13 Acres Lot
$-- Zestimate®
$180/sqft
$14/mo HOA
What's special
Central fireplaceSeparate showerBeautiful hardwood flooringPet-friendly tree-shaded yardQuiet cul-de-sacPrivate attached garageBuilt-in microwave
- 70 days
- 1,019
- 164
Zillow last checked:
Listing updated:
Listed by:
Robert Salmons rsl@enterarealty.com,
Entera Realty LLC
Source: Canopy MLS as distributed by MLS GRID,MLS#: 4397005
Facts & features
Interior
Bedrooms & bathrooms
- Bedrooms: 3
- Bathrooms: 3
- Full bathrooms: 2
- 1/2 bathrooms: 1
Primary bedroom
- Level: Upper
- Area: 130 Square Feet
- Dimensions: 10' 0" X 13' 0"
Bedroom s
- Level: Upper
- Area: 180 Square Feet
- Dimensions: 15' 0" X 12' 0"
Bedroom s
- Level: Upper
- Area: 100 Square Feet
- Dimensions: 10' 0" X 10' 0"
Kitchen
- Level: Main
- Area: 154 Square Feet
- Dimensions: 11' 0" X 14' 0"
Living room
- Level: Main
- Area: 270 Square Feet
- Dimensions: 15' 0" X 18' 0"
Heating
- Central, Natural Gas
Cooling
- Central Air
Appliances
- Included: Dishwasher, Electric Range, Microwave
- Laundry: Upper Level
Features
- Open Floorplan, Walk-In Closet(s)
- Flooring: Carpet, Vinyl
- Has basement: No
- Fireplace features: Great Room
Interior area
- Total structure area: 1,890
- Total interior livable area: 1,890 sqft
- Finished area above ground: 1,890
- Finished area below ground: 0
Property
Parking
- Total spaces: 1
- Parking features: Attached Garage, Garage on Main Level
- Attached garage spaces: 1
Features
- Levels: Two
- Stories: 2
- Patio & porch: Patio, Porch
- Fencing: Back Yard,Fenced
- Waterfront features: None
Lot
- Size: 0.13 Acres
- Dimensions: 12 x 107 x 69 x 90 x 45
- Features: Cul-De-Sac
Details
- Parcel number: 02771346
- Zoning: R-6(CD)
- Special conditions: Standard
Construction
Type & style
- Home type: SingleFamily
- Property subtype: Single Family Residence
Materials
- Brick Partial, Vinyl
- Foundation: Slab
- Roof: Composition
Condition
- New construction: No
- Year built: 1997
Utilities & green energy
- Sewer: Public Sewer
- Water: Public
Community & HOA
Community
- Subdivision: Brownestone
HOA
- Has HOA: Yes
- HOA fee: $162 annually
- HOA name: Brownestone HOA
- HOA phone: 888-757-3376
Location
- Region: Charlotte
Financial & listing details
- Price per square foot: $180/sqft
- Tax assessed value: $354,900
- Annual tax amount: $2,896
- Date on market: 8/3/2026
- Cumulative days on market: 71 days
- Listing terms: Cash,Conventional,FHA,VA Loan
- Road surface type: Asphalt, Concrete
Estimated market value
Not available
Estimated sales range
Not available
Not available
Price history
| Date | Event | Price |
|---|---|---|
| 9/11/2026 | Price change | $339,900-1.4%$180/sqft |
Source:  Canopy MLS as distributed by MLS GRID #4397005 Report a problem Canopy MLS as distributed by MLS GRID #4397005 Report a problem | ||
| 8/4/2026 | Listed for sale | $344,900+178.1%$182/sqft |
Source: Canopy MLS as distributed by MLS GRID #4397005 Report a problem | ||
| 6/2/2026 | Listing removed | $2,185$1/sqft |
Source: Zillow Rentals Report a problem | ||
| 5/29/2026 | Listed for rent | $2,185+7.6%$1/sqft |
Source: Zillow Rentals Report a problem | ||
| 9/30/2023 | Listing removed | -- |
Source: Zillow Rentals Report a problem | ||
| 9/14/2023 | Price change | $2,030-1%$1/sqft |
Source: Zillow Rentals Report a problem | ||
| 9/1/2023 | Listed for rent | $2,050+32.3%$1/sqft |
Source: Zillow Rentals Report a problem | ||
| 7/11/2017 | Listing removed | $1,550$1/sqft |
Source: American Homes 4 Rent Report a problem | ||
| 6/8/2017 | Listed for rent | $1,550+11.1%$1/sqft |
Source: American Homes 4 Rent Report a problem | ||
| 5/13/2016 | Listing removed | $1,395-3.8%$1/sqft |
Source: American Homes 4 Rent Report a problem | ||
| 2/11/2016 | Listed for rent | $1,450+16%$1/sqft |
Source: American Homes 4 Rent Report a problem | ||
| 1/2/2013 | Listing removed | $1,250$1/sqft |
Source: Hotpads for Rent Report a problem | ||
| 12/7/2012 | Listed for rent | $1,250$1/sqft |
Source: Park Avenue Properties, LLC #2121445 Report a problem | ||
| 11/16/2012 | Sold | $124,000-3%$66/sqft |
Source: Canopy MLS as distributed by MLS GRID #2093743 Report a problem | ||
| 10/20/2012 | Pending sale | $127,900$68/sqft |
Source: Rayford Smith Realty #2093743 Report a problem | ||
| 9/4/2012 | Price change | $127,900-5.2%$68/sqft |
Source: Rayford Smith Realty #2093743 Report a problem | ||
| 7/24/2012 | Price change | $134,900-3.6%$71/sqft |
Source: Rayford Smith Realty #2093743 Report a problem | ||
| 6/29/2012 | Listed for sale | $139,900+4.4%$74/sqft |
Source: Rayford Smith Realty #2093743 Report a problem | ||
| 5/15/2001 | Sold | $134,000$71/sqft |
Source: Public Record Report a problem | ||
Public tax history
| Year | Property taxes | Tax assessment |
|---|---|---|
| 2025 | $2,896 +1.9% | $354,900 |
| 2024 | $2,841 | $354,900 |
| 2023 | -- | $354,900 +81.5% |
| 2022 | $2,012 | $195,500 |
| 2021 | -- | $195,500 |
| 2020 | $1,994 +0.8% | $195,500 |
| 2019 | $1,978 +16.9% | $195,500 +58.4% |
| 2018 | $1,692 +2.5% | $123,400 |
| 2017 | $1,651 | $123,400 |
| 2016 | $1,651 | $123,400 |
| 2015 | $1,651 +0.2% | $123,400 |
| 2014 | $1,647 | -- |
| 2013 | -- | $123,400 -0.1% |
| 2012 | -- | $123,500 |
| 2011 | -- | $123,500 -9.1% |
| 2010 | -- | $135,900 |
| 2009 | -- | $135,900 |
| 2008 | -- | $135,900 |
| 2007 | -- | $135,900 |
| 2006 | -- | $135,900 |
| 2005 | -- | $135,900 |
| 2004 | -- | $135,900 |
| 2003 | -- | $135,900 +7.8% |
| 2002 | -- | $126,020 |
| 2001 | -- | $126,020 |
| 2000 | -- | $126,020 |
Find assessor info on the county website
Monthly payment
Est. payment
Payment breakdown
Explore the cost of this home by adjusting the details. Changes won't be saved.Climate risks
Neighborhood: Prosperity Village
Nearby schools
Schools provided by the listing agent
- Elementary: Croft Community
- Middle: J.M. Alexander
- High: North Mecklenburg
Source: Canopy MLS as distributed by MLS GRID. This data may not be complete. We recommend contacting the local school district to confirm school assignments for this home.
- $319,7003 bd2 ba1.4k sqft8400 Redstone View Dr, Charlotte, NC 28269Off Market
- $324,6003 bd2 ba1.6k sqft8405 Redstone View Dr, Charlotte, NC 28269Off Market
- $304,2003 bd2 ba1.2k sqft8409 Redstone View Dr, Charlotte, NC 28269Off Market

- $305,2003 bd2 ba1.2k sqft8413 Redstone View Dr, Charlotte, NC 28269Off Market
Similar homes
- $324,9003 bd2 ba1.3k sqft4609 Avalon Forest Ln, Charlotte, NC 28269For Sale
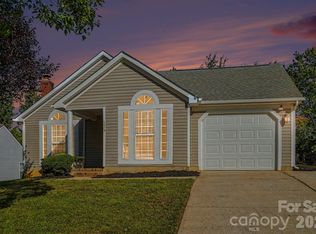
 MLS ID #4430650, Tammy Reghay, EXP Realty LLC Ballantyne. Canopy MLS as distributed by MLS GRID
 - $345,0003 bd3 ba2.1k sqft9423 Swallow Tail Ln, Charlotte, NC 28269For Sale
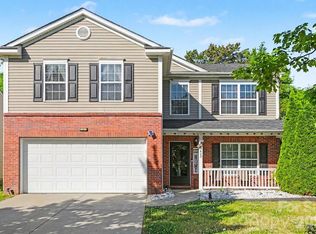 MLS ID #4371778, Shenelle Crawford, Keller Williams South Park. Canopy MLS as distributed by MLS GRID
 - $365,0004 bd3 ba2.1k sqft7104 Kinsmore Ln, Charlotte, NC 28269For Sale
 MLS ID #4389282, Daniel Koumou Nete, Keller Williams South Park. Canopy MLS as distributed by MLS GRID
 - $379,9003 bd3 ba1.9k sqft8935 Hedge Maple Rd, Charlotte, NC 28269For Sale
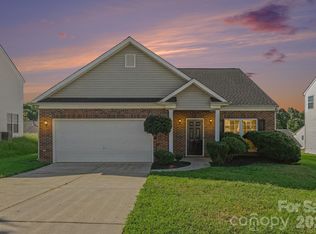 MLS ID #4423524, Grant Holsinger, EXP Realty LLC Ballantyne. Canopy MLS as distributed by MLS GRID
 - $410,0005 bd3 ba2.6k sqft9406 Golden Pond Dr, Charlotte, NC 28269For SaleMLS ID #4432742, Stacey McDowell, 1st Choice Properties Inc. Canopy MLS as distributed by MLS GRID
- $410,0004 bd3 ba2.1k sqft4630 Appley Mead Ln, Charlotte, NC 28269For SaleMLS ID #4357436, Nadia Kernytska, Dalton Wade, Inc.. Canopy MLS as distributed by MLS GRID
- $389,0003 bd3 ba2.1k sqft5726 Swanston Dr, Charlotte, NC 28269For SaleMLS ID #4425561, Paul Yancey, Southern Homes of the Carolinas, Inc. Canopy MLS as distributed by MLS GRID
- $375,0003 bd3 ba1.8k sqft10404 Haddington Dr NW, Charlotte, NC 28269For SaleMLS ID #4412907, Paige Moody, Mackey Realty LLC. Canopy MLS as distributed by MLS GRID
- $314,9003 bd3 ba1.6k sqft6420 Spanish Moss Ln, Charlotte, NC 28262For SaleMLS ID #4411608, Steve Metarelis, OfferPad Brokerage LLC. Canopy MLS as distributed by MLS GRID
- $359,0003 bd3 ba2k sqft13707 Porter Creek Rd, Charlotte, NC 28262For SaleMLS ID #4422446, Melek "Mel" Mabe, Helen Adams Realty. Canopy MLS as distributed by MLS GRID
- $439,9004 bd3 ba2.2k sqft6102 Tesh Ct, Charlotte, NC 28269For SaleMLS ID #4400291, Michelle Robinson, EXP Realty LLC Ballantyne. Canopy MLS as distributed by MLS GRID
- $295,0003 bd2 ba1.5k sqft6136 Sunbridge Ct, Charlotte, NC 28269For SaleMLS ID #4401311, Kara Coll, COMPASS. Canopy MLS as distributed by MLS GRID
- $459,0004 bd3 ba2.5k sqft7731 Beaker Ct, Charlotte, NC 28269For SaleMLS ID #4410357, SheAh Zhu, Honeynest Realty LLC. Canopy MLS as distributed by MLS GRID
- $443,9003 bd3 ba2.2k sqft7711 Taymouth Ln, Charlotte, NC 28269For SaleMLS ID #4387689, Samuel Nueman, Nueman Real Estate Inc. Canopy MLS as distributed by MLS GRID
- $299,0003 bd2 ba1.3k sqft2732 Black Walnut Ln, Charlotte, NC 28262For SaleMLS ID #4398539, Robert Salmons, Entera Realty LLC. Canopy MLS as distributed by MLS GRID
- $339,9003 bd3 ba1.6k sqft1009 Sandy Point Dr SW, Concord, NC 28025For SaleMLS ID #4429482, Robert Salmons, Entera Realty LLC. Canopy MLS as distributed by MLS GRID
- $329,9003 bd3 ba1.9k sqft4636 Meadowfield Rd, Charlotte, NC 28215For SaleMLS ID #4398535, Robert Salmons, Entera Realty LLC. Canopy MLS as distributed by MLS GRID
- $334,9003 bd3 ba1.7k sqft8220 Upsall Ct, Charlotte, NC 28215For SaleMLS ID #4407199, Steve Metarelis, OfferPad Brokerage LLC. Canopy MLS as distributed by MLS GRID
- $349,9003 bd3 ba1.7k sqft8722 Woodhill Manor Ct, Charlotte, NC 28215For SaleMLS ID #4407468, Robert Salmons, Entera Realty LLC. Canopy MLS as distributed by MLS GRID
- $304,9003 bd3 ba1.4k sqft5336 Beam Lake Dr, Charlotte, NC 28216For SaleMLS ID #4398542, Robert Salmons, Entera Realty LLC. Canopy MLS as distributed by MLS GRID
