Spacious 4BR/2.5BA home with 2,177 SF in desirable Brownes Ferry! Bright open floor plan, generous living and dining areas, and well-sized bedrooms including a private primary suite. Functional layout with ample storage and a backyard perfect for relaxing or entertaining. Convenient to shopping, dining, highways, and Uptown Charlotte. Motivated seller—bring all offers!
Active
Price cut: $5K (8/12)
$415,000
4630 Appley Mead Ln, Charlotte, NC 28269
4beds
2,177sqft
Single Family Residence
Built in 1997
0.34 Acres Lot
$410,800 Zestimate®
$191/sqft
$16/mo HOA
What's special
Well-sized bedroomsBright open floor planPrivate primary suite
- 179 days
- 292
- 23
Zillow last checked:
Listing updated:
Listed by:
Nadia Kernytska nadiakernytska@yahoo.com,
Dalton Wade, Inc.
Source: Canopy MLS as distributed by MLS GRID,MLS#: 4357436
Facts & features
Interior
Bedrooms & bathrooms
- Bedrooms: 4
- Bathrooms: 3
- Full bathrooms: 2
- 1/2 bathrooms: 1
Primary bedroom
- Level: Upper
Heating
- Central, Electric
Cooling
- Central Air
Appliances
- Included: Dishwasher, Electric Range, Microwave, Refrigerator with Ice Maker
- Laundry: Utility Room, Inside
Features
- Flooring: Carpet, Tile, Wood
- Has basement: No
- Fireplace features: Living Room
Interior area
- Total structure area: 2,177
- Total interior livable area: 2,177 sqft
- Finished area above ground: 2,177
- Finished area below ground: 0
Property
Parking
- Total spaces: 2
- Parking features: Attached Garage, Garage on Main Level
- Attached garage spaces: 2
Features
- Levels: Two
- Stories: 2
- Fencing: Back Yard,Fenced
- Waterfront features: None
Lot
- Size: 0.34 Acres
Details
- Parcel number: 02745172
- Zoning: N1-A
- Special conditions: Standard
Construction
Type & style
- Home type: SingleFamily
- Property subtype: Single Family Residence
Materials
- Vinyl
- Foundation: Slab
- Roof: Composition
Condition
- New construction: No
- Year built: 1997
Utilities & green energy
- Sewer: Public Sewer
- Water: City
Community & HOA
Community
- Subdivision: Brownes Ferry
HOA
- Has HOA: Yes
- HOA fee: $190 annually
- HOA name: Brownes Ferry HOA
- HOA phone: 704-940-6100
Location
- Region: Charlotte
Financial & listing details
- Price per square foot: $191/sqft
- Tax assessed value: $388,700
- Annual tax amount: $3,155
- Date on market: 3/14/2026
- Cumulative days on market: 168 days
- Road surface type: Asphalt, Concrete
Estimated market value
$410,800
$390,000 - $431,000
$2,460/mo
Price history
| Date | Event | Price |
|---|---|---|
| 8/12/2026 | Price change | $415,000-1.2%$191/sqft |
Source:  Canopy MLS as distributed by MLS GRID #4357436 Report a problem Canopy MLS as distributed by MLS GRID #4357436 Report a problem | ||
| 6/12/2026 | Price change | $420,000-1.2%$193/sqft |
Source: Canopy MLS as distributed by MLS GRID #4357436 Report a problem | ||
| 5/20/2026 | Price change | $425,000-0.9%$195/sqft |
Source: Canopy MLS as distributed by MLS GRID #4357436 Report a problem | ||
| 4/28/2026 | Price change | $429,000-3.6%$197/sqft |
Source: Canopy MLS as distributed by MLS GRID #4357436 Report a problem | ||
| 3/14/2026 | Listed for sale | $445,000+27.2%$204/sqft |
Source: Canopy MLS as distributed by MLS GRID #4357436 Report a problem | ||
| 3/4/2026 | Sold | $349,900$161/sqft |
Source: Canopy MLS as distributed by MLS GRID #4333764 Report a problem | ||
| 2/4/2026 | Pending sale | $349,900$161/sqft |
Source: Canopy MLS as distributed by MLS GRID #4333764 Report a problem | ||
| 1/26/2026 | Listed for sale | $349,900+65%$161/sqft |
Source: Canopy MLS as distributed by MLS GRID #4333764 Report a problem | ||
| 10/10/2025 | Listing removed | $2,300$1/sqft |
Source: Zillow Rentals Report a problem | ||
| 9/26/2025 | Price change | $2,300+2.2%$1/sqft |
Source: Zillow Rentals Report a problem | ||
| 9/17/2025 | Listed for rent | $2,250$1/sqft |
Source: Zillow Rentals Report a problem | ||
| 8/15/2025 | Listing removed | $2,250$1/sqft |
Source: Zillow Rentals Report a problem | ||
| 8/6/2025 | Price change | $2,250-1.5%$1/sqft |
Source: Zillow Rentals Report a problem | ||
| 7/23/2025 | Price change | $2,285-1.5%$1/sqft |
Source: Zillow Rentals Report a problem | ||
| 7/20/2025 | Listed for rent | $2,320+49.7%$1/sqft |
Source: Zillow Rentals Report a problem | ||
| 2/5/2018 | Listing removed | $1,550$1/sqft |
Source: American Homes 4 Rent Report a problem | ||
| 1/20/2018 | Listed for rent | $1,550+10.7%$1/sqft |
Source: American Homes 4 Rent Report a problem | ||
| 11/30/2017 | Sold | $212,000+9.3%$97/sqft |
Source: Public Record Report a problem | ||
| 12/17/2014 | Listing removed | $1,400$1/sqft |
Source: Fetch Realty LLC Report a problem | ||
| 11/22/2014 | Listed for rent | $1,400$1/sqft |
Source: Help-U-Sell Buy Today #3049070 Report a problem | ||
| 4/14/2012 | Listing removed | $194,000$89/sqft |
Source: www.InvestmentProperties.PRO #p000076 Report a problem | ||
| 2/28/2012 | Listed for sale | $194,000+12.5%$89/sqft |
Source: www.InvestmentProperties.PRO #p000076 Report a problem | ||
| 12/1/2010 | Sold | $172,500-2.5%$79/sqft |
Source: Public Record Report a problem | ||
| 10/23/2010 | Pending sale | $176,900-1.7%$81/sqft |
Source: Wilkinson & Associates #947255 Report a problem | ||
| 8/13/2010 | Price change | $179,900-0.9%$83/sqft |
Source: Wilkinson & Associates #947255 Report a problem | ||
| 8/7/2010 | Price change | $181,500-1.6%$83/sqft |
Source: Wilkinson & Associates #947255 Report a problem | ||
| 7/9/2010 | Listed for sale | $184,500+47.6%$85/sqft |
Source: Wilkinson & Associates #947255 Report a problem | ||
| 5/26/2010 | Sold | $125,000$57/sqft |
Source: Public Record Report a problem | ||
Public tax history
| Year | Property taxes | Tax assessment |
|---|---|---|
| 2025 | $3,155 +1.9% | $388,700 |
| 2024 | $3,097 | $388,700 |
| 2023 | -- | $388,700 +66% |
| 2022 | $2,385 | $234,100 |
| 2021 | -- | $234,100 |
| 2020 | $2,366 | $234,100 |
| 2019 | -- | $234,100 +46.5% |
| 2018 | $2,170 +2.3% | $159,800 |
| 2017 | $2,122 | $159,800 |
| 2016 | $2,122 | $159,800 |
| 2015 | $2,122 +0.4% | $159,800 |
| 2014 | $2,114 | $159,800 |
| 2013 | -- | $159,800 |
| 2012 | -- | $159,800 |
| 2011 | -- | $159,800 -1.7% |
| 2010 | -- | $162,600 |
| 2009 | -- | $162,600 |
| 2008 | -- | $162,600 |
| 2007 | -- | $162,600 |
| 2006 | -- | $162,600 |
| 2005 | -- | $162,600 |
| 2004 | -- | $162,600 |
| 2003 | -- | $162,600 +4.7% |
| 2002 | -- | $155,360 |
| 2001 | -- | $155,360 |
| 2000 | -- | $155,360 |
Find assessor info on the county website
Monthly payment
Est. payment
Payment breakdown
Explore the cost of this home by adjusting the details. Changes won't be saved.Climate risks
Neighborhood: Prosperity Village
Nearby schools
Schools provided by the listing agent
- Elementary: Croft Community
- Middle: Ridge Road
- High: Mallard Creek
Source: Canopy MLS as distributed by MLS GRID. This data may not be complete. We recommend contacting the local school district to confirm school assignments for this home.
- $468,2004 bd3 ba2.6k sqft4644 Appley Mead Ln, Charlotte, NC 28269Off Market

- $430,9005 bd4 ba2.3k sqft7408 Chapel Ridge Rd, Charlotte, NC 28269Off Market
- $412,2004 bd3 ba2.2k sqft4614 Appley Mead Ln, Charlotte, NC 28269Off Market
- $431,3004 bd2 ba2.7k sqft4631 Appley Mead Ln, Charlotte, NC 28269Off Market
Similar homes
- $404,9004 bd3 ba2.3k sqft8539 Suttonview Dr, Charlotte, NC 28269For Sale
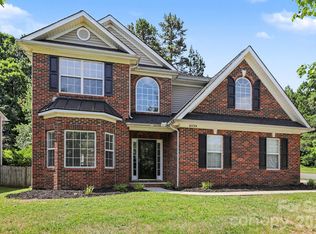
 MLS ID #4389167, Robert Salmons, Entera Realty LLC. Canopy MLS as distributed by MLS GRID
 - $365,0004 bd3 ba2.1k sqft7104 Kinsmore Ln, Charlotte, NC 28269For Sale
 MLS ID #4389282, Daniel Koumou Nete, Keller Williams South Park. Canopy MLS as distributed by MLS GRID
 - $459,0004 bd3 ba2.5k sqft7731 Beaker Ct, Charlotte, NC 28269For Sale
 MLS ID #4410357, SheAh Zhu, Honeynest Realty LLC. Canopy MLS as distributed by MLS GRID
 - $415,0003 bd3 ba2.1k sqft5805 Swanston Dr, Charlotte, NC 28269For Sale
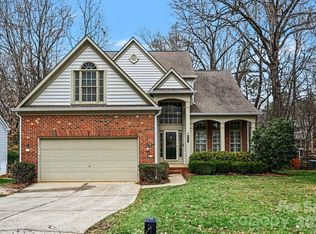 MLS ID #4345984, Lisa Belk, Mark Spain Real Estate. Canopy MLS as distributed by MLS GRID
 - $385,0004 bd3 ba2.1k sqft1745 Wilburn Park Ln NW, Charlotte, NC 28269For SaleMLS ID #4418353, Ryan Hollins, Century 21 At The University. Canopy MLS as distributed by MLS GRID
- $443,9003 bd3 ba2.2k sqft7711 Taymouth Ln, Charlotte, NC 28269For SaleMLS ID #4387689, Samuel Nueman, Nueman Real Estate Inc. Canopy MLS as distributed by MLS GRID
- $475,0004 bd3 ba2.5k sqft5923 Swanston Dr, Charlotte, NC 28269For SaleMLS ID #4402491, Lisa Belk, Mark Spain Real Estate. Canopy MLS as distributed by MLS GRID
- $375,0004 bd3 ba2.1k sqft2823 Forest Grove Ct, Charlotte, NC 28269For SaleMLS ID #4398307, Kara Coll, COMPASS. Canopy MLS as distributed by MLS GRID
- $344,9003 bd3 ba1.8k sqft8401 Redstone View Dr, Charlotte, NC 28269For SaleMLS ID #4397005, Robert Salmons, Entera Realty LLC. Canopy MLS as distributed by MLS GRID
- $389,9003 bd3 ba1.5k sqft5107 Bentgrass Run Dr, Charlotte, NC 28269For SaleMLS ID #4369528, Steve Metarelis, OfferPad Brokerage LLC. Canopy MLS as distributed by MLS GRID
- $499,9005 bd4 ba3.1k sqft10916 Tower Oak Dr, Charlotte, NC 28269For SaleMLS ID #4352118, Haya Freitekh, NorthGroup Real Estate LLC. Canopy MLS as distributed by MLS GRID
- $529,9005 bd3 ba2.5k sqft7711 Abbotsinch Ct, Charlotte, NC 28269For SaleMLS ID #4397485, Hollie Sims, Coldwell Banker Realty. Canopy MLS as distributed by MLS GRID
- $405,0004 bd3 ba2.3k sqft10706 Hellebore Rd, Charlotte, NC 28213For SaleMLS ID #4409890, Latricia Gilmore, Carod Properties. Canopy MLS as distributed by MLS GRID
- $425,0004 bd3 ba2.4k sqft5839 Brookstone Dr NW, Concord, NC 28027For SaleMLS ID #4397657, Jacquelyne Hicks, EXP Realty LLC. Canopy MLS as distributed by MLS GRID
- $414,9004 bd3 ba2.5k sqft9839 Jeanette Cir, Charlotte, NC 28213For SaleMLS ID #4408924, Robert Salmons, Entera Realty LLC. Canopy MLS as distributed by MLS GRID
- $354,9003 bd3 ba1.8k sqft5041 Prosperity Ridge Rd, Charlotte, NC 28269For SaleMLS ID #4368061, SheAh Zhu, Honeynest Realty LLC. Canopy MLS as distributed by MLS GRID
- $320,0003 bd2 ba1.4k sqft8616 Mineral Ridge Way, Charlotte, NC 28269For SaleMLS ID #4377358, Katrina Rockel, Keller Williams Lake Norman. Canopy MLS as distributed by MLS GRID
- $425,0004 bd3 ba2.2k sqft9320 Gentle Stream Ln, Charlotte, NC 28214For SaleMLS ID #4418428, Blake Keathley, EveryState Inc. Canopy MLS as distributed by MLS GRID
- $416,0003 bd3 ba2.1k sqft13062 Windy Lea Ln, Huntersville, NC 28078For SaleMLS ID #4356532, Summer Brady, Mainstay Brokerage LLC. Canopy MLS as distributed by MLS GRID
- $425,0004 bd3 ba2.1k sqft9204 Culcairn Rd, Huntersville, NC 28078For SaleMLS ID #4390421, Michael Morrison, WEICHERT REALTORS-LKN Partners. Canopy MLS as distributed by MLS GRID
