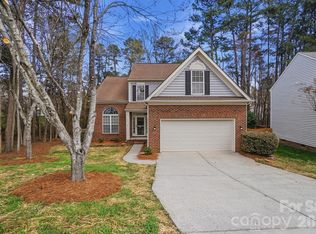
Beautifully refreshed and move-in ready, this 3-bedroom, 2.5-bath home offers a bright, open layout with fresh interior paint, new carpet, and updated light fixtures throughout. The main living areas flow seamlessly into the kitchen, featuring a new range, microwave, dishwasher, and ample cabinetry for everyday functionality. Upstairs, spacious bedrooms provide flexibility, including a comfortable primary suite with added privacy, while refreshed bathrooms add a clean, modern touch. Filled with natural light and designed for easy living, the home also offers a private backyard space perfect for relaxing or entertaining.
Active
Price cut: $10K (6/25)
$399,900
5107 Bentgrass Run Dr, Charlotte, NC 28269
3beds
1,584sqft
:
Get pre-qualified$2,449/mo
Single Family Residence
Built in 1998
0.14 Acres Lot
$396,800 Zestimate®
$252/sqft
$71/mo HOA
What's special
- 104 days |
- 476 |
- 39 |
Zillow last checked:
Listing updated:
Listed by:
Jacqueline Shaffer contracts@offerpad.com,
OfferPad Brokerage LLC
Source: Canopy MLS as distributed by MLS GRID,MLS#: 4369528
Facts & features
Interior
Bedrooms & bathrooms
- Bedrooms: 3
- Bathrooms: 3
- Full bathrooms: 2
- 1/2 bathrooms: 1
Primary bedroom
- Level: Upper
Kitchen
- Level: Main
Living room
- Level: Main
Heating
- Forced Air
Cooling
- Central Air
Appliances
- Included: Dishwasher, Electric Range, Microwave
- Laundry: Laundry Closet
Features
- Has basement: No
- Fireplace features: Living Room
Interior area
- Total structure area: 1,584
- Total interior livable area: 1,584 sqft
- Finished area above ground: 1,584
- Finished area below ground: 0
Property
Parking
- Total spaces: 2
- Parking features: Driveway, Attached Garage, Garage on Main Level
- Attached garage spaces: 2
- Has uncovered spaces: Yes
Features
- Levels: Two
- Stories: 2
- Patio & porch: Deck
Lot
- Size: 0.14 Acres
Details
- Parcel number: 02975404
- Zoning: R-9PUD
- Special conditions: Standard
Construction
Type & style
- Home type: SingleFamily
- Property subtype: Single Family Residence
Materials
- Brick Partial, Vinyl
- Foundation: Crawl Space
Condition
- New construction: No
- Year built: 1998
Utilities & green energy
- Sewer: Public Sewer
- Water: City
Community & HOA
Community
- Subdivision: Highland Creek
HOA
- Has HOA: Yes
- HOA fee: $212 quarterly
- HOA name: Hawthorne Management Company
- HOA phone: 704-377-0114
Location
- Region: Charlotte
Financial & listing details
- Price per square foot: $252/sqft
- Tax assessed value: $392,700
- Date on market: 4/15/2026
- Cumulative days on market: 104 days
- Listing terms: Cash,Conventional,VA Loan
- Road surface type: Concrete, Paved
Estimated market value
$396,800
$377,000 - $417,000
$2,196/mo
Price history
| Date | Event | Price |
|---|---|---|
| 6/25/2026 | Price change | $399,900-2.4%$252/sqft |
Source:  Canopy MLS as distributed by MLS GRID #4369528 Report a problem Canopy MLS as distributed by MLS GRID #4369528 Report a problem | ||
| 6/5/2026 | Price change | $409,900-2.4%$259/sqft |
Source: Canopy MLS as distributed by MLS GRID #4369528 Report a problem | ||
| 4/16/2026 | Listed for sale | $419,900+16.2%$265/sqft |
Source: Canopy MLS as distributed by MLS GRID #4369528 Report a problem | ||
| 3/25/2026 | Sold | $361,500+100.8%$228/sqft |
Source: Public Record Report a problem | ||
| 4/24/2006 | Sold | $180,000+10.1%$114/sqft |
Source: Public Record Report a problem | ||
| 11/13/1998 | Sold | $163,500$103/sqft |
Source: Public Record Report a problem | ||
Public tax history
| Year | Property taxes | Tax assessment |
|---|---|---|
| 2025 | -- | $392,700 |
| 2024 | -- | $392,700 |
| 2023 | $3,020 +19.9% | $392,700 +58.4% |
| 2022 | $2,518 | $247,900 |
| 2021 | -- | $247,900 |
| 2020 | $2,499 +0.6% | $247,900 |
| 2019 | $2,484 +13.6% | $247,900 +53.9% |
| 2018 | $2,187 +2.3% | $161,100 |
| 2017 | $2,139 | $161,100 |
| 2016 | $2,139 | $161,100 |
| 2015 | $2,139 +0.4% | $161,100 |
| 2014 | $2,131 | -- |
| 2013 | -- | $161,100 |
| 2012 | -- | $161,100 |
| 2011 | -- | $161,100 +4.3% |
| 2010 | -- | $154,500 |
| 2009 | -- | $154,500 |
| 2008 | -- | $154,500 |
| 2007 | -- | $154,500 |
| 2006 | -- | $154,500 |
| 2005 | -- | $154,500 |
| 2004 | -- | $154,500 |
| 2003 | -- | $154,500 +4.3% |
| 2002 | -- | $148,170 |
| 2001 | -- | $148,170 |
| 2000 | -- | $148,170 |
Find assessor info on the county website
Monthly payment
Est. payment
Payment breakdown
Explore the cost of this home by adjusting the details. Changes won't be saved.Climate risks
Neighborhood: Highland Creek
Nearby schools
GreatSchools rating
- 7/10Highland Creek ElementaryGrades: K-5Distance: 0.6 mi
- 2/10Ridge Road Middle SchoolGrades: 6-8Distance: 0.8 mi
- 4/10Mallard Creek HighGrades: 9-12Distance: 1.4 mi
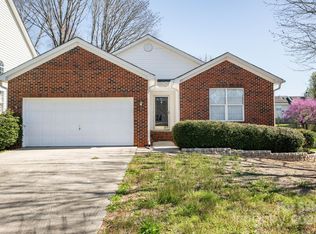
- $325,0003 bd2 ba1.2k sqft5111 Bentgrass Run Dr, Charlotte, NC 28269Sold
- $389,7003 bd2 ba1.9k sqft5103 Bentgrass Run Dr, Charlotte, NC 28269Off Market
- $389,7003 bd2 ba1.9k sqft8927 Whistlers Chase Dr, Charlotte, NC 28269Off Market
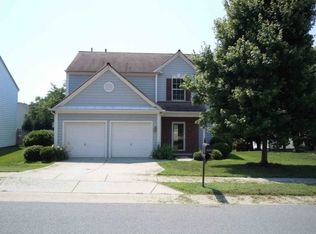
- $393,0003 bd3 ba1.8k sqft8923 Whistlers Chase Dr, Charlotte, NC 28269Off Market
- $2,2503 bd3 ba1.6k sqft5121 Bentgrass Run Dr, Charlotte, NC 28269For Rent
- $405,0003 bd3 ba1.8k sqft5106 Bentgrass Run Dr, Charlotte, NC 28269Sold
- $406,9003 bd3 ba1.9k sqft5110 Bentgrass Run Dr, Charlotte, NC 28269Off Market
- $411,2003 bd3 ba2k sqft5102 Bentgrass Run Dr, Charlotte, NC 28269Off Market
A local agent can set up tours, give advice and negotiate with sellers.
Similar homes
- $390,0004 bd3 ba2.1k sqft2823 Forest Grove Ct, Charlotte, NC 28269For Sale
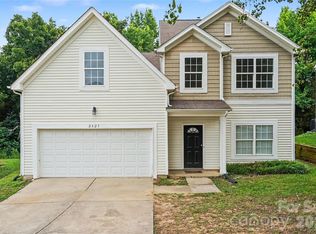
 MLS ID #4398307, Kara Coll, COMPASS. Canopy MLS as distributed by MLS GRID
 - $423,0004 bd3 ba2.2k sqft9812 Rocky Ford Club Rd, Charlotte, NC 28269For Sale
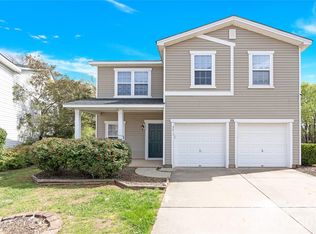 MLS ID #4358727, Nikunj Patel, Vimal Realty LLC. Canopy MLS as distributed by MLS GRID
 - $360,9003 bd3 ba1.8k sqft5041 Prosperity Ridge Rd, Charlotte, NC 28269For Sale
 MLS ID #4368061, SheAh Zhu, Honeynest Realty LLC. Canopy MLS as distributed by MLS GRID
 - $443,9003 bd3 ba2.2k sqft7711 Taymouth Ln, Charlotte, NC 28269For Sale
 MLS ID #4387689, Samuel Nueman, Nueman Real Estate Inc. Canopy MLS as distributed by MLS GRID
 - $420,0004 bd3 ba2.1k sqft4630 Appley Mead Ln, Charlotte, NC 28269For SaleMLS ID #4357436, Nadia Kernytska, Dalton Wade, Inc.. Canopy MLS as distributed by MLS GRID
- $394,9005 bd4 ba2.1k sqft6443 Prosperity Church Rd, Charlotte, NC 28269For SaleMLS ID #4399263, Ana Sturt, NextHome Choice Realty. Canopy MLS as distributed by MLS GRID
- $320,0003 bd2 ba1.4k sqft8616 Mineral Ridge Way, Charlotte, NC 28269For SaleMLS ID #4377358, Katrina Rockel, Keller Williams Lake Norman. Canopy MLS as distributed by MLS GRID
- $385,0003 bd2 ba1.8k sqft5946 Brookstone Dr NW, Concord, NC 28027For SaleMLS ID #4390135, Joe Hartsell, Keller Williams South Park. Canopy MLS as distributed by MLS GRID
- $390,0004 bd3 ba1.8k sqft4891 Aldridge Pl NW, Concord, NC 28027For SaleMLS ID #4393706, Lisa Belk, Mark Spain Real Estate. Canopy MLS as distributed by MLS GRID
- $334,9004 bd3 ba1.7k sqft6308 Dumont Ln, Charlotte, NC 28269For SaleMLS ID #4361987, Robert Salmons, Entera Realty LLC. Canopy MLS as distributed by MLS GRID
- $399,9003 bd3 ba2.3k sqft14435 Greenpoint Ln, Huntersville, NC 28078For SaleMLS ID #4401101, C.J. Short, Charles Johnathan Real Estate Group LLC. Canopy MLS as distributed by MLS GRID
- $339,0002 bd3 ba1.5k sqft8413 Summerford Dr, Charlotte, NC 28269For SaleMLS ID #4386373, Brian Rogers, Redfin Corporation. Canopy MLS as distributed by MLS GRID
- $364,0004 bd3 ba1.9k sqft1132 Wylam Dilly Ct, Charlotte, NC 28213For SaleMLS ID #4399006, Enrique Alzate, NorthGroup Real Estate LLC. Canopy MLS as distributed by MLS GRID
- $389,9003 bd3 ba2.3k sqft1831 Yaupon Rd, Charlotte, NC 28215For SaleMLS ID #4397847, Akenna Blackmon, EXP Realty LLC Ballantyne. Canopy MLS as distributed by MLS GRID
- $300,0002 bd2 ba1.4k sqft6005 Pale Moss Ln, Charlotte, NC 28269For SaleMLS ID #4370980, Lisa Belk, Mark Spain Real Estate. Canopy MLS as distributed by MLS GRID
- $371,9003 bd2 ba1.6k sqft3786 Sedgewick Dr SW, Concord, NC 28027For SaleMLS ID #4397851, Randy Thompson, NorthGroup Real Estate LLC. Canopy MLS as distributed by MLS GRID
- $395,0004 bd2 ba2.2k sqft2604 Lamp Post Ln, Kannapolis, NC 28081For SaleMLS ID #4406539, Rebekah Taylor, Call It Closed International Inc. Canopy MLS as distributed by MLS GRID
- $335,0003 bd3 ba1.5k sqft5226 Rockwood Rd, Charlotte, NC 28216For SaleMLS ID #4403218, Cassady Caven, EXP Realty LLC Ballantyne. Canopy MLS as distributed by MLS GRID
- $371,0003 bd3 ba2.2k sqft14307 O'Casey Ln, Charlotte, NC 28213For SaleMLS ID #4355673, Susan Johnson, Keller Williams Lake Norman. Canopy MLS as distributed by MLS GRID
- $305,0003 bd2 ba1.5k sqft6136 Sunbridge Ct, Charlotte, NC 28269For SaleMLS ID #4401311, Kara Coll, COMPASS. Canopy MLS as distributed by MLS GRID
