Welcome Home to your RANCH home in highly desirable HIGHLAND CREEK! The single-story layout not only emphasizes convenience and accessibility but also ensures a harmonious flow making it ideal for anyone seeking the simplicity and ease of ONE-LEVEL living. The primacy suite offers privacy as it is situated off of the living room and the other two bedrooms are steps from the foyer and secondary full bathroom. This wonderful home is located next to one of Highland Creek's beautiful walking trails and playground areas. With its convenient location, stylish design, and welcoming atmosphere, this home is ready to welcome you!! *MULTIPLE OFFERS RECEIVED
Closed
$325,000
5111 Bentgrass Run Dr, Charlotte, NC 28269
3beds
1,248sqft
Single Family Residence
Built in 2000
0.14 Acres Lot
$347,800 Zestimate®
$260/sqft
$1,899 Estimated rent
Home value
$347,800
$330,000 - $365,000
$1,899/mo
Zestimate® history
Owner options
List your home for rent
$1,899/mo
Rent Zestimate®
Find your next renter with Zillow Rental Manager. Plus, with online applications, you can quickly screen prospective tenants – for free.
$1,899/mo
Rent Zestimate®
Refinance and save
$2,175/mo
Est. payment
Refinancing to a lower rate could help reduce your monthly payments and save thousands over the life of the loan.
$2,175/mo
Est. payment
Explore your selling options
Work with a Zillow partner agent
Leverage their expertise and Zillow's premium Showcase listings to get your home seen by more buyers.
Get startedList with your own agent
Get your home in front of millions of buyers by listing it on Zillow.
Learn how to do itSell it yourself
Take full control of how buyers see your home on Zillow by listing For Sale by Owner (FSBO).
List your homeWhat's special
Playground areasHighland creekSingle - story layout
Zillow last checked:
Listing updated:
Listed by:
Brandi Sullivan brandi@wilsonrealtync.com,
Wilson Realty
Bought with:
Lisa Lewis
Southern Homes of the Carolinas, Inc
Source: Canopy MLS as distributed by MLS GRID,MLS#: 4123771
Facts & features
Interior
Bedrooms & bathrooms
- Bedrooms: 3
- Bathrooms: 2
- Full bathrooms: 2
- Main level bedrooms: 3
Primary bedroom
- Features: Cathedral Ceiling(s), Ceiling Fan(s), Walk-In Closet(s)
- Level: Main
Bedroom s
- Level: Main
Bedroom s
- Features: Attic Stairs Pulldown
- Level: Main
Bathroom full
- Features: Garden Tub
- Level: Main
Bathroom full
- Level: Main
Dining area
- Level: Main
Kitchen
- Features: Walk-In Pantry
- Level: Main
Laundry
- Level: Main
Living room
- Features: Cathedral Ceiling(s), Ceiling Fan(s), Open Floorplan
- Level: Main
Heating
- Central, Electric, Forced Air
Cooling
- Ceiling Fan(s), Central Air, Electric
Appliances
- Included: Dishwasher, Disposal, Dryer, Electric Cooktop, Electric Oven, Microwave, Refrigerator, Washer/Dryer
- Laundry: Laundry Room
Features
- Open Floorplan, Walk-In Closet(s)
- Flooring: Carpet, Laminate, Linoleum
- Doors: Sliding Doors
- Has basement: No
- Fireplace features: Living Room
Interior area
- Total structure area: 1,248
- Total interior livable area: 1,248 sqft
- Finished area above ground: 1,248
- Finished area below ground: 0
Property
Parking
- Total spaces: 2
- Parking features: Driveway, Attached Garage, Garage Door Opener, Garage Faces Front, Garage on Main Level
- Attached garage spaces: 2
- Has uncovered spaces: Yes
Features
- Levels: One
- Stories: 1
- Patio & porch: Deck, Front Porch, Patio
- Pool features: Community
Lot
- Size: 0.14 Acres
- Dimensions: 63 x 116 x 37 x 47 x 70
- Features: Level
Details
- Parcel number: 02975405
- Zoning: R9PUD
- Special conditions: Standard
Construction
Type & style
- Home type: SingleFamily
- Architectural style: Traditional
- Property subtype: Single Family Residence
Materials
- Brick Partial, Vinyl
- Foundation: Crawl Space
- Roof: Shingle
Condition
- New construction: No
- Year built: 2000
Utilities & green energy
- Sewer: Public Sewer
- Water: City
- Utilities for property: Cable Available
Community & HOA
Community
- Features: Clubhouse, Dog Park, Fitness Center, Game Court, Golf, Picnic Area, Playground, Pond, Recreation Area, Sidewalks, Sport Court, Street Lights, Tennis Court(s), Walking Trails
- Security: Carbon Monoxide Detector(s), Security System, Smoke Detector(s)
- Subdivision: Highland Creek
HOA
- Has HOA: Yes
- HOA fee: $197 quarterly
- HOA name: Hawthorne Management
- HOA phone: 704-377-0114
Location
- Region: Charlotte
Financial & listing details
- Price per square foot: $260/sqft
- Tax assessed value: $338,300
- Date on market: 3/29/2024
- Cumulative days on market: 6 days
- Listing terms: Cash,Conventional,FHA,VA Loan
- Road surface type: Concrete, Paved
Price history
| Date | Event | Price |
|---|---|---|
| 5/9/2024 | Sold | $325,000-3%$260/sqft |
Source:  Canopy MLS as distributed by MLS GRID #4123771 Report a problem Canopy MLS as distributed by MLS GRID #4123771 Report a problem | ||
| 3/29/2024 | Listed for sale | $335,000+109.4%$268/sqft |
Source: Canopy MLS as distributed by MLS GRID #4123771 Report a problem | ||
| 11/13/2007 | Sold | $160,000+26%$128/sqft |
Source: Public Record Report a problem | ||
| 3/30/2001 | Sold | $127,000$102/sqft |
Source: Public Record Report a problem | ||
Public tax history
| Year | Property taxes | Tax assessment |
|---|---|---|
| 2025 | -- | $338,300 |
| 2024 | -- | $338,300 |
| 2023 | $2,621 +19.9% | $338,300 +58.5% |
| 2022 | $2,185 +0.5% | $213,400 |
| 2021 | $2,174 +0.3% | $213,400 |
| 2020 | $2,166 +0.7% | $213,400 |
| 2019 | $2,151 +13% | $213,400 +53% |
| 2018 | $1,904 +2.4% | $139,500 |
| 2017 | $1,859 | $139,500 |
| 2016 | $1,859 | $139,500 |
| 2015 | $1,859 +0.3% | $139,500 |
| 2014 | $1,854 | -- |
| 2013 | -- | $139,500 -0.5% |
| 2012 | -- | $140,200 |
| 2011 | -- | $140,200 +5.2% |
| 2010 | -- | $133,300 |
| 2009 | -- | $133,300 |
| 2008 | -- | $133,300 |
| 2007 | -- | $133,300 |
| 2006 | -- | $133,300 |
| 2005 | -- | $133,300 |
| 2004 | -- | $133,300 |
| 2003 | -- | $133,300 +10.1% |
| 2002 | -- | $121,040 |
| 2001 | -- | $121,040 +303.5% |
| 2000 | -- | $30,000 |
Find assessor info on the county website
Neighborhood: Highland Creek
Nearby homes
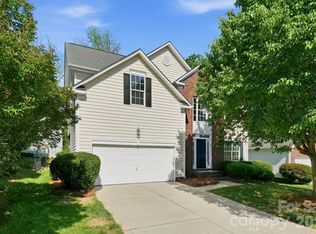
- $399,9003 bd3 ba1.5k sqft5107 Bentgrass Run Dr, Charlotte, NC 28269For Sale
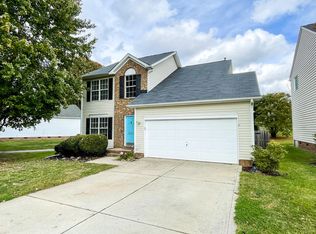
- $2,2503 bd3 ba1.6k sqft5121 Bentgrass Run Dr, Charlotte, NC 28269For Rent
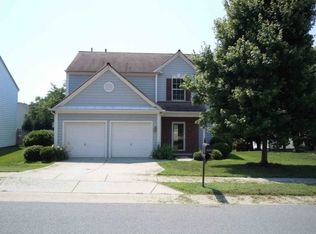
- $389,7003 bd2 ba1.9k sqft8927 Whistlers Chase Dr, Charlotte, NC 28269Off Market
- $389,7003 bd2 ba1.9k sqft5103 Bentgrass Run Dr, Charlotte, NC 28269Off Market
- $393,0003 bd3 ba1.8k sqft8923 Whistlers Chase Dr, Charlotte, NC 28269Off Market
- $406,9003 bd3 ba1.9k sqft5110 Bentgrass Run Dr, Charlotte, NC 28269Off Market
- $405,0003 bd3 ba1.8k sqft5106 Bentgrass Run Dr, Charlotte, NC 28269Sold
- $397,6003 bd2 ba2k sqft5114 Bentgrass Run Dr, Charlotte, NC 28269Off Market
Nearby schools
GreatSchools rating
- 7/10Highland Creek ElementaryGrades: K-5Distance: 0.6 mi
- 2/10Ridge Road Middle SchoolGrades: 6-8Distance: 0.8 mi
- 4/10Mallard Creek HighGrades: 9-12Distance: 1.4 mi
Schools provided by the listing agent
- Elementary: Highland Creek
- Middle: Ridge Road
- High: Mallard Creek
Source: Canopy MLS as distributed by MLS GRID. This data may not be complete. We recommend contacting the local school district to confirm school assignments for this home.
Get a cash offer in 3 minutes
Find out how much your home could sell for in as little as 3 minutes with a no-obligation cash offer.
Estimated market value
$347,800
Get a cash offer in 3 minutes
Find out how much your home could sell for in as little as 3 minutes with a no-obligation cash offer.
Estimated market value
$347,800
- North Carolina
- Mecklenburg County
- Charlotte
- 28269
- Highland Creek
- 5111 Bentgrass Run Dr
Nearby cities
Nearby neighborhoods
Nearby zip codes
Other Charlotte Topics
