Location, Luxury, and Lifestyle! This beautiful 4-bedroom, 2.5-bathroom home offers the perfect blend of space and convenience. The functional layout features both a formal living room and a cozy family room, ideal for entertaining or relaxing. The heart of the home is a spacious kitchen ready for your culinary adventures. Commuter’s Dream: Located just minutes from I-485, I-77, and I-85, you are only 20 minutes from the hustle and bustle of Uptown Charlotte. Plus, enjoy world-class shopping and dining at Concord Mills Mall, located only 7 minutes away. Don't miss this gem in a prime location!
Active
Price cut: $5K (9/16)
$418,000
9812 Rocky Ford Club Rd, Charlotte, NC 28269
4beds
2,291sqft
Single Family Residence
Built in 2009
0.18 Acres Lot
$413,900 Zestimate®
$182/sqft
$45/mo HOA
What's special
Cozy family roomSpacious kitchenFunctional layout
- 193 days
- 212
- 26
Zillow last checked:
Listing updated:
Listed by:
Nikunj Patel nikunjrealtor@gmail.com,
Vimal Realty LLC
Source: Canopy MLS as distributed by MLS GRID,MLS#: 4358727
Facts & features
Interior
Bedrooms & bathrooms
- Bedrooms: 4
- Bathrooms: 3
- Full bathrooms: 2
- 1/2 bathrooms: 1
Primary bedroom
- Level: Upper
Bedroom s
- Level: Upper
Bedroom s
- Level: Upper
Bedroom s
- Level: Upper
Bathroom half
- Level: Main
Bathroom full
- Level: Upper
Bathroom full
- Level: Upper
Dining area
- Level: Main
Family room
- Level: Main
Kitchen
- Level: Main
Laundry
- Level: Upper
Living room
- Level: Main
Heating
- Central
Cooling
- Central Air
Appliances
- Included: Dishwasher, Dryer, Electric Cooktop, Electric Oven, Electric Water Heater, Microwave, Plumbed For Ice Maker
- Laundry: Electric Dryer Hookup, Upper Level, Washer Hookup
Features
- Has basement: No
Interior area
- Total structure area: 2,291
- Total interior livable area: 2,291 sqft
- Finished area above ground: 2,291
- Finished area below ground: 0
Property
Parking
- Total spaces: 2
- Parking features: Driveway, Attached Garage, Garage on Main Level
- Attached garage spaces: 2
- Has uncovered spaces: Yes
Features
- Levels: Two
- Stories: 2
- Entry location: Main
Lot
- Size: 0.18 Acres
Details
- Parcel number: 02941644
- Zoning: MX-1
- Special conditions: Standard
Construction
Type & style
- Home type: SingleFamily
- Property subtype: Single Family Residence
Materials
- Vinyl
- Foundation: Slab
Condition
- New construction: No
- Year built: 2009
Utilities & green energy
- Sewer: Public Sewer
- Water: City
- Utilities for property: Electricity Connected, Fiber Optics
Community & HOA
Community
- Subdivision: Prosperity Ridge
HOA
- Has HOA: Yes
- HOA fee: $135 quarterly
- HOA name: REAL MANAGE
- HOA phone: 866-473-2573
Location
- Region: Charlotte
Financial & listing details
- Price per square foot: $182/sqft
- Tax assessed value: $430,900
- Annual tax amount: $3,479
- Date on market: 3/27/2026
- Cumulative days on market: 194 days
- Listing terms: Cash,Conventional,FHA,VA Loan
- Electric utility on property: Yes
- Road surface type: Concrete, Paved
Estimated market value
$413,900
$393,000 - $435,000
$2,471/mo
Price history
| Date | Event | Price |
|---|---|---|
| 9/16/2026 | Price change | $418,000-1.2%$182/sqft |
Source:  Canopy MLS as distributed by MLS GRID #4358727 Report a problem Canopy MLS as distributed by MLS GRID #4358727 Report a problem | ||
| 5/26/2026 | Price change | $423,000-2.3%$185/sqft |
Source: Canopy MLS as distributed by MLS GRID #4358727 Report a problem | ||
| 3/27/2026 | Listed for sale | $433,000+43.9%$189/sqft |
Source: Canopy MLS as distributed by MLS GRID #4358727 Report a problem | ||
| 3/18/2021 | Sold | $301,000+81.9%$131/sqft |
Source: Canopy MLS as distributed by MLS GRID #3709667 Report a problem | ||
| 11/20/2009 | Sold | $165,500$72/sqft |
Source: Public Record Report a problem | ||
Public tax history
| Year | Property taxes | Tax assessment |
|---|---|---|
| 2025 | $3,479 +3.5% | $430,900 +1.7% |
| 2024 | $3,360 +3.5% | $423,500 |
| 2023 | $3,246 +31.8% | $423,500 +74.9% |
| 2022 | $2,463 +0.5% | $242,200 |
| 2021 | $2,452 | $242,200 |
| 2020 | -- | $242,200 |
| 2019 | $2,429 | $242,200 +53.8% |
| 2018 | -- | $157,500 |
| 2017 | $2,092 | $157,500 |
| 2016 | $2,092 | $157,500 |
| 2015 | $2,092 +0.3% | $157,500 |
| 2014 | $2,085 | -- |
| 2013 | -- | $157,500 |
| 2012 | -- | $157,500 |
| 2011 | -- | $157,500 +462.5% |
| 2010 | -- | $28,000 |
| 2009 | -- | $28,000 |
| 2008 | -- | -- |
Find assessor info on the county website
Monthly payment
Est. payment
Payment breakdown
Explore the cost of this home by adjusting the details. Changes won't be saved.Climate risks
Neighborhood: Prosperity Village
Nearby schools
Schools provided by the listing agent
- Elementary: Vaughan Academy of Technology at Parkside
- Middle: Ridge Road
- High: Mallard Creek
Source: Canopy MLS as distributed by MLS GRID. This data may not be complete. We recommend contacting the local school district to confirm school assignments for this home.
- $---- bd-- ba-- sqftClayfield Ct, Charlotte, NC 28269Off Market
- $464,0004 bd2 ba2.9k sqft9808 Rocky Ford Club Rd, Charlotte, NC 28269Off Market
- $413,3003 bd3 ba2.2k sqft9804 Rocky Ford Club Rd, Charlotte, NC 28269Off Market
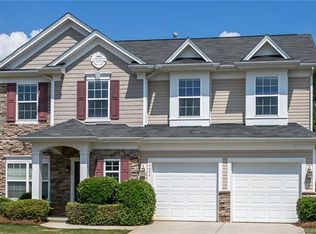
- $400,4003 bd3 ba2.1k sqft9824 Rocky Ford Club Rd, Charlotte, NC 28269Off Market
Similar homes
- $439,9004 bd3 ba2.2k sqft6102 Tesh Ct, Charlotte, NC 28269For Sale

 MLS ID #4400291, Michelle Robinson, EXP Realty LLC Ballantyne. Canopy MLS as distributed by MLS GRID
 - $434,0003 bd3 ba2.6k sqft9908 Rocky Ford Club Rd, Charlotte, NC 28269For Sale
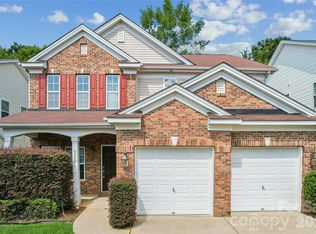 MLS ID #4415380, Allen Dargins, Keller Williams Unlimited. Canopy MLS as distributed by MLS GRID
 - $475,0004 bd4 ba2.7k sqft13210 Arbor Day Ct, Charlotte, NC 28269For Sale
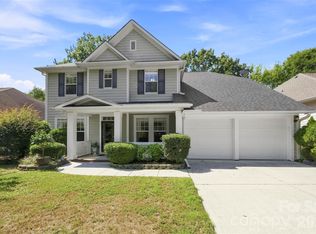 MLS ID #4421249, Trace Manning, Realty One Group Revolution. Canopy MLS as distributed by MLS GRID
 - $443,9003 bd3 ba2.2k sqft7711 Taymouth Ln, Charlotte, NC 28269For Sale
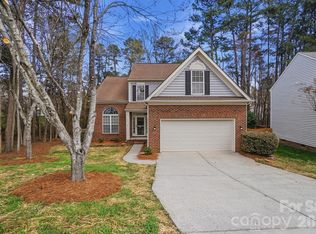 MLS ID #4387689, Samuel Nueman, Nueman Real Estate Inc. Canopy MLS as distributed by MLS GRID
 - $379,9004 bd3 ba2.6k sqft9013 Broad Ridge Ct, Charlotte, NC 28269For SaleMLS ID #4411688, Steve Metarelis, OfferPad Brokerage LLC. Canopy MLS as distributed by MLS GRID
- $425,0004 bd3 ba2k sqft10730 Downpatrick Pl, Charlotte, NC 28262For SaleMLS ID #4420930, Nikunj Patel, Vimal Realty LLC. Canopy MLS as distributed by MLS GRID
- $309,9003 bd2 ba1.1k sqft9041 Foggy Meadow Rd, Charlotte, NC 28269For SaleMLS ID #4424549, Kevin Walker, Beacon Realty Group. Canopy MLS as distributed by MLS GRID
- $339,9003 bd3 ba1.8k sqft8401 Redstone View Dr, Charlotte, NC 28269For SaleMLS ID #4397005, Robert Salmons, Entera Realty LLC. Canopy MLS as distributed by MLS GRID
- $390,0003 bd3 ba2.2k sqft3636 Alexander Forest Dr, Charlotte, NC 28269For SaleMLS ID #4421592, Brian Connaughton, CRG Real Estate. Canopy MLS as distributed by MLS GRID
- $339,9004 bd3 ba1.9k sqft5505 Lee Marie Ln, Charlotte, NC 28269For SaleMLS ID #4390449, Erika Bell, Bridge Homes. Canopy MLS as distributed by MLS GRID
- $499,9005 bd4 ba3.1k sqft10916 Tower Oak Dr, Charlotte, NC 28269For SaleMLS ID #4352118, Haya Freitekh, NorthGroup Real Estate LLC. Canopy MLS as distributed by MLS GRID
- $439,0005 bd3 ba2.3k sqft702 Foxborough Rd, Charlotte, NC 28213For SaleMLS ID #4421648, Tracey Vail, Vail Realty LLC. Canopy MLS as distributed by MLS GRID
- $274,9002 bd3 ba1.4k sqft6172 Prosperity Church Rd, Charlotte, NC 28269For SaleMLS ID #4428293, Craig Pinchuk, Real Broker, LLC. Canopy MLS as distributed by MLS GRID
- $438,5004 bd2 ba1.9k sqft1577 Bay Meadows Ave NW, Concord, NC 28027For SaleMLS ID #4414498, Venelin Ivanov, Howard Hanna Allen Tate Charlotte South. Canopy MLS as distributed by MLS GRID
- $378,9004 bd3 ba2k sqft9524 Robert Burns Ct, Charlotte, NC 28213For SaleMLS ID #4411368, Rory Cummins, EXP Realty LLC Ballantyne. Canopy MLS as distributed by MLS GRID
- $435,0003 bd3 ba1.5k sqft12530 Newstead Rd, Huntersville, NC 28078For SaleMLS ID #4411792, Don Gomez, C-A-RE Realty. Canopy MLS as distributed by MLS GRID
- $409,0004 bd3 ba2k sqft1648 Hooper Ct, Charlotte, NC 28212For SaleMLS ID #4408501, Rajender Kupireddy, Red Bricks Realty LLC. Canopy MLS as distributed by MLS GRID
- $468,9004 bd4 ba2.4k sqftSeven Oaks, Charlotte, NC 28215For SaleMLS ID #4412884, Vimal Patel, Vimal Realty LLC. Canopy MLS as distributed by MLS GRID
- $344,9993 bd3 ba1.7k sqft4219 John Dale Ln, Charlotte, NC 28269For SaleMLS ID #4418539, Juan Restrepo, Coldwell Banker Realty. Canopy MLS as distributed by MLS GRID
- $415,0004 bd3 ba2k sqft13824 Hastings Farm Rd, Huntersville, NC 28078For SaleMLS ID #4408997, Kara Coll, COMPASS. Canopy MLS as distributed by MLS GRID
