Welcome to this beautifully maintained 4-bedroom, 3.5-bath home offering approximately 2,675 square feet of thoughtfully designed living space in the desirable Seven Oaks community. Built in 2016, this move-in-ready home features an open-concept floor plan, spacious family room, abundant natural light, generous kitchen with ample cabinetry and counter space, and an oversized primary suite with a walk-in closet and private bath. Three additional bedrooms provide flexibility for family, guests, or a home office. Enjoy a private backyard perfect for entertaining, relaxing, or future outdoor enhancements. Conveniently located just minutes from I-485, I-85, shopping, dining, parks, and Uptown Charlotte. Combining modern comfort, functionality, and an excellent location, this home is ready for its next owner.
Coming soon-no show 08/20
$468,900
2512 Viburnum Ct, Charlotte, NC 28215
4beds
2,675sqft
Single Family Residence
Built in 2016
0.28 Acres Lot
$441,900 Zestimate®
$175/sqft
$58/mo HOA
What's special
- --
- on Zillow |
- 133
- views |
- 6
- saves |
Zillow last checked:
Listing updated:
Listed by:
Vimal Patel vimal146@gmail.com,
Vimal Realty LLC,
Nikunj Patel,
Vimal Realty LLC
Source: Canopy MLS as distributed by MLS GRID,MLS#: 4412884
Facts & features
Interior
Bedrooms & bathrooms
- Bedrooms: 4
- Bathrooms: 4
- Full bathrooms: 3
- 1/2 bathrooms: 1
- Main level bedrooms: 1
Primary bedroom
- Level: Upper
Bedroom s
- Level: Main
Bedroom s
- Level: Upper
Bedroom s
- Level: Upper
Bathroom full
- Level: Main
Bathroom half
- Level: Upper
Bathroom half
- Level: Main
Dining area
- Level: Main
Great room
- Level: Main
Kitchen
- Level: Main
Laundry
- Level: Upper
Living room
- Level: Main
Heating
- Electric, Forced Air
Cooling
- Central Air
Appliances
- Included: Dishwasher, Disposal, Electric Oven, Electric Range, Electric Water Heater, Microwave, Plumbed For Ice Maker
- Laundry: Laundry Room, Upper Level
Features
- Attic Other, Kitchen Island, Open Floorplan, Pantry, Walk-In Closet(s), Walk-In Pantry
- Flooring: Carpet, Laminate, Vinyl
- Doors: Insulated Door(s)
- Windows: Insulated Windows
- Has basement: No
- Attic: Other
Interior area
- Total structure area: 2,675
- Total interior livable area: 2,675 sqft
- Finished area above ground: 2,675
- Finished area below ground: 0
Property
Parking
- Total spaces: 2
- Parking features: Driveway, Attached Garage, Garage Door Opener, Garage on Main Level
- Attached garage spaces: 2
- Has uncovered spaces: Yes
Features
- Levels: Two
- Stories: 2
- Exterior features: Lawn Maintenance
- Pool features: Community
Lot
- Size: 0.28 Acres
- Features: Cleared, Corner Lot, Cul-De-Sac, Level
Details
- Parcel number: 10503414
- Zoning: MX-1(INNOV)
- Special conditions: Standard
Construction
Type & style
- Home type: SingleFamily
- Property subtype: Single Family Residence
Materials
- Stone, Vinyl
- Foundation: Slab
Condition
- New construction: No
- Year built: 2016
Utilities & green energy
- Sewer: Public Sewer
- Water: City
Community & HOA
Community
- Features: Clubhouse, Lake Access, Playground, Sidewalks, Street Lights
- Security: Carbon Monoxide Detector(s)
- Subdivision: Seven Oaks
HOA
- Has HOA: Yes
- HOA fee: $350 semi-annually
- HOA name: Superior
- HOA phone: 704-875-7299
Location
- Region: Charlotte
Financial & listing details
- Price per square foot: $175/sqft
- Tax assessed value: $429,500
- Date on market: 8/20/2026
- Listing terms: Cash,Conventional,FHA,VA Loan
- Road surface type: Concrete, Paved
Estimated market value
$441,900
$420,000 - $464,000
$2,625/mo
Price history
| Date | Event | Price |
|---|---|---|
| 11/18/2016 | Sold | $255,500$96/sqft |
Source: Public Record Report a problem | ||
Public tax history
| Year | Property taxes | Tax assessment |
|---|---|---|
| 2025 | -- | $429,500 |
| 2024 | -- | $429,500 |
| 2023 | $3,290 +25.5% | $429,500 +66% |
| 2022 | $2,622 +0.4% | $258,700 |
| 2021 | $2,611 +0.3% | $258,700 |
| 2020 | $2,604 +0.6% | $258,700 |
| 2019 | $2,588 +12.1% | $258,700 +926.6% |
| 2018 | $2,308 +607.5% | $25,200 |
| 2017 | $326 | $25,200 +25100% |
| 2016 | $326 | $100 |
Find assessor info on the county website
Monthly payment
Est. payment
Payment breakdown
Explore the cost of this home by adjusting the details. Changes won't be saved.Climate risks
Neighborhood: Newell
Nearby schools
GreatSchools rating
- 5/10Joseph W Grier AcademyGrades: PK-5Distance: 1.3 mi
- 4/10Northridge MiddleGrades: 6-8Distance: 1.9 mi
- 2/10Rocky River HighGrades: 9-12Distance: 6.6 mi
Schools provided by the listing agent
- Elementary: J.W. Grier
- Middle: North Ridge
- High: Rocky River
Source: Canopy MLS as distributed by MLS GRID. This data may not be complete. We recommend contacting the local school district to confirm school assignments for this home.
- $449,8004 bd4 ba2.6k sqft2512 Viburnum, Charlotte, NC 28215Off Market
- $461,8005 bd3 ba3k sqft2508 Viburnum Ct, Charlotte, NC 28215Off Market
- $393,9003 bd3 ba2.1k sqft10430 Snowbell Ct, Charlotte, NC 28215Off Market
- $408,2003 bd3 ba2.4k sqft2504 Viburnum Ct, Charlotte, NC 28215Off Market

- $406,4003 bd2 ba2.3k sqft2517 Viburnum Ct, Charlotte, NC 28215Off Market
- $381,6003 bd2 ba2.1k sqft10506 Snowbell Ct, Charlotte, NC 28215Off Market
- $365,0003 bd3 ba2.2k sqft10506 Snowbell Ct #246, Charlotte, NC 28215Off Market
- $472,5005 bd3 ba3.3k sqft2509 Viburnum Ct, Charlotte, NC 28215Off Market
A local agent can set up tours, give advice and negotiate with sellers.
Similar homes
- $393,0004 bd3 ba2.1k sqft4008 Asher Ct, Charlotte, NC 28215For Sale
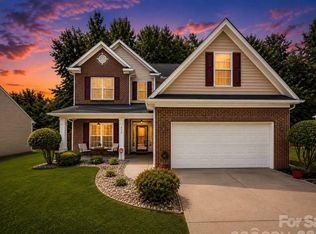
 MLS ID #4412668, Julianna Croote, CENTURY 21 Rucker Real Estate. Canopy MLS as distributed by MLS GRID
 - $414,9004 bd3 ba2.5k sqft9839 Jeanette Cir, Charlotte, NC 28213For Sale
 MLS ID #4408924, Robert Salmons, Entera Realty LLC. Canopy MLS as distributed by MLS GRID
 - $419,0005 bd3 ba2.3k sqft2318 Phlox Ct, Charlotte, NC 28213For Sale
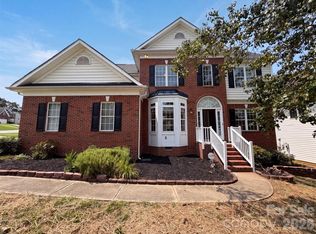 MLS ID #4410087, Lisa McGill, Opendoor Brokerage LLC. Canopy MLS as distributed by MLS GRID
 - $391,0004 bd3 ba2.2k sqft9833 Wardley Dr, Charlotte, NC 28215For Sale
 MLS ID #4409714, Regina Toner, Opendoor Brokerage LLC. Canopy MLS as distributed by MLS GRID
 - $449,9004 bd3 ba2.6k sqft3338 Crutchfield Pl, Charlotte, NC 28213For SaleMLS ID #4355102, Will Lilly, Iron Horse Properties LLC. Canopy MLS as distributed by MLS GRID
- $450,0002 bd2 ba1.7k sqftFalcon Ridge, Charlotte, NC 28269For SaleMLS ID #4411870, Cathleen Staskel, Howard Hanna Allen Tate Lake Norman. Canopy MLS as distributed by MLS GRID
- $451,9003 bd2 ba1.8k sqft8203 Cravat Ct, Charlotte, NC 28215New ConstructionCanopy MLS as distributed by MLS GRID
- $391,0005 bd3 ba2.2k sqft11528 Erwin Ridge Ave, Charlotte, NC 28213For SaleMLS ID #4396730, Whitney Hunt-Sailors, Opendoor Brokerage LLC. Canopy MLS as distributed by MLS GRID
- $377,0004 bd3 ba1.9k sqft4104 Stoneygreen Ln, Charlotte, NC 28215For SaleMLS ID #4410133, Whitney Hunt-Sailors, Opendoor Brokerage LLC. Canopy MLS as distributed by MLS GRID
- $689,9903 bd3 ba2.5k sqft8905 Silver Springs Ct, Charlotte, NC 28215For SaleMLS ID #4402780, Emilie Davis, EXP Realty LLC Mooresville. Canopy MLS as distributed by MLS GRID
- $450,0004 bd3 ba2.4k sqft10050 Montrose Dr NW, Charlotte, NC 28269For SaleMLS ID #4383800, Regina Toner, Opendoor Brokerage LLC. Canopy MLS as distributed by MLS GRID
- $442,9003 bd2 ba1.8k sqft8121 Cravat Ct, Charlotte, NC 28215New ConstructionCanopy MLS as distributed by MLS GRID
- $500,0005 bd3 ba3.2k sqft11803 Eversfield Ln, Charlotte, NC 28269For SaleMLS ID #4402065, Ron Taylor, HoneyBee Real Estate. Canopy MLS as distributed by MLS GRID
- $495,0002 bd2 ba1.8k sqft14012 Asbury Park Rd, Huntersville, NC 28078For SaleMLS ID #4413138, Erin Garvey, Home Ventures Realty. Canopy MLS as distributed by MLS GRID
- $426,9003 bd2 ba1.8k sqft8126 Cravat Ct, Charlotte, NC 28215New ConstructionCanopy MLS as distributed by MLS GRID
- $639,0004 bd2 ba2k sqft3800 Walter Nelson Rd, Mint Hill, NC 28227For SaleMLS ID #4412872, Chris Block, 5 Points Realty. Canopy MLS as distributed by MLS GRID
- $550,0004 bd3 ba3.6k sqft9513 Seamill Rd, Charlotte, NC 28278For SaleMLS ID #4408705, Jennifer Henderson, First Properties. Canopy MLS as distributed by MLS GRID
- $425,0004 bd3 ba2.3k sqft697 Yvonne Dr SW, Concord, NC 28027For SaleMLS ID #4386761, Bruce Hurley, Mark Spain Real Estate. Canopy MLS as distributed by MLS GRID
- $375,0003 bd3 ba1.9k sqft2007 Turtle Point Rd, Charlotte, NC 28262For SaleMLS ID #4397661, Lisa Belk, Mark Spain Real Estate. Canopy MLS as distributed by MLS GRID
- $365,0003 bd3 ba2.2k sqft2014 Tarzi Ln, Charlotte, NC 28215For SaleMLS ID #4402751, Lisa McGill, Opendoor Brokerage LLC. Canopy MLS as distributed by MLS GRID
