Offering five bedrooms and a versatile floor plan, this home is designed to fit a variety of lifestyles. The open layout creates a comfortable flow for both relaxing and entertaining, while the spacious kitchen features a gas range and center island.
A main-level bedroom provides flexibility for guests, a home office, or multi-generational living. Upstairs, the spacious primary suite features additional room for a sitting area, office space, or whatever best suits your needs. The ensuite bath includes dual vanities, a separate tub and shower, and a divided walk-in closet designed for everyday convenience.
Outside, you'll appreciate the wooded backyard, deck, and welcoming front porch, offering great spaces to relax or enjoy time with family and friends. Neighborhood amenities include a community pool & playground with reasonable HOA dues, and the location offers easy access to Concord Mills, UNC Charlotte, shopping, dining, movie theater, & major commuter routes. Come see all this home has to offer!
Active
Price cut: $25K (8/22)
$475,000
11803 Eversfield Ln, Charlotte, NC 28269
5beds
3,207sqft
Single Family Residence
Built in 2014
0.22 Acres Lot
$491,600 Zestimate®
$148/sqft
$50/mo HOA
What's special
Welcoming front porchSeparate tub and showerMain-level bedroomSpacious kitchenCenter islandWooded backyardVersatile floor plan
- 45 days |
- 425 |
- 18 |
Zillow last checked:
Listing updated:
Listed by:
Ron Taylor Ron@HoneybeeRealEstate.com,
HoneyBee Real Estate
Source: Canopy MLS as distributed by MLS GRID,MLS#: 4402065
Facts & features
Interior
Bedrooms & bathrooms
- Bedrooms: 5
- Bathrooms: 3
- Full bathrooms: 2
- 1/2 bathrooms: 1
- Main level bedrooms: 1
Primary bedroom
- Features: En Suite Bathroom
- Level: Upper
Bedroom s
- Level: Main
Bedroom s
- Level: Upper
Bedroom s
- Level: Upper
Bedroom s
- Level: Upper
Bathroom half
- Level: Main
Bathroom full
- Features: Walk-In Closet(s)
- Level: Upper
Bathroom full
- Level: Upper
Breakfast
- Level: Main
Dining room
- Level: Main
Family room
- Level: Main
Kitchen
- Level: Main
Laundry
- Level: Main
Living room
- Level: Main
Loft
- Features: Attic Stairs Pulldown
- Level: Upper
Heating
- Natural Gas
Cooling
- Ceiling Fan(s), Central Air
Appliances
- Included: Dishwasher, Disposal, Electric Water Heater, Exhaust Hood, Gas Cooktop, Gas Oven, Refrigerator with Ice Maker, Washer/Dryer
- Laundry: Mud Room, Inside, Laundry Room
Features
- Kitchen Island, Open Floorplan, Pantry, Walk-In Closet(s)
- Flooring: Carpet, Tile, Wood
- Doors: Sliding Doors
- Windows: Insulated Windows, Window Treatments
- Has basement: No
- Attic: Pull Down Stairs
Interior area
- Total structure area: 3,207
- Total interior livable area: 3,207 sqft
- Finished area above ground: 3,207
- Finished area below ground: 0
Video & virtual tour
Property
Parking
- Total spaces: 2
- Parking features: Driveway, Attached Garage, Garage on Main Level
- Attached garage spaces: 2
- Has uncovered spaces: Yes
Features
- Levels: Two
- Stories: 2
- Patio & porch: Deck, Front Porch
Lot
- Size: 0.22 Acres
- Features: Corner Lot, Wooded
Details
- Parcel number: 02717507
- Zoning: N1-A
- Special conditions: Standard
Construction
Type & style
- Home type: SingleFamily
- Property subtype: Single Family Residence
Materials
- Stone Veneer, Vinyl
- Foundation: Crawl Space
Condition
- New construction: No
- Year built: 2014
Utilities & green energy
- Sewer: Public Sewer
- Water: City
- Utilities for property: Cable Connected, Electricity Connected, Underground Power Lines, Underground Utilities
Community & HOA
Community
- Subdivision: Meridale
HOA
- Has HOA: Yes
- HOA fee: $150 quarterly
- HOA name: Cedar
- HOA phone: 704-644-8808
Location
- Region: Charlotte
Financial & listing details
- Price per square foot: $148/sqft
- Tax assessed value: $474,300
- Annual tax amount: $3,812
- Date on market: 7/10/2026
- Cumulative days on market: 45 days
- Listing terms: Cash,Conventional,FHA,VA Loan
- Exclusions: Under K cabinet lighting
- Electric utility on property: Yes
- Road surface type: Concrete, Paved
Estimated market value
$491,600
$467,000 - $516,000
$2,986/mo
Price history
| Date | Event | Price |
|---|---|---|
| 8/22/2026 | Price change | $475,000-5%$148/sqft |
Source:  Canopy MLS as distributed by MLS GRID #4402065 Report a problem Canopy MLS as distributed by MLS GRID #4402065 Report a problem | ||
| 7/10/2026 | Listed for sale | $500,000+22.8%$156/sqft |
Source: Canopy MLS as distributed by MLS GRID #4402065 Report a problem | ||
| 6/10/2021 | Sold | $407,221+36.9%$127/sqft |
Source: Canopy MLS as distributed by MLS GRID #3731825 Report a problem | ||
| 2/27/2019 | Sold | $297,500$93/sqft |
Source: Canopy MLS as distributed by MLS GRID #3465817 Report a problem | ||
| 1/21/2019 | Pending sale | $297,500$93/sqft |
Source: Cottingham Chalk #3465817 Report a problem | ||
| 1/17/2019 | Listed for sale | $297,500+21.4%$93/sqft |
Source: Cottingham Chalk #3465817 Report a problem | ||
| 9/30/2014 | Sold | $245,000$76/sqft |
Source: Public Record Report a problem | ||
Public tax history
| Year | Property taxes | Tax assessment |
|---|---|---|
| 2025 | $3,812 +1.8% | $474,300 |
| 2024 | $3,745 +3.5% | $474,300 |
| 2023 | $3,618 +18.1% | $474,300 +55.8% |
| 2022 | $3,063 +0.4% | $304,400 |
| 2021 | $3,052 +0.2% | $304,400 |
| 2020 | $3,045 +0.5% | $304,400 |
| 2019 | $3,029 -3.9% | $304,400 +29.7% |
| 2018 | $3,153 +2% | $234,700 |
| 2017 | $3,091 | $234,700 |
| 2016 | $3,091 | $234,700 +433.4% |
| 2015 | $3,091 +447% | $44,000 |
| 2014 | $565 | -- |
Find assessor info on the county website
Monthly payment
Est. payment
Payment breakdown
Explore the cost of this home by adjusting the details. Changes won't be saved.Climate risks
Neighborhood: Prosperity Village
Nearby schools
GreatSchools rating
- 4/10Legette Blythe ElementaryGrades: PK-5Distance: 2.2 mi
- 2/10John M Alexander MiddleGrades: 6-8Distance: 2.3 mi
- 6/10North Mecklenburg HighGrades: 9-12Distance: 2.1 mi
- $459,0004 bd3 ba2.5k sqft11508 Allen A Brown Rd, Charlotte, NC 28269Off Market
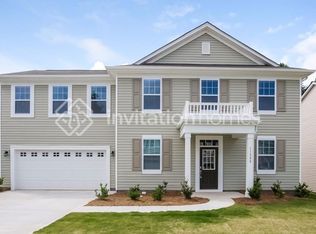
- $399,3003 bd2 ba2.2k sqft11807 Eversfield Ln, Charlotte, NC 28269Off Market
- $451,5003 bd2 ba2.3k sqft11704 Allen A Brown Rd, Charlotte, NC 28269Off Market
- $471,9003 bd2 ba2.8k sqft11710 Allen A Brown Rd, Charlotte, NC 28269Off Market
- $480,7005 bd3 ba2.6k sqft10217 Meridale Crossing Dr, Charlotte, NC 28269Off Market
- $412,1003 bd3 ba1.7k sqft11628 Allen A Brown Rd, Charlotte, NC 28269Off Market
- $385,4003 bd3 ba1.8k sqft11811 Eversfield Ln, Charlotte, NC 28269Off Market
- $374,3003 bd2 ba1.8k sqft11802 Eversfield Ln, Charlotte, NC 28269Off Market
A local agent can set up tours, give advice and negotiate with sellers.
Similar homes
- $445,0004 bd3 ba2.7k sqft11932 Fox Glen Rd, Charlotte, NC 28269For Sale
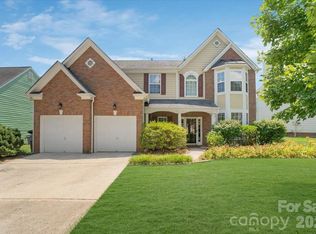
 MLS ID #4402298, Ritika Dhakane, ERA Live Moore. Canopy MLS as distributed by MLS GRID
 - $514,0004 bd3 ba3.2k sqft8522 Delamere Ln, Charlotte, NC 28269For Sale
 MLS ID #4402618, Sherry Miller Jernigan, Howard Hanna Allen Tate Rock Hill. Canopy MLS as distributed by MLS GRID
 - $459,0004 bd3 ba2.5k sqft7731 Beaker Ct, Charlotte, NC 28269For Sale
 MLS ID #4410357, SheAh Zhu, Honeynest Realty LLC. Canopy MLS as distributed by MLS GRID
 - $570,0005 bd3 ba2.7k sqft8100 Laurel Run Dr, Charlotte, NC 28269For Sale
 MLS ID #4415263, Kawthar Suleiman, Alhambra Realty LLC. Canopy MLS as distributed by MLS GRID
 - $399,9993 bd3 ba2k sqft11206 Pond Valley Ct, Charlotte, NC 28269For SaleMLS ID #4395105, Erica Hicks, Premier South. Canopy MLS as distributed by MLS GRID
- $374,9003 bd3 ba1.8k sqft9025 Davis Crossing Ct, Charlotte, NC 28269For SaleMLS ID #4407034, Andrea Murray, EXP Realty LLC Ballantyne. Canopy MLS as distributed by MLS GRID
- $469,9005 bd3 ba3k sqft4106 Barclay Forest Dr, Charlotte, NC 28213For SaleMLS ID #4411518, Manmohan Pothula, Naresh Homes Realty LLC. Canopy MLS as distributed by MLS GRID
- $665,0005 bd3 ba3.1k sqft4519 Crownvista Dr, Charlotte, NC 28269For SaleMLS ID #4410670, Tiffany Davis, Realty One Group Revolution. Canopy MLS as distributed by MLS GRID
- $400,0004 bd2 ba1.8k sqft1826 Wilburn Park Ln NW, Charlotte, NC 28269For SaleMLS ID #4399485, Consuelo Souders, Keller Williams Lake Norman. Canopy MLS as distributed by MLS GRID
- $619,0004 bd4 ba2.9k sqft14503 Holbrooks Rd, Huntersville, NC 28078For SaleMLS ID #4416075, Christina Rainford, Coldwell Banker Realty. Canopy MLS as distributed by MLS GRID
- $489,5005 bd3 ba3.1k sqft417 Stowe Rd, Belmont, NC 28012For SaleMLS ID #4414659, Kim Do, Costello Real Estate and Investments LLC. Canopy MLS as distributed by MLS GRID
- $499,0004 bd3 ba2.8k sqft8402 Bampton Dr, Concord, NC 28027For SaleMLS ID #4408985, Tania Wahl, White Stag Realty NC LLC. Canopy MLS as distributed by MLS GRID
- $535,0004 bd3 ba2.9k sqft13406 Centennial Commons Pkwy, Huntersville, NC 28078For SaleMLS ID #4399839, Jeanette Charlet, NorthGroup Real Estate LLC. Canopy MLS as distributed by MLS GRID
- $425,0004 bd3 ba2.4k sqft10706 Hellebore Rd, Charlotte, NC 28213For SaleMLS ID #4409890, Latricia Gilmore, Carod Properties. Canopy MLS as distributed by MLS GRID
- $485,0004 bd3 ba2.8k sqft5914 Kirkwynd Commons Dr, Charlotte, NC 28278For SaleMLS ID #4412989, Lauren Little, Keller Williams Ballantyne Area. Canopy MLS as distributed by MLS GRID
- $475,0004 bd3 ba2.7k sqft1135 Brookdale Ln, Stanley, NC 28164For SaleMLS ID #4358032, Lana Laws, Savvy + Co Real Estate. Canopy MLS as distributed by MLS GRID
- $465,0005 bd3 ba2.5k sqftBrawley Farms, Charlotte, NC 28215For SaleMLS ID #4392277, Elissa Vaida, Keller Williams Select. Canopy MLS as distributed by MLS GRID
- $495,0004 bd3 ba2.7k sqft121 Crimson Orchard Dr, Mooresville, NC 28115For SaleMLS ID #4401834, Rebekah Sosa, Mooresville Realty LLC. Canopy MLS as distributed by MLS GRID
- $440,0004 bd3 ba2.3k sqft3409 Market View Dr, Davidson, NC 28036For SaleMLS ID #4409098, Jenny Allen, Southern Homes of the Carolinas, Inc. Canopy MLS as distributed by MLS GRID
- $464,0004 bd3 ba2k sqft5811 Gettysburg Dr NW, Concord, NC 28027For SaleMLS ID #4355741, Kenneth Yates, Realty One Group Revolution. Canopy MLS as distributed by MLS GRID
