Welcome to 8100 Laurel Run Dr, a beautifully refreshed home in the highly desirable Highland Creek community! Situated on a spacious cul-de-sac lot of nearly half an acre, this 5-bedroom, 2.5-bath home offers generous living space, thoughtful updates, and an incredible neighborhood lifestyle.
Inside, you'll find fresh paint throughout, new luxury vinyl plank flooring, updated decorative lighting, and a newly remodeled and expanded coat closet. The kitchen features an upgraded quartz countertop, creating a fresh and modern feel while maintaining plenty of space for everyday living and entertaining.
The spacious primary suite offers a private retreat with an updated bathroom featuring a new vanity, plumbing, shower, soaking tub, and window. The powder room has also been refreshed with a new vanity, lighting, mirror, and flooring.
Major updates provide added peace of mind, including a new roof and a HVAC unit in 2025 and a new tankless water heater in 2026. A new patio door opens to the outdoor living space, while the washer and dryer convey with the home for added convenience.
Beyond the home, enjoy everything Highland Creek has to offer, including community pools, clubhouses, parks, playgrounds, walking trails, fishing pond, tennis courts, golf, and more. With its spacious lot, extensive recent updates, and access to one of Charlotte's most amenity-rich communities, this home offers the space and lifestyle you've been looking for.
Active
Price cut: $4.6K (9/8)
$565,440
8100 Laurel Run Dr, Charlotte, NC 28269
5beds
2,705sqft
Single Family Residence
Built in 2001
0.49 Acres Lot
$556,100 Zestimate®
$209/sqft
$61/mo HOA
What's special
Updated decorative lightingFresh paint throughoutSpacious lot
- 19 days
- 541
- 32
Zillow last checked:
Listing updated:
Listed by:
Kawthar Suleiman realtorkawthar@gmail.com,
Alhambra Realty LLC
Source: Canopy MLS as distributed by MLS GRID,MLS#: 4415263
Facts & features
Interior
Bedrooms & bathrooms
- Bedrooms: 5
- Bathrooms: 3
- Full bathrooms: 2
- 1/2 bathrooms: 1
Primary bedroom
- Level: Upper
Bedroom s
- Level: Upper
Dining area
- Level: Main
Family room
- Level: Main
Flex space
- Level: Main
Kitchen
- Level: Main
Heating
- Central
Cooling
- Central Air
Appliances
- Included: Dishwasher, Dryer, Washer
- Laundry: Laundry Closet
Features
- Has basement: No
Interior area
- Total structure area: 2,705
- Total interior livable area: 2,705 sqft
- Finished area above ground: 2,705
- Finished area below ground: 0
Property
Parking
- Total spaces: 2
- Parking features: Driveway, Garage on Main Level
- Garage spaces: 2
- Has uncovered spaces: Yes
Features
- Levels: Two
- Stories: 2
Lot
- Size: 0.49 Acres
- Features: Cul-De-Sac
Details
- Parcel number: 02976229
- Zoning: R-9PUD
- Special conditions: Standard
Construction
Type & style
- Home type: SingleFamily
- Architectural style: Traditional,Transitional
- Property subtype: Single Family Residence
Materials
- Brick Partial, Vinyl
- Foundation: Slab
Condition
- New construction: No
- Year built: 2001
Utilities & green energy
- Sewer: Public Sewer
- Water: City
Community & HOA
Community
- Subdivision: Highland Creek
HOA
- Has HOA: Yes
- HOA fee: $184 quarterly
Location
- Region: Charlotte
Financial & listing details
- Price per square foot: $209/sqft
- Tax assessed value: $440,600
- Annual tax amount: $3,553
- Date on market: 8/20/2026
- Cumulative days on market: 20 days
- Listing terms: Cash,Conventional,FHA,USDA Loan,VA Loan
- Exclusions: Cameras excluded from sale
- Road surface type: Concrete, Paved
Estimated market value
$556,100
$528,000 - $584,000
$2,840/mo
Price history
| Date | Event | Price |
|---|---|---|
| 9/8/2026 | Price change | $565,440-0.8%$209/sqft |
Source:  Canopy MLS as distributed by MLS GRID #4415263 Report a problem Canopy MLS as distributed by MLS GRID #4415263 Report a problem | ||
| 8/20/2026 | Listed for sale | $570,000+17.3%$211/sqft |
Source: Canopy MLS as distributed by MLS GRID #4415263 Report a problem | ||
| 2/22/2024 | Sold | $486,000-0.8%$180/sqft |
Source: Canopy MLS as distributed by MLS GRID #4094674 Report a problem | ||
| 1/19/2024 | Price change | $489,999-1%$181/sqft |
Source: Canopy MLS as distributed by MLS GRID #4094674 Report a problem | ||
| 1/4/2024 | Price change | $495,000-1%$183/sqft |
Source: Canopy MLS as distributed by MLS GRID #4094674 Report a problem | ||
| 12/18/2023 | Listed for sale | $500,000+116%$185/sqft |
Source: Canopy MLS as distributed by MLS GRID #4094674 Report a problem | ||
| 3/24/2021 | Listing removed | -- |
Source: Owner Report a problem | ||
| 2/28/2016 | Listing removed | $1,700$1/sqft |
Source: Owner Report a problem | ||
| 1/28/2016 | Listed for rent | $1,700$1/sqft |
Source: Owner Report a problem | ||
| 4/1/2009 | Sold | $231,500-12.6%$86/sqft |
Source: Public Record Report a problem | ||
| 8/31/2008 | Listing removed | $264,900$98/sqft |
Source: Homes.com #783839 Report a problem | ||
| 6/24/2008 | Listed for sale | $264,900+20.4%$98/sqft |
Source: Number1Expert #783839 Report a problem | ||
| 6/16/2005 | Sold | $220,000+9.2%$81/sqft |
Source: Public Record Report a problem | ||
| 4/30/2001 | Sold | $201,500$74/sqft |
Source: Public Record Report a problem | ||
Public tax history
| Year | Property taxes | Tax assessment |
|---|---|---|
| 2025 | $3,553 +1.8% | $440,600 |
| 2024 | $3,490 +3.5% | $440,600 |
| 2023 | $3,371 +20.5% | $440,600 +59.1% |
| 2022 | $2,799 +0.4% | $277,000 |
| 2021 | $2,788 +0.3% | $277,000 |
| 2020 | $2,780 +0.6% | $277,000 |
| 2019 | $2,765 -5.8% | $277,000 +27.1% |
| 2018 | $2,934 +2% | $218,000 |
| 2017 | $2,875 | $218,000 |
| 2016 | $2,875 | $218,000 |
| 2015 | $2,875 +0.5% | $218,000 |
| 2014 | $2,862 | $218,000 |
| 2013 | -- | $218,000 |
| 2012 | -- | $218,000 |
| 2011 | -- | $218,000 +6.8% |
| 2010 | -- | $204,100 |
| 2009 | -- | $204,100 |
| 2008 | -- | $204,100 |
| 2007 | -- | $204,100 |
| 2006 | -- | $204,100 |
| 2005 | -- | $204,100 |
| 2004 | -- | $204,100 |
| 2003 | -- | $204,100 +12.1% |
| 2002 | -- | $182,150 |
Find assessor info on the county website
Monthly payment
Est. payment
Payment breakdown
Explore the cost of this home by adjusting the details. Changes won't be saved.Climate risks
Neighborhood: Highland Creek
Nearby schools
Schools provided by the listing agent
- Elementary: Highland Creek
- Middle: Ridge Road
- High: Mallard Creek
Source: Canopy MLS as distributed by MLS GRID. This data may not be complete. We recommend contacting the local school district to confirm school assignments for this home.

Similar homes
- $665,0005 bd3 ba3.1k sqft4519 Crownvista Dr, Charlotte, NC 28269For Sale
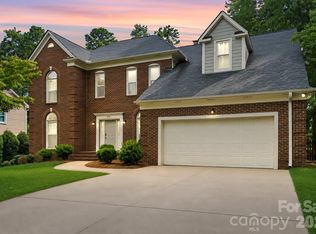
 MLS ID #4410670, Tiffany Davis, Realty One Group Revolution. Canopy MLS as distributed by MLS GRID
 - $385,0004 bd3 ba2.1k sqft1745 Wilburn Park Ln NW, Charlotte, NC 28269For Sale
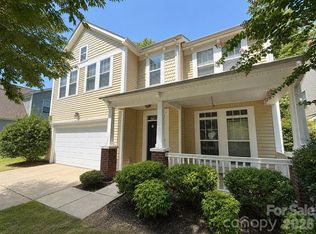 MLS ID #4418353, Ryan Hollins, Century 21 At The University. Canopy MLS as distributed by MLS GRID
 - $445,0004 bd3 ba2.7k sqft11932 Fox Glen Rd, Charlotte, NC 28269For Sale
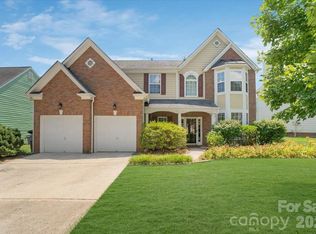 MLS ID #4402298, Ritika Dhakane, ERA Live Moore. Canopy MLS as distributed by MLS GRID
 - $459,0004 bd3 ba2.5k sqft7731 Beaker Ct, Charlotte, NC 28269For Sale
 MLS ID #4410357, SheAh Zhu, Honeynest Realty LLC. Canopy MLS as distributed by MLS GRID
 - $475,0005 bd3 ba3.2k sqft11803 Eversfield Ln, Charlotte, NC 28269For SaleMLS ID #4402065, Ron Taylor, HoneyBee Real Estate. Canopy MLS as distributed by MLS GRID
- $415,0004 bd3 ba2.1k sqft4630 Appley Mead Ln, Charlotte, NC 28269For SaleMLS ID #4357436, Nadia Kernytska, Dalton Wade, Inc.. Canopy MLS as distributed by MLS GRID
- $570,0005 bd4 ba3.2k sqft15718 Gallant Ridge Pl, Huntersville, NC 28078For SaleMLS ID #4405490, Sudhakar Meenige, Sunbright Realty. Canopy MLS as distributed by MLS GRID
- $489,9005 bd3 ba2.7k sqft520 Grantham Ln, Charlotte, NC 28262For SaleMLS ID #4389594, Johnny Bhagrattee Guerrero, JRBG Realty LLC. Canopy MLS as distributed by MLS GRID
- $552,0003 bd3 ba2.3k sqft10704 Sky Chase Ave NW, Concord, NC 28027For SaleMLS ID #4411318, Lisa Archer, Keller Williams Ballantyne Area. Canopy MLS as distributed by MLS GRID
- $389,9004 bd3 ba2.6k sqft9013 Broad Ridge Ct, Charlotte, NC 28269For SaleMLS ID #4411688, Steve Metarelis, OfferPad Brokerage LLC. Canopy MLS as distributed by MLS GRID
- $550,0004 bd3 ba2.4k sqft17707 Train Station Dr, Huntersville, NC 28078For SaleMLS ID #4409292, Christos Teis, COMPASS. Canopy MLS as distributed by MLS GRID
- $563,0005 bd3 ba3.4k sqft108 Timberfalls Ct, Mooresville, NC 28115For SaleMLS ID #4409713, Ahlia Vines, COMPASS. Canopy MLS as distributed by MLS GRID
- $489,0004 bd3 ba2.8k sqft8402 Bampton Dr, Concord, NC 28027For SaleMLS ID #4408985, Tania Wahl, White Stag Realty NC LLC. Canopy MLS as distributed by MLS GRID
- $374,9003 bd3 ba1.8k sqft9025 Davis Crossing Ct, Charlotte, NC 28269For SaleMLS ID #4407034, Andrea Murray, EXP Realty LLC Ballantyne. Canopy MLS as distributed by MLS GRID
- $425,0004 bd3 ba2.4k sqft5839 Brookstone Dr NW, Concord, NC 28027For SaleMLS ID #4397657, Jacquelyne Hicks, EXP Realty LLC. Canopy MLS as distributed by MLS GRID
- $624,9005 bd3 ba2.6k sqft15505 Davidson East Dr, Davidson, NC 28036For SaleMLS ID #4413352, Deepthi Mallakki Nagaveerappa, ERA Live Moore. Canopy MLS as distributed by MLS GRID
- $635,0005 bd3 ba3k sqft2940 Shady Reach Ln, Charlotte, NC 28214For SaleMLS ID #4391013, Cindy Ferguson, Coldwell Banker Realty. Canopy MLS as distributed by MLS GRID
- $649,0006 bd3 ba3.7k sqft1560 Duckhorn St NW, Concord, NC 28027For SaleMLS ID #4410376, Melissa Baker, Howard Hanna Allen Tate Charlotte South. Canopy MLS as distributed by MLS GRID
- $685,0005 bd3 ba3.3k sqft9625 Herringbone Ln NW, Concord, NC 28027For SaleMLS ID #4395640, Kirti Sobti, NorthGroup Real Estate LLC. Canopy MLS as distributed by MLS GRID
- $540,0004 bd3 ba3.1k sqft144 Chance Rd, Mooresville, NC 28115For SaleMLS ID #4419180, Keefe Carpenter, Realty One Group Revolution. Canopy MLS as distributed by MLS GRID
