EXTREME PRICE CUT!! Home is priced way BELOW TAX VALUE. Welcome to this beautifully designed 5-bedroom, 3-bathroom home in the highly desirable Allen Mills community, zoned for sought-after Cox Mill schools. Filled with natural light, this spacious home offers the perfect blend of comfort, functionality, and style.
The main level features a private office ideal for working from home, along with a convenient guest bedroom and full bathroom. The open-concept living spaces create an inviting atmosphere for everyday living and entertaining. Upstairs, you'll find a generous loft that provides endless possibilities as a media room, playroom, or additional living space.
Step outside to enjoy the beautiful flat backyard—perfect for outdoor gatherings, play, gardening, or simply relaxing. Residents of Allen Mills also enjoy wonderful community amenities, including a swimming pool and playground.
With flexible living spaces, abundant natural light, and an unbeatable location, this home is ready to welcome its next owners.
Active
Price cut: $30K (8/24)
$685,000
9625 Herringbone Ln NW, Concord, NC 28027
5beds
3,341sqft
Single Family Residence
Built in 2019
0.2 Acres Lot
$677,300 Zestimate®
$205/sqft
$62/mo HOA
What's special
Generous loftFilled with natural lightFlexible living spacesBeautiful flat backyardOpen-concept living spacesSpacious home
- 81 days
- 1,066
- 37
Zillow last checked:
Listing updated:
Listed by:
Kirti Sobti realtor.kirtisobti@gmail.com,
NorthGroup Real Estate LLC
Source: Canopy MLS as distributed by MLS GRID,MLS#: 4395640
Facts & features
Interior
Bedrooms & bathrooms
- Bedrooms: 5
- Bathrooms: 3
- Full bathrooms: 3
- Main level bedrooms: 1
Primary bedroom
- Level: Upper
Bedroom s
- Level: Main
Heating
- Forced Air
Cooling
- Central Air
Appliances
- Included: Dishwasher, Double Oven, ENERGY STAR Qualified Dishwasher, Gas Cooktop
- Laundry: Laundry Room
Features
- Has basement: No
Interior area
- Total structure area: 3,341
- Total interior livable area: 3,341 sqft
- Finished area above ground: 3,341
- Finished area below ground: 0
Property
Parking
- Total spaces: 2
- Parking features: Attached Garage, Garage on Main Level
- Attached garage spaces: 2
Features
- Levels: Two
- Stories: 2
- Entry location: Main
- Waterfront features: None
Lot
- Size: 0.2 Acres
Details
- Parcel number: 46803479070000
- Zoning: PRD
- Special conditions: Standard
Construction
Type & style
- Home type: SingleFamily
- Property subtype: Single Family Residence
Materials
- Fiber Cement
- Foundation: Slab
Condition
- New construction: No
- Year built: 2019
Utilities & green energy
- Sewer: Public Sewer
- Water: City
Community & HOA
Community
- Subdivision: Allen Mills
HOA
- Has HOA: Yes
- HOA fee: $185 quarterly
- HOA name: Kuester Management Group
Location
- Region: Concord
Financial & listing details
- Price per square foot: $205/sqft
- Tax assessed value: $710,310
- Annual tax amount: $7,075
- Date on market: 6/20/2026
- Cumulative days on market: 81 days
- Listing terms: Cash,Conventional,FHA
- Road surface type: Concrete, Paved
Estimated market value
$677,300
$643,000 - $711,000
$2,994/mo
Price history
| Date | Event | Price |
|---|---|---|
| 8/24/2026 | Price change | $685,000-4.2%$205/sqft |
Source:  Canopy MLS as distributed by MLS GRID #4395640 Report a problem Canopy MLS as distributed by MLS GRID #4395640 Report a problem | ||
| 8/7/2026 | Price change | $715,000-3.4%$214/sqft |
Source: Canopy MLS as distributed by MLS GRID #4395640 Report a problem | ||
| 7/26/2026 | Price change | $740,000-1.3%$221/sqft |
Source: Canopy MLS as distributed by MLS GRID #4395640 Report a problem | ||
| 6/20/2026 | Listed for sale | $750,000+1.4%$224/sqft |
Source: Canopy MLS as distributed by MLS GRID #4395640 Report a problem | ||
| 7/16/2024 | Sold | $740,000-1.3%$221/sqft |
Source: Canopy MLS as distributed by MLS GRID #4147044 Report a problem | ||
| 6/12/2024 | Price change | $749,990-3.4%$224/sqft |
Source: Canopy MLS as distributed by MLS GRID #4147044 Report a problem | ||
| 6/7/2024 | Listed for sale | $776,000+94.5%$232/sqft |
Source: Canopy MLS as distributed by MLS GRID #4147044 Report a problem | ||
| 6/26/2019 | Sold | $399,000$119/sqft |
Source: Public Record Report a problem | ||
Public tax history
| Year | Property taxes | Tax assessment |
|---|---|---|
| 2025 | $7,075 | $710,310 |
| 2024 | $7,075 +47.2% | $710,310 +80.3% |
| 2023 | $4,806 | $393,930 |
| 2022 | $4,806 | $393,930 |
| 2021 | $4,806 +462.8% | $393,930 +462.8% |
| 2019 | $854 | $70,000 |
Find assessor info on the county website
Monthly payment
Est. payment
Payment breakdown
Explore the cost of this home by adjusting the details. Changes won't be saved.Climate risks
Neighborhood: 28027
Nearby schools
Schools provided by the listing agent
- Elementary: Cox Mill
- Middle: Harris Road
- High: Cox Mill
Source: Canopy MLS as distributed by MLS GRID. This data may not be complete. We recommend contacting the local school district to confirm school assignments for this home.
Similar homes
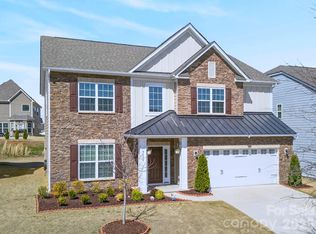
- $665,0004 bd4 ba2.8k sqft930 Parkland Pl NW, Concord, NC 28027For Sale
 MLS ID #4394896, George Joseph, KJ Realty LLC. Canopy MLS as distributed by MLS GRID
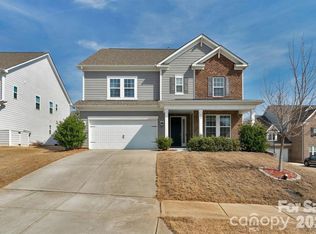
 - $694,9004 bd3 ba3.3k sqft10125 Castlebrooke Dr, Concord, NC 28027For Sale
 MLS ID #4418410, Kelly Humphrey, Coldwell Banker Realty. Canopy MLS as distributed by MLS GRID
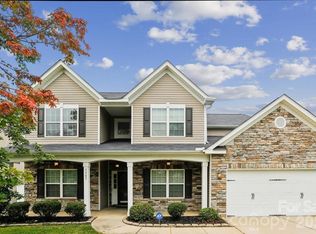
 - $649,0006 bd3 ba3.7k sqft1560 Duckhorn St NW, Concord, NC 28027For Sale
 MLS ID #4410376, Melissa Baker, Howard Hanna Allen Tate Charlotte South. Canopy MLS as distributed by MLS GRID
 - $657,4505 bd3 ba4k sqft5307 Hackberry Ln SW, Concord, NC 28027For Sale
 MLS ID #4409364, Felicia Murphy, Coldwell Banker Realty. Canopy MLS as distributed by MLS GRID
 - $665,0005 bd3 ba3.1k sqft4519 Crownvista Dr, Charlotte, NC 28269For SaleMLS ID #4410670, Tiffany Davis, Realty One Group Revolution. Canopy MLS as distributed by MLS GRID
- $674,9004 bd4 ba3k sqft13106 Chopin Ridge Rd, Huntersville, NC 28078For SaleMLS ID #4402804, Mike Hege, COMPASS. Canopy MLS as distributed by MLS GRID
- $552,0003 bd3 ba2.3k sqft10704 Sky Chase Ave NW, Concord, NC 28027For SaleMLS ID #4411318, Lisa Archer, Keller Williams Ballantyne Area. Canopy MLS as distributed by MLS GRID
- $630,0005 bd3 ba3k sqft8504 Everwood Ave, Huntersville, NC 28078For SaleMLS ID #4410626, Kris Rainey, Mark Spain Real Estate. Canopy MLS as distributed by MLS GRID
- $565,4405 bd3 ba2.7k sqft8100 Laurel Run Dr, Charlotte, NC 28269For SaleMLS ID #4415263, Kawthar Suleiman, Alhambra Realty LLC. Canopy MLS as distributed by MLS GRID
- $675,0005 bd4 ba3.4k sqft11119 Grenfell Ave, Huntersville, NC 28078For SaleMLS ID #4397802, Jeff Sny, Blue Oak Realty Group. Canopy MLS as distributed by MLS GRID
- $555,0004 bd3 ba2.6k sqft10345 Wesson Hunt Rd NW, Huntersville, NC 28078For SaleMLS ID #4406605, Pratik Joshi, NorthGroup Real Estate LLC. Canopy MLS as distributed by MLS GRID
- $624,9005 bd3 ba2.6k sqft15505 Davidson East Dr, Davidson, NC 28036For SaleMLS ID #4413352, Deepthi Mallakki Nagaveerappa, ERA Live Moore. Canopy MLS as distributed by MLS GRID
- $570,0005 bd4 ba3.2k sqft15718 Gallant Ridge Pl, Huntersville, NC 28078For SaleMLS ID #4405490, Sudhakar Meenige, Sunbright Realty. Canopy MLS as distributed by MLS GRID
- $689,9004 bd3 ba2.9k sqft124 Van Gogh Trl, Mount Holly, NC 28120For SaleMLS ID #4366924, Amy Immel, RE/MAX Executive. Canopy MLS as distributed by MLS GRID
- $650,0004 bd3 ba3.3k sqft14842 Belleglade Trl, Charlotte, NC 28227For SaleMLS ID #4406402, Anna Granger, 1st Choice Properties Inc. Canopy MLS as distributed by MLS GRID
- $563,0005 bd3 ba3.4k sqft108 Timberfalls Ct, Mooresville, NC 28115For SaleMLS ID #4409713, Ahlia Vines, COMPASS. Canopy MLS as distributed by MLS GRID
- $585,0005 bd3 ba2.7k sqft10250 Paper Birch Dr, Charlotte, NC 28215For SaleMLS ID #4379500, Craig LePage, EXP Realty LLC Mooresville. Canopy MLS as distributed by MLS GRID
- $515,0004 bd3 ba2.6k sqft7513 Meridale Forest Dr, Charlotte, NC 28269For SaleMLS ID #4414384, Sean Rush, Keller Williams Unlimited. Canopy MLS as distributed by MLS GRID
- $475,0005 bd3 ba3.2k sqft11803 Eversfield Ln, Charlotte, NC 28269For SaleMLS ID #4402065, Ron Taylor, HoneyBee Real Estate. Canopy MLS as distributed by MLS GRID
- $599,0004 bd3 ba2.6k sqft10413 Friarsgate Rd, Huntersville, NC 28078For SaleMLS ID #4360153, Karla Bush, Southern Homes of the Carolinas, Inc. Canopy MLS as distributed by MLS GRID
