The perfect blend of space, comfort & community in one of Concord’s sought-after neighborhoods.
A bright, modern two-story foyer is accented by custom architectural details & anchored by rich hardwood floors. Private office with French doors is ideal for conference calls or relaxing with a good book. Inviting living area is perfectly designed for entertaining; a gas fireplace creates a natural focal point of the open space. Gourmet kitchen sets the scene for dinner parties with granite counters, stainless appliances including a chef-preferred gas cooktop, long breakfast bar for guests. Sunlight fills the dining area overlooking an extended rear patio & level backyard.
A full main level bedroom suite provides privacy for guests or multi-generational living without the hassle of stairs. Versatile upper-level loft is ready for afternoon studies or evening movie & game nights. Serene primary suite is a true retreat with garden soaking tub, separate tiled shower & plenty of space to unwind. Well planned storage includes a generous pantry, walk in closets off the loft & in the primary suite, plus a dedicated laundry room. An EV charging ready garage adds modern convenience.
Residents enjoy quick access to the clubhouse, pool, playground & volleyball courts. More than just an ordinary neighborhood, Allen Mills has a true community feel with events throughout the year where neighbors become friends.
Zoned for highly rated Cox Mill schools & just minutes from the Concord Mills area, abundant shopping, grocery & dining options with continued development nearby. Future Jim Ramseur Park will bring even more outdoor recreation to the area.
Closed
$650,000
9635 Herringbone Ln NW, Concord, NC 28027
4beds
3,023sqft
Single Family Residence
Built in 2019
0.18 Acres Lot
$648,900 Zestimate®
$215/sqft
$2,918 Estimated rent
Home value
$648,900
$616,000 - $681,000
$2,918/mo
Zestimate® history
Owner options
List your home for rent
$2,918/mo
Rent Zestimate®
Find your next renter with Zillow Rental Manager. Plus, with online applications, you can quickly screen prospective tenants – for free.
$2,918/mo
Rent Zestimate®
Refinance and save
$4,043/mo
Est. payment
Refinancing to a lower rate could help reduce your monthly payments and save thousands over the life of the loan.
$4,043/mo
Est. payment
Explore your selling options
Work with a Zillow partner agent
Leverage their expertise and Zillow's premium Showcase listings to get your home seen by more buyers.
Get startedList with your own agent
Get your home in front of millions of buyers by listing it on Zillow.
Learn how to do itSell it yourself
Take full control of how buyers see your home on Zillow by listing For Sale by Owner (FSBO).
List your homeWhat's special
Bright modern two-story foyerRich hardwood floorsCustom architectural detailsGenerous pantryLevel backyardDedicated laundry roomExtended rear patio
Zillow last checked:
Listing updated:
Listed by:
Amy Baker Amy.Baker@allentate.com,
Howard Hanna Allen Tate Huntersville
Bought with:
Hetas Patel
NorthGroup Real Estate LLC
Source: Canopy MLS as distributed by MLS GRID,MLS#: 4354389
Facts & features
Interior
Bedrooms & bathrooms
- Bedrooms: 4
- Bathrooms: 3
- Full bathrooms: 3
- Main level bedrooms: 1
Primary bedroom
- Features: Walk-In Closet(s)
- Level: Upper
- Area: 273.4 Square Feet
- Dimensions: 13' 8" X 20' 0"
Bedroom s
- Level: Main
- Area: 116.39 Square Feet
- Dimensions: 11' 2" X 10' 5"
Bedroom s
- Level: Upper
- Area: 136.7 Square Feet
- Dimensions: 10' 0" X 13' 8"
Bedroom s
- Level: Upper
- Area: 136.7 Square Feet
- Dimensions: 10' 0" X 13' 8"
Bathroom full
- Level: Main
Bathroom full
- Level: Upper
Bathroom full
- Level: Upper
- Area: 224.54 Square Feet
- Dimensions: 16' 4" X 13' 9"
Dining area
- Level: Main
- Area: 187 Square Feet
- Dimensions: 11' 0" X 17' 0"
Great room
- Level: Main
- Area: 321.06 Square Feet
- Dimensions: 18' 2" X 17' 8"
Kitchen
- Level: Main
- Area: 195.75 Square Feet
- Dimensions: 13' 6" X 14' 6"
Loft
- Level: Upper
- Area: 270 Square Feet
- Dimensions: 15' 0" X 18' 0"
Office
- Level: Main
- Area: 173.29 Square Feet
- Dimensions: 13' 4" X 13' 0"
Heating
- Central, Natural Gas
Cooling
- Central Air, Electric
Appliances
- Included: Dishwasher, Disposal
- Laundry: Electric Dryer Hookup, Laundry Room, Upper Level, Washer Hookup
Features
- Breakfast Bar, Soaking Tub, Open Floorplan, Pantry, Walk-In Closet(s)
- Flooring: Carpet, Hardwood, Tile
- Doors: French Doors
- Windows: Insulated Windows
- Has basement: No
- Attic: Pull Down Stairs
- Fireplace features: Gas Log, Great Room
Interior area
- Total structure area: 3,023
- Total interior livable area: 3,023 sqft
- Finished area above ground: 3,023
- Finished area below ground: 0
Property
Parking
- Total spaces: 2
- Parking features: Driveway, Attached Garage, Garage Door Opener, Garage Faces Front, Garage on Main Level
- Attached garage spaces: 2
- Has uncovered spaces: Yes
Features
- Levels: Two
- Stories: 2
- Patio & porch: Covered, Front Porch, Patio
- Pool features: Community
Lot
- Size: 0.18 Acres
- Dimensions: 60 x 135 x 60 x 132
Details
- Parcel number: 4680358020000
- Zoning: PRD
- Special conditions: Standard
Construction
Type & style
- Home type: SingleFamily
- Property subtype: Single Family Residence
Materials
- Fiber Cement, Stone Veneer
- Foundation: Slab
Condition
- New construction: No
- Year built: 2019
Utilities & green energy
- Sewer: Public Sewer
- Water: City
- Utilities for property: Cable Available, Electricity Connected, Satellite Internet Available, Wired Internet Available
Community & HOA
Community
- Features: Cabana, Playground, Recreation Area, Sidewalks, Street Lights
- Security: Carbon Monoxide Detector(s), Fire Sprinkler System, Smoke Detector(s)
- Subdivision: Allen Mills
HOA
- Has HOA: Yes
- HOA fee: $185 quarterly
- HOA name: Kuester Management
- HOA phone: 704-894-9052
Location
- Region: Concord
Financial & listing details
- Price per square foot: $215/sqft
- Tax assessed value: $662,560
- Annual tax amount: $6,599
- Date on market: 3/12/2026
- Cumulative days on market: 33 days
- Listing terms: Cash,Conventional,VA Loan
- Electric utility on property: Yes
- Road surface type: Concrete, Paved
Price history
| Date | Event | Price |
|---|---|---|
| 5/28/2026 | Sold | $650,000-1.5%$215/sqft |
Source:  Canopy MLS as distributed by MLS GRID #4354389 Report a problem Canopy MLS as distributed by MLS GRID #4354389 Report a problem | ||
| 4/9/2026 | Price change | $660,000-2.2%$218/sqft |
Source: Canopy MLS as distributed by MLS GRID #4354389 Report a problem | ||
| 3/13/2026 | Listed for sale | $675,000$223/sqft |
Source: Canopy MLS as distributed by MLS GRID #4354389 Report a problem | ||
Public tax history
| Year | Property taxes | Tax assessment |
|---|---|---|
| 2025 | $6,599 | $662,560 |
| 2024 | $6,599 +44.4% | $662,560 +76.9% |
| 2023 | $4,569 +0.1% | $374,510 +0.1% |
| 2022 | $4,563 | $374,040 |
| 2021 | $4,563 +434.3% | $374,040 +434.3% |
| 2019 | $854 | $70,000 |
Find assessor info on the county website
Neighborhood: 28027
Nearby homes
- $817,1005 bd4 ba4.2k sqft9631 Herringbone Ln NW, Concord, NC 28027Off Market
- $711,8004 bd3 ba3.2k sqft9639 Herringbone Ln NW, Concord, NC 28027Off Market
- $830,2004 bd4 ba3.8k sqft9607 McGruden Dr, Concord, NC 28027Off Market
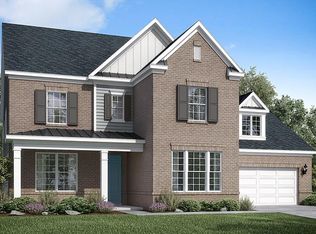
- $866,2005 bd4 ba4.1k sqft9643 Herringbone Ln NW, Concord, NC 28027Off Market
- $740,0005 bd3 ba3.3k sqft9625 Herringbone Ln NW, Concord, NC 28027For Sale
- $707,6005 bd3 ba3.4k sqft962 Old Trace Rd NW, Concord, NC 28027Off Market
- $743,5004 bd3 ba3.6k sqft958 Old Trace Rd NW, Concord, NC 28027Off Market
- $660,5004 bd3 ba2.8k sqft9634 Herringbone Ln NW, Concord, NC 28027Off Market
Nearby schools
GreatSchools rating
- 9/10Cox Mill ElementaryGrades: K-5Distance: 0.4 mi
- 10/10Harris Road MiddleGrades: 6-8Distance: 2.1 mi
- 8/10Cox Mill High SchoolGrades: 9-12Distance: 0.4 mi
Schools provided by the listing agent
- Elementary: Cox Mill
- Middle: Harris Road
- High: Cox Mill
Source: Canopy MLS as distributed by MLS GRID. This data may not be complete. We recommend contacting the local school district to confirm school assignments for this home.
Get a cash offer in 3 minutes
Find out how much your home could sell for in as little as 3 minutes with a no-obligation cash offer.
Estimated market value
$648,900
Get a cash offer in 3 minutes
Find out how much your home could sell for in as little as 3 minutes with a no-obligation cash offer.
Estimated market value
$648,900
- North Carolina
- Cabarrus County
- Concord
- 28027
- 9635 Herringbone Ln NW
Nearby cities
Nearby neighborhoods
Nearby zip codes
Other Concord Topics
