Welcome to this beautifully designed full-brick home with charming cedar shake accents, perfectly positioned on a level homesite backing to mature woods, offering exceptional privacy and a peaceful natural backdrop. Thoughtfully upgraded and meticulously maintained, this home stands out with its blend of quality construction, functional design, and modern enhancements.
Offering 4 bedrooms, a dedicated study, an oversized loft, and a desirable 3-car garage, the home features a light-filled, expansive open-concept layout ideal for both everyday living and entertaining. Luxury vinyl plank flooring extends throughout the entire main level, adding both durability and style. The formal dining room showcases an elegant coffered ceiling and is complemented by a convenient butler’s pantry, enhancing both function and flow for hosting.
At the heart of the home, the spacious great room with a cozy gas fireplace seamlessly connects to the gourmet kitchen, casual dining area, and covered patio—creating a truly connected living experience. The kitchen is designed with both beauty and functionality in mind, featuring an oversized center island with comfortable seating for four, abundant cabinetry, a walk-in pantry, and an impressive walk-in storage room ideal for bulk storage, small appliances, and everyday organization.
The home’s thoughtful design continues with exceptional organizational features throughout, including a custom drop zone just inside the garage entry—perfect for managing daily essentials. The three-car garage is finished with a professionally epoxy-coated floor, offering both durability and a clean, polished appearance. The main-level study includes a custom built-in workspace, making it an ideal home office.
Upstairs, the expansive primary suite offers a tray ceiling and generous proportions, along with a private vestibule featuring a custom shiplap accent wall that adds warmth and character. The luxurious en-suite bath includes separate vanities, a soaking tub, walk-in shower, and a custom-designed closet system. The laundry room is thoughtfully positioned with direct access from both the primary bathroom and the main hallway for added convenience.
The upper level also features an oversized loft that serves as a true second living area—perfect for a media room, play space, or additional lounge. Three secondary bedrooms are well arranged, with a Jack-and-Jill bathroom shared between two bedrooms and additional hallway access for the third, providing both comfort and functionality. An updated powder room is located on the main level for guests.
Step outside to the expanded covered patio, an inviting outdoor living space complete with an epoxy finish and ceiling fan—perfect for relaxing or entertaining while enjoying the private wooded views.
With its full-brick construction, extensive upgrades, exceptional storage solutions, and thoughtfully designed spaces throughout, this home offers a rare combination of quality, comfort, and functionality that truly sets it apart.
Active
$665,000
14842 Belleglade Trl, Charlotte, NC 28227
4beds
3,383sqft
:
Get pre-qualified$3,955/mo
Single Family Residence
Built in 2020
0.29 Acres Lot
$-- Zestimate®
$197/sqft
$42/mo HOA
What's special
Oversized loftDedicated studyWalk-in pantryImpressive walk-in storage roomLight-filled expansive open-concept layoutAbundant cabinetry
- 13 days |
- 571 |
- 28 |
Likely to sell faster than
Zillow last checked:
Listing updated:
Listed by:
Anna Granger annagrangerhomes@gmail.com,
1st Choice Properties Inc
Source: Canopy MLS as distributed by MLS GRID,MLS#: 4406402
Facts & features
Interior
Bedrooms & bathrooms
- Bedrooms: 4
- Bathrooms: 3
- Full bathrooms: 2
- 1/2 bathrooms: 1
Primary bedroom
- Level: Upper
Bedroom s
- Level: Upper
Bedroom s
- Level: Upper
Bedroom s
- Level: Upper
Bathroom half
- Level: Main
Bathroom full
- Level: Upper
Bathroom full
- Level: Upper
Breakfast
- Level: Main
Dining room
- Level: Main
Great room
- Level: Main
Kitchen
- Level: Main
Laundry
- Level: Upper
Loft
- Level: Upper
Office
- Level: Main
Heating
- Central, Forced Air, Natural Gas
Cooling
- Central Air
Appliances
- Included: Convection Oven, Dishwasher, Disposal, Double Oven, Electric Cooktop, Gas Water Heater, Microwave, Refrigerator with Ice Maker, Wall Oven, Washer/Dryer, Other
- Laundry: Laundry Room, Upper Level, Other
Features
- Built-in Features, Drop Zone, Soaking Tub, Kitchen Island, Open Floorplan, Storage, Walk-In Closet(s), Walk-In Pantry, Other - See Remarks
- Flooring: Laminate, Tile
- Windows: Insulated Windows
- Has basement: No
- Attic: Pull Down Stairs
- Fireplace features: Gas Vented, Great Room
Interior area
- Total structure area: 3,383
- Total interior livable area: 3,383 sqft
- Finished area above ground: 3,383
- Finished area below ground: 0
Property
Parking
- Total spaces: 3
- Parking features: Attached Garage, Garage Faces Front, Parking Space(s), Garage on Main Level
- Attached garage spaces: 3
- Details: Double Garage plus a single garage.
Features
- Levels: Two
- Stories: 2
- Patio & porch: Covered, Front Porch, Patio, Rear Porch, Other
- Exterior features: Other - See Remarks
Lot
- Size: 0.29 Acres
- Features: Level, Private, Wooded, Other - See Remarks
Details
- Parcel number: 13931352
- Zoning: R
- Special conditions: Standard
- Other equipment: Other - See Remarks
Construction
Type & style
- Home type: SingleFamily
- Architectural style: Transitional
- Property subtype: Single Family Residence
Materials
- Brick Full, Cedar Shake
- Foundation: Slab
Condition
- New construction: No
- Year built: 2020
Details
- Builder model: Redbud
- Builder name: H & H Homes
Utilities & green energy
- Sewer: Public Sewer
- Water: City
- Utilities for property: Electricity Connected
Community & HOA
Community
- Features: Walking Trails
- Subdivision: Belleglade
HOA
- Has HOA: Yes
- HOA fee: $500 annually
- HOA name: Superior Association Mgmt
- HOA phone: 704-875-7299
Location
- Region: Charlotte
Financial & listing details
- Price per square foot: $197/sqft
- Tax assessed value: $480,700
- Date on market: 7/31/2026
- Cumulative days on market: 13 days
- Listing terms: Cash,Conventional,FHA,VA Loan
- Electric utility on property: Yes
- Road surface type: Concrete, Paved
Estimated market value
Not available
Estimated sales range
Not available
Not available
Price history
| Date | Event | Price |
|---|---|---|
| 7/31/2026 | Listed for sale | $665,000$197/sqft |
Source:  Canopy MLS as distributed by MLS GRID #4406402 Report a problem Canopy MLS as distributed by MLS GRID #4406402 Report a problem | ||
Public tax history
Tax history is unavailable.
Monthly payment
Est. payment
Payment breakdown
Explore the cost of this home by adjusting the details. Changes won't be saved.Climate risks
Neighborhood: 28227
Nearby schools
GreatSchools rating
- 8/10Clear Creek ElementaryGrades: PK-5Distance: 1.3 mi
- 5/10Northeast MiddleGrades: 6-8Distance: 4.9 mi
- 6/10Independence HighGrades: 9-12Distance: 4.7 mi
Schools provided by the listing agent
- Elementary: Clear Creek
- Middle: Northeast
- High: Independence
Source: Canopy MLS as distributed by MLS GRID. This data may not be complete. We recommend contacting the local school district to confirm school assignments for this home.
- $593,0004 bd3 ba3.2k sqft14842 Belleglade Tl, Mint Hill, NC 28227Off Market

- $590,0003 bd3 ba3k sqft14846 Belleglade Tl, Mint Hill, NC 28227Sold
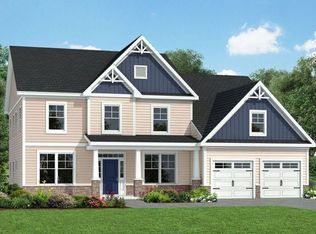
- $570,8004 bd3 ba2.9k sqft14838 Belleglade Tl, Mint Hill, NC 28227Off Market
- $590,0004 bd4 ba3k sqft14846 Belleglade Trl, Charlotte, NC 28227Sold

- $2,100-- bd-- ba-- sqft10303 Pahokee Dr, Mint Hill, NC 28227Off Market
- $730,0004 bd4 ba3.5k sqft14850 Belleglade Tl, Mint Hill, NC 28227Sold
- $563,4005 bd3 ba3k sqft10307 Pahokee Dr, Mint Hill, NC 28227Off Market
- $623,7005 bd4 ba3.5k sqft14834 Belleglade Tl, Mint Hill, NC 28227Off Market
A local agent can set up tours, give advice and negotiate with sellers.
Similar homes
- $750,0004 bd4 ba3.4k sqft10846 Tyler Brook Ln, Mint Hill, NC 28227For Sale

 MLS ID #4392416, Anna Granger, 1st Choice Properties Inc. Canopy MLS as distributed by MLS GRID
 - $535,0005 bd3 ba3.2k sqft15221 Kissimmee Ln, Mint Hill, NC 28227For Sale
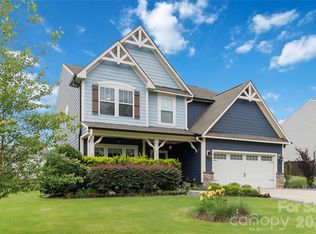 MLS ID #4312840, Abigail Wilson, Keller Williams Ballantyne Area. Canopy MLS as distributed by MLS GRID
 - $599,0005 bd3 ba3.1k sqft10606 Augustine Hill Ln, Mint Hill, NC 28227For Sale
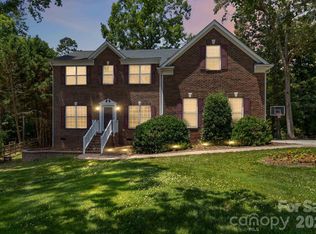 MLS ID #4394467, Todd Brower, RE/MAX Executive. Canopy MLS as distributed by MLS GRID
 - $665,0005 bd5 ba3.7k sqft534 Iron Horse Ln, Midland, NC 28107For Sale
 MLS ID #4410589, Erica Blazer, Keller Williams Ballantyne Area. Canopy MLS as distributed by MLS GRID
 - $545,0005 bd3 ba3.6k sqft8810 Gray Willow Rd, Charlotte, NC 28227For SaleMLS ID #4410378, Minerva Santos, United Real Estate-Queen City. Canopy MLS as distributed by MLS GRID
- $584,9004 bd4 ba2.9k sqft7928 Goodall Ct, Mint Hill, NC 28227For SaleMLS ID #4389237, Sami Bianouni, Ethics Realty Inc. Canopy MLS as distributed by MLS GRID
- $579,9005 bd4 ba3k sqft8133 Whitegrove Rd, Mint Hill, NC 28227For SaleMLS ID #4403461, Mary McCloskey, Howard Hanna Allen Tate Charlotte South. Canopy MLS as distributed by MLS GRID
- $564,9003 bd4 ba2.6k sqft3232 Marchers Trace Dr, Mint Hill, NC 28227For SaleMLS ID #4377043, Tiffany McLaurin, The McLaurin Realty Group. Canopy MLS as distributed by MLS GRID
- $679,9005 bd4 ba3.6k sqft3031 Grandiose Dr, Indian Trail, NC 28079New ConstructionCanopy MLS as distributed by MLS GRID
- $399,9004 bd3 ba2k sqft7132 Clear Crossing Ln, Mint Hill, NC 28227For SaleMLS ID #4404373, Anna Granger, 1st Choice Properties Inc. Canopy MLS as distributed by MLS GRID
- $639,9004 bd3 ba3k sqft4134 Oakton Ridge Ct, Matthews, NC 28105For SaleMLS ID #4391790, Kyle Kirchhoff, Classica Homes Realty LLC. Canopy MLS as distributed by MLS GRID
- $665,0005 bd3 ba3.1k sqft4519 Crownvista Dr, Charlotte, NC 28269For SaleMLS ID #4410670, Tiffany Davis, Realty One Group Revolution. Canopy MLS as distributed by MLS GRID
- $625,0003 bd3 ba2.7k sqft10420 Superb Ln, Charlotte, NC 28215For SaleMLS ID #4369262, Mike Morrell, Keller Williams Connected. Canopy MLS as distributed by MLS GRID
- $717,0005 bd4 ba3.4k sqft2105 Kinder Oak Dr, Indian Trail, NC 28079For SaleMLS ID #4392329, Debbie Clontz, Debbie Clontz Real Estate LLC. Canopy MLS as distributed by MLS GRID
- $700,0005 bd5 ba4.1k sqft7223 Old Valley Way, Harrisburg, NC 28075For SaleMLS ID #4378364, Katrina Rockel, Keller Williams Lake Norman. Canopy MLS as distributed by MLS GRID
- $725,0005 bd5 ba3.9k sqft8337 Breton Way, Harrisburg, NC 28075For SaleMLS ID #4397904, Debra Higgs, Howard Hanna Allen Tate Concord. Canopy MLS as distributed by MLS GRID
- $649,9005 bd4 ba3.2k sqft2022 Napa Valley Dr, Waxhaw, NC 28173For SaleMLS ID #4407731, Tanisha Griffith, The Next Level Realty Plus LLC. Canopy MLS as distributed by MLS GRID
- $550,0004 bd3 ba2.5k sqft10046 Fox Trotter Ln, Midland, NC 28107For SaleMLS ID #4355115, Erica Blazer, Keller Williams Ballantyne Area. Canopy MLS as distributed by MLS GRID
- $685,0003 bd3 ba2.6k sqft903 Morningstar Ln, Matthews, NC 28104For SaleMLS ID #4410868, Oliver Evans, LPT Realty, LLC. Canopy MLS as distributed by MLS GRID
- $609,0005 bd4 ba3.2k sqft1601 Calder Dr, Indian Trail, NC 28079For SaleMLS ID #4369337, Angela Johnson, Lake Life Realty. Canopy MLS as distributed by MLS GRID
