PRIVATE RETREAT - 3 permitted BRs *PLUS* ADDITONAL SEPARATE LIVING QUARTERS with INTERIOR AND EXTERIOR ACCESS & EXPANSIVE LIVING AND BONUS ROOMS in MAIN HOME on a beautiful 1-ACRE Lot in MINT HILL!
Nestled on a picturesque 1-acre homesite surrounded by mature trees, this unique property offers the perfect combination of privacy, flexibility, and convenience. Located just outside Downtown Mint Hill, you'll enjoy a peaceful, country-like setting while remaining minutes from I-485, Matthews, the University Area, and only approximately 15 miles from Uptown Charlotte.
One of the home's most desirable features is the PRIVATE SECONDARY LIVING QUARTERS, thoughtfully designed with both interior access and its own exterior entrance. Ideal for multi-generational living, extended guests, a home business, caregiver accommodations, or long-term visitors, this separate suite includes a living room, kitchenette, bedroom, and full bath, providing independence without sacrificing connection to the main home. The kitchenette is equipped with a sink, microwave, and mini refrigerator, offering added convenience for guests or family members.
THE PRIMARY RESIDENCE offers spacious living areas and a versatile floor plan designed to accommodate a variety of lifestyles. Beautiful wood flooring flows throughout the main living areas, creating warmth and character throughout the home. The impressive great room features soaring cathedral ceilings, a gas fireplace, and abundant natural light, creating a welcoming gathering space for family and friends. The well-appointed kitchen is designed for both everyday living and entertaining, featuring stainless steel appliances, a gas range, and a refrigerator that conveys with the home. An OVERSIZED UPSTAIRS BONUS ROOM AND ADDITIONAL FLEX ROOM provide endless possibilities for a media room, home office, playroom, fitness area, hobby space, or additional storage. A walk-in storage room located off the loft area provides valuable storage space rarely found in today's homes.
OUTDOOR LIVING takes center stage with a LARGE SCREENED PORCH overlooking the backyard, creating the perfect place to relax and enjoy the surrounding nature. The expansive deck and above-ground POOL with surrounding sun deck provide exceptional space for entertaining family and friends all summer long. Whether hosting gatherings, enjoying morning coffee, or spending evenings under the stars, this property was designed to be enjoyed both indoors and out.
Additional highlights include TWO DETACHED STORAGE BUILDINGS providing exceptional versatility. The larger 389-square-foot wired outbuilding offers tremendous flexibility and features two separate entrances, including a convenient ramped entrance for easy access with lawn equipment and recreational vehicles. Whether used as a workshop, hobby space, storage area, or future project space, this building provides exceptional functionality. An additional 83-square-foot storage shed offers even more room for tools, lawn equipment, and seasonal items.
Rarely does a property offer this level of flexibility, outdoor living, and privacy while maintaining such convenient access to shopping, dining, healthcare, and major commuter routes. If you've been searching for a home with separate living quarters, room to spread out, and a peaceful 1-acre setting, this Mint Hill gem deserves your attention.
Active
$750,000
10846 Tyler Brook Ln, Mint Hill, NC 28227
4beds
3,497sqft
:
Get pre-qualified$4,418/mo
Single Family Residence
Built in 1999
1 Acres Lot
$721,700 Zestimate®
$214/sqft
$5/mo HOA
What's special
Gas fireplaceAbundant natural lightOversized upstairs bonus roomExpansive deckAdditional flex roomTwo detached storage buildings
- 43 days |
- 865 |
- 52 |
Zillow last checked:
Listing updated:
Listed by:
Anna Granger annagrangerhomes@gmail.com,
1st Choice Properties Inc,
Tina Pedersen,
1st Choice Properties Inc
Source: Canopy MLS as distributed by MLS GRID,MLS#: 4392416
Facts & features
Interior
Bedrooms & bathrooms
- Bedrooms: 4
- Bathrooms: 4
- Full bathrooms: 3
- 1/2 bathrooms: 1
- Main level bedrooms: 4
Primary bedroom
- Level: Main
Bedroom s
- Level: Main
Bedroom s
- Level: Main
Bathroom half
- Level: Main
Bathroom full
- Level: Main
Bathroom half
- Level: Main
Bathroom full
- Level: Main
Other
- Level: Main
Other
- Level: Main
Bonus room
- Level: Upper
Breakfast
- Level: Main
Dining room
- Level: Main
Flex space
- Level: Upper
Great room
- Level: Main
Kitchen
- Level: Main
Laundry
- Level: Main
Living room
- Level: Main
Heating
- Central, Natural Gas
Cooling
- Ceiling Fan(s), Central Air
Appliances
- Included: Dishwasher, Disposal, Electric Water Heater, Gas Range, Gas Water Heater, Microwave, Refrigerator with Ice Maker
- Laundry: Laundry Room, Main Level
Features
- Breakfast Bar, Soaking Tub, Open Floorplan, Pantry, Storage, Walk-In Closet(s), Other - See Remarks
- Flooring: Carpet, Tile, Wood
- Doors: Pocket Doors, Screen Door(s)
- Windows: Insulated Windows
- Has basement: No
- Attic: Walk-In
- Fireplace features: Gas, Great Room
Interior area
- Total structure area: 3,497
- Total interior livable area: 3,497 sqft
- Finished area above ground: 3,497
- Finished area below ground: 0
Property
Parking
- Total spaces: 2
- Parking features: Driveway, Attached Garage, Garage Door Opener, Garage Faces Side, Keypad Entry, Garage on Main Level
- Attached garage spaces: 2
- Has uncovered spaces: Yes
- Details: Oversized 2 car garage, 2 WATER HEATERS IN GARAGE
Accessibility
- Accessibility features: Two or More Access Exits
Features
- Levels: One and One Half
- Stories: 1.5
- Patio & porch: Deck, Front Porch, Rear Porch, Screened
- Exterior features: Other - See Remarks
- Has private pool: Yes
- Pool features: Above Ground, Outdoor Pool
Lot
- Size: 1 Acres
- Features: Private, Wooded
Living quarters
- Secondary features: Interior Connected,Main Level
Details
- Additional structures: Outbuilding, Shed(s), Workshop, Other
- Parcel number: 13911291
- Zoning: R
- Special conditions: Standard
- Other equipment: Other - See Remarks
Construction
Type & style
- Home type: SingleFamily
- Architectural style: Transitional
- Property subtype: Single Family Residence
Materials
- Brick Full
- Foundation: Crawl Space
Condition
- New construction: No
- Year built: 1999
Utilities & green energy
- Sewer: Septic Installed
- Water: Well
- Utilities for property: Electricity Connected
Community & HOA
Community
- Subdivision: Kendalton
HOA
- Has HOA: Yes
- HOA fee: $30 semi-annually
Location
- Region: Mint Hill
Financial & listing details
- Price per square foot: $214/sqft
- Tax assessed value: $501,100
- Annual tax amount: $3,651
- Date on market: 6/20/2026
- Cumulative days on market: 44 days
- Listing terms: Cash,Conventional,FHA,VA Loan
- Electric utility on property: Yes
- Road surface type: Concrete, Paved
Estimated market value
$721,700
$686,000 - $758,000
$3,512/mo
Price history
| Date | Event | Price |
|---|---|---|
| 6/20/2026 | Listed for sale | $750,000+100%$214/sqft |
Source:  Canopy MLS as distributed by MLS GRID #4392416 Report a problem Canopy MLS as distributed by MLS GRID #4392416 Report a problem | ||
| 9/26/2017 | Sold | $375,000-2.6%$107/sqft |
Source: Canopy MLS as distributed by MLS GRID #3283971 Report a problem | ||
| 8/14/2017 | Pending sale | $385,000$110/sqft |
Source: Allen Tate University #3283971 Report a problem | ||
| 7/12/2017 | Price change | $385,000-3.8%$110/sqft |
Source: Allen Tate University #3283971 Report a problem | ||
| 6/26/2017 | Listed for sale | $400,000+29%$114/sqft |
Source: Allen Tate University #3283971 Report a problem | ||
| 12/4/2009 | Sold | $310,000+39.6%$89/sqft |
Source: Public Record Report a problem | ||
| 11/19/1999 | Sold | $222,000+640%$63/sqft |
Source: Public Record Report a problem | ||
| 6/17/1999 | Sold | $30,000$9/sqft |
Source: Public Record Report a problem | ||
Public tax history
| Year | Property taxes | Tax assessment |
|---|---|---|
| 2025 | $3,651 | $501,100 +1.4% |
| 2024 | -- | $494,000 |
| 2023 | $3,493 +13.1% | $494,000 +41.3% |
| 2022 | $3,089 | $349,700 |
| 2021 | $3,089 | $349,700 |
| 2020 | $3,089 +0.2% | $349,700 |
| 2019 | $3,083 +1.5% | $349,700 +27.1% |
| 2018 | $3,036 +0.9% | $275,200 |
| 2017 | $3,008 | $275,200 |
| 2016 | $3,008 | $275,200 |
| 2015 | $3,008 -0.7% | $275,200 -0.9% |
| 2014 | $3,031 | $277,800 |
| 2013 | -- | $277,800 -0.4% |
| 2012 | -- | $278,900 |
| 2011 | -- | $278,900 +15.7% |
| 2010 | -- | $241,100 |
| 2009 | -- | $241,100 |
| 2008 | -- | $241,100 |
| 2007 | -- | $241,100 |
| 2006 | -- | $241,100 |
| 2005 | -- | $241,100 |
| 2004 | -- | $241,100 |
| 2003 | -- | $241,100 +4.1% |
| 2002 | -- | $231,500 +14.9% |
| 2001 | -- | $201,480 |
| 2000 | -- | $201,480 |
Find assessor info on the county website
Monthly payment
Est. payment
Payment breakdown
Explore the cost of this home by adjusting the details. Changes won't be saved.Climate risks
Neighborhood: 28227
Nearby schools
GreatSchools rating
- 8/10Clear Creek ElementaryGrades: PK-5Distance: 0.7 mi
- 5/10Northeast MiddleGrades: 6-8Distance: 4.2 mi
- 6/10Independence HighGrades: 9-12Distance: 4 mi
Schools provided by the listing agent
- Elementary: Clear Creek
- Middle: Northeast
- High: Independence
Source: Canopy MLS as distributed by MLS GRID. This data may not be complete. We recommend contacting the local school district to confirm school assignments for this home.
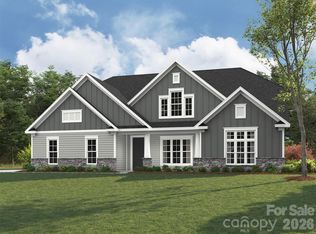
- $932,6154 bd4 ba3.1k sqft11012 Tyler Brook Ln #OAK0037, Mint Hill, NC 28227New Construction
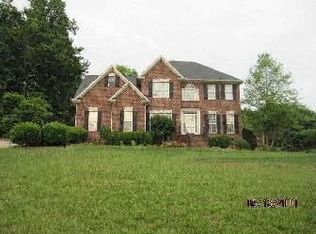
- $524,4003 bd3 ba2.6k sqft10826 Tyler Brook Ln, Mint Hill, NC 28227Off Market
- $556,4003 bd2 ba2.9k sqft14231 Kendalton Meadow Dr, Mint Hill, NC 28227Off Market
- $519,8003 bd2 ba2.1k sqft14309 Kendalton Meadow Dr, Mint Hill, NC 28227Off Market
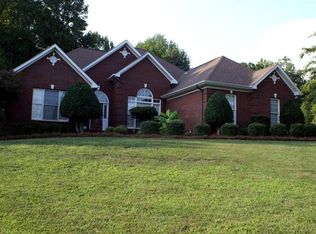
- $529,9003 bd3 ba1.9k sqft10845 Tyler Brook Ln, Mint Hill, NC 28227Off Market
- $100,0003 bd3 ba1.9k sqft10851 Tyler Brook Ln, Mint Hill, NC 28227Off Market
- $583,7004 bd2 ba2.3k sqft14216 Kendalton Meadow Dr, Mint Hill, NC 28227Off Market
- $545,9004 bd3 ba2.7k sqft14224 Kendalton Meadow Dr, Mint Hill, NC 28227Off Market
A local agent can set up tours, give advice and negotiate with sellers.
Similar homes
- $745,0004 bd4 ba3.4k sqft14943 Bagley Ln, Charlotte, NC 28227For Sale

 MLS ID #4392753, Andreea Maleady, Coldwell Banker Realty. Canopy MLS as distributed by MLS GRID
 - $665,0004 bd3 ba3.3k sqft14842 Belleglade Trl, Charlotte, NC 28227For Sale
 MLS ID #4406402, Anna Granger, 1st Choice Properties Inc. Canopy MLS as distributed by MLS GRID
 - $695,0004 bd4 ba3.3k sqft8306 Early Bird Way, Mint Hill, NC 28227For Sale
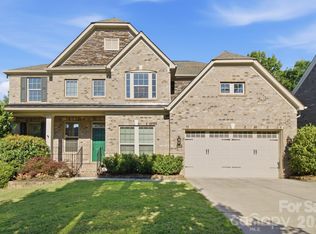 MLS ID #4405672, Suzanne Cowden, Corcoran HM Properties. Canopy MLS as distributed by MLS GRID
 - $800,0003 bd3 ba2.9k sqft9151 Vagabond Rd, Charlotte, NC 28227For Sale
 MLS ID #4383699, Brian Belcher, RE/MAX Executive. Canopy MLS as distributed by MLS GRID
 - $599,0005 bd3 ba3.1k sqft10606 Augustine Hill Ln, Mint Hill, NC 28227For SaleMLS ID #4394467, Todd Brower, RE/MAX Executive. Canopy MLS as distributed by MLS GRID
- $799,9005 bd4 ba4.6k sqft10826 Persimmon Creek Dr, Charlotte, NC 28227For SaleMLS ID #4368571, Karen Parsons, RE/MAX Executive. Canopy MLS as distributed by MLS GRID
- $524,9003 bd3 ba2.6k sqft15109 Ockeechobee Ct, Mint Hill, NC 28227For SaleMLS ID #4392005, Becky Lothe, 1st Choice Properties Inc. Canopy MLS as distributed by MLS GRID
- $584,9004 bd4 ba2.9k sqft7928 Goodall Ct, Mint Hill, NC 28227For SaleMLS ID #4389237, Sami Bianouni, Ethics Realty Inc. Canopy MLS as distributed by MLS GRID
- $695,0004 bd3 ba2.7k sqft5355 Shannamara Dr, Matthews, NC 28104For SaleMLS ID #4400014, Leslie Snipe, David Hoffman Realty Charlotte. Canopy MLS as distributed by MLS GRID
- $399,9004 bd3 ba2k sqft7132 Clear Crossing Ln, Mint Hill, NC 28227For SaleMLS ID #4404373, Anna Granger, 1st Choice Properties Inc. Canopy MLS as distributed by MLS GRID
- $750,0004 bd4 ba3k sqft104 Southern Cross Ln, Matthews, NC 28105For SaleMLS ID #4391512, Adriana Puiu, Keller Williams Connected. Canopy MLS as distributed by MLS GRID
- $700,0004 bd4 ba3k sqft519 Raintree Dr, Matthews, NC 28104For SaleMLS ID #4407047, John Bolos, Keller Williams South Park. Canopy MLS as distributed by MLS GRID
- $624,9005 bd3 ba3k sqft8537 Furrier Dr, Charlotte, NC 28270For SaleMLS ID #4403046, John DiCristo, Ivester Jackson Christie's. Canopy MLS as distributed by MLS GRID
- $499,9002 bd3 ba1.9k sqft9427 Liberty Hill Dr, Mint Hill, NC 28227For SaleMLS ID #4406452, Anna Granger, 1st Choice Properties Inc. Canopy MLS as distributed by MLS GRID
- $599,0004 bd3 ba2.3k sqft4437 Shannamara Dr, Matthews, NC 28104For SaleMLS ID #4402636, Carin Miller, Real Broker, LLC. Canopy MLS as distributed by MLS GRID
- $739,9005 bd3 ba3.1k sqft610 Springwood Dr, Waxhaw, NC 28173For SaleMLS ID #4391184, Daniela Patton, EXP Realty LLC Ballantyne. Canopy MLS as distributed by MLS GRID
- $800,0005 bd4 ba3.1k sqft6912 Foxglove Dr, Charlotte, NC 28226For SaleMLS ID #4394757, Annalies Stewart, Helen Adams Realty. Canopy MLS as distributed by MLS GRID
- $799,9994 bd2 ba2.2k sqft5329 Providence Rd, Charlotte, NC 28226For SaleMLS ID #4389991, Courtney Charzuk, Coldwell Banker Realty. Canopy MLS as distributed by MLS GRID
- $699,9005 bd4 ba2.9k sqft5501 Providence Glen Rd, Charlotte, NC 28270For SaleMLS ID #4382707, Tanya Carlson, IT Realty, LLC. Canopy MLS as distributed by MLS GRID
- $650,0004 bd4 ba2.7k sqft340 Walnut Point Dr, Matthews, NC 28105For SaleMLS ID #4392617, Susie Verrill, NextHome Paramount. Canopy MLS as distributed by MLS GRID
