Welcome to 610 Springwood Drive, a beautiful 5-bedroom home located in the highly desirable Wesley Oaks community in Waxhaw, North Carolina. Perfectly situated near shopping, dining, everyday conveniences, and top-rated schools, this home offers the ideal combination of comfort, convenience, and lifestyle.
Designed with both everyday living and entertaining in mind, the home features a spacious family room with a cozy fireplace, creating a warm and inviting gathering space. The bright sunroom provides abundant natural light and offers seamless access to the outdoor living area.
The owner’s suite is conveniently located on the main floor, offering privacy and ease of living. Step outside to your own backyard retreat featuring a sparkling saltwater pool, a fully fenced yard, and a private wooded backdrop. The flat lot provides plenty of space for outdoor activities, entertaining, and relaxation.
With its functional floor plan, desirable community, and exceptional outdoor amenities, this home is a rare opportunity in Waxhaw, North Carolina.
Active
Price cut: $9.1K (10/2)
$719,900
610 Springwood Dr, Waxhaw, NC 28173
5beds
3,152sqft
Single Family Residence
Built in 2005
0.45 Acres Lot
$-- Zestimate®
$228/sqft
$68/mo HOA
What's special
Sparkling saltwater poolFully fenced yardCozy fireplaceAbundant natural lightBright sunroomPrivate wooded backdropSpacious family room
- 131 days
- 699
- 61
Zillow last checked:
Listing updated:
Listed by:
Daniela Patton 704-771-0924,
EXP Realty LLC Ballantyne,
Joseph McMurry,
EXP Realty LLC Ballantyne
Source: Canopy MLS as distributed by MLS GRID,MLS#: 4391184
Facts & features
Interior
Bedrooms & bathrooms
- Bedrooms: 5
- Bathrooms: 3
- Full bathrooms: 2
- 1/2 bathrooms: 1
- Main level bedrooms: 1
Primary bedroom
- Level: Main
Bedroom s
- Level: Upper
Bedroom s
- Level: Upper
Bedroom s
- Level: Upper
Bedroom s
- Level: Upper
Bathroom full
- Level: Main
Bathroom full
- Level: Upper
Breakfast
- Level: Main
Dining room
- Level: Main
Family room
- Level: Main
Kitchen
- Level: Main
Laundry
- Level: Main
Living room
- Level: Main
Sunroom
- Level: Main
Heating
- Forced Air, Natural Gas
Cooling
- Ceiling Fan(s), Central Air
Appliances
- Included: Dishwasher, Disposal, Gas Range, Gas Water Heater, Plumbed For Ice Maker, Refrigerator
- Laundry: Laundry Room, Main Level
Features
- Breakfast Bar, Pantry, Walk-In Closet(s)
- Has basement: No
- Attic: Pull Down Stairs
- Fireplace features: Family Room, Gas
Interior area
- Total structure area: 3,152
- Total interior livable area: 3,152 sqft
- Finished area above ground: 3,152
- Finished area below ground: 0
Property
Parking
- Total spaces: 4
- Parking features: Driveway, Attached Garage, Garage on Main Level
- Attached garage spaces: 2
- Uncovered spaces: 2
Features
- Levels: Two
- Stories: 2
- Patio & porch: Covered, Enclosed, Patio, Rear Porch
- Has private pool: Yes
- Pool features: In Ground, Outdoor Pool, Salt Water
- Fencing: Back Yard,Full
Lot
- Size: 0.45 Acres
- Features: Level, Private, Wooded
Details
- Parcel number: 06048483
- Zoning: AM0
- Special conditions: Standard
Construction
Type & style
- Home type: SingleFamily
- Architectural style: Transitional
- Property subtype: Single Family Residence
Materials
- Brick Partial, Vinyl
- Foundation: Slab
Condition
- New construction: No
- Year built: 2005
Utilities & green energy
- Sewer: Public Sewer
- Water: City
- Utilities for property: Cable Available, Electricity Connected, Underground Power Lines, Underground Utilities
Community & HOA
Community
- Subdivision: Wesley Oaks
HOA
- Has HOA: Yes
- HOA fee: $409 semi-annually
- HOA name: Kuester Mgmt
- HOA phone: 803-802-0004
Location
- Region: Waxhaw
Financial & listing details
- Price per square foot: $228/sqft
- Tax assessed value: $703,400
- Annual tax amount: $3,426
- Date on market: 6/12/2026
- Cumulative days on market: 131 days
- Listing terms: Cash,Conventional,FHA,VA Loan
- Electric utility on property: Yes
- Road surface type: Concrete, Paved
Estimated market value
Not available
Estimated sales range
Not available
Not available
Price history
| Date | Event | Price |
|---|---|---|
| 10/2/2026 | Price change | $719,900-1.2%$228/sqft |
Source:  Canopy MLS as distributed by MLS GRID #4391184 Report a problem Canopy MLS as distributed by MLS GRID #4391184 Report a problem | ||
| 8/12/2026 | Price change | $729,000-1.5%$231/sqft |
Source: Canopy MLS as distributed by MLS GRID #4391184 Report a problem | ||
| 7/22/2026 | Price change | $739,900-0.3%$235/sqft |
Source: Canopy MLS as distributed by MLS GRID #4391184 Report a problem | ||
| 7/10/2026 | Price change | $741,900-1.1%$235/sqft |
Source: Canopy MLS as distributed by MLS GRID #4391184 Report a problem | ||
| 6/12/2026 | Listed for sale | $749,900+113.6%$238/sqft |
Source: Canopy MLS as distributed by MLS GRID #4391184 Report a problem | ||
| 7/28/2016 | Sold | $351,000-2.5%$111/sqft |
Source: Public Record Report a problem | ||
| 6/10/2016 | Listed for sale | $359,900+20%$114/sqft |
Source: Wilkinson Real Estate #3185185 Report a problem | ||
| 4/3/2006 | Sold | $300,000$95/sqft |
Source: Public Record Report a problem | ||
Public tax history
| Year | Property taxes | Tax assessment |
|---|---|---|
| 2025 | $3,426 +32.3% | $703,400 +74.9% |
| 2024 | $2,591 +0.9% | $402,100 |
| 2023 | $2,567 | $402,100 |
| 2022 | $2,567 +0.2% | $402,100 |
| 2021 | $2,561 +2.4% | $402,100 +26.5% |
| 2020 | $2,501 +0.5% | $317,900 |
| 2019 | $2,489 +2.5% | $317,900 +2.5% |
| 2018 | $2,428 -3.4% | $310,160 0% |
| 2017 | $2,514 +1.8% | $310,200 +0% |
| 2016 | $2,469 | $310,160 |
| 2015 | $2,469 +10.8% | $310,160 -4.4% |
| 2014 | $2,228 | $324,310 |
| 2013 | -- | $324,310 |
| 2012 | -- | $324,310 |
| 2011 | -- | $324,310 |
| 2010 | -- | $324,310 |
| 2009 | $2,219 | $324,310 |
| 2008 | $2,219 +25.2% | $324,310 +33.2% |
| 2007 | $1,772 +69.9% | $243,490 +52.2% |
| 2006 | $1,043 | $160,010 |
Find assessor info on the county website
Monthly payment
Est. payment
Payment breakdown
Explore the cost of this home by adjusting the details. Changes won't be saved.Climate risks
Neighborhood: 28173
Nearby schools
Schools provided by the listing agent
- Elementary: Wesley Chapel
- Middle: Weddington
- High: Weddington
Source: Canopy MLS as distributed by MLS GRID. This data may not be complete. We recommend contacting the local school district to confirm school assignments for this home.

Similar homes
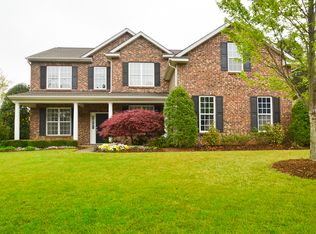
- $680,5006 bd4 ba3.3k sqft1217 Brionne Ct, Waxhaw, NC 28173For Sale

 MLS ID #4396373, Cydney Plumley, Keller Williams Ballantyne Area. Canopy MLS as distributed by MLS GRID
 - $722,5005 bd4 ba3.4k sqft2709 Sugaree Ct, Waxhaw, NC 28173For Sale
 MLS ID #4378563, Mike Abernethy, EXP Realty LLC Ballantyne. Canopy MLS as distributed by MLS GRID
 - $745,0004 bd4 ba3.4k sqft2003 Ptarmigan Ct, Waxhaw, NC 28173For Sale
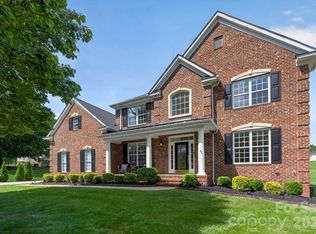 MLS ID #4405816, Gina Lorenzo, COMPASS. Canopy MLS as distributed by MLS GRID
 - $648,0004 bd3 ba2.8k sqft2504 Korbel Ct, Waxhaw, NC 28173For Sale
 MLS ID #4385252, Gina Lorenzo, COMPASS. Canopy MLS as distributed by MLS GRID
 - $850,0005 bd4 ba3.4k sqft1711 Laurel Hill Dr, Waxhaw, NC 28173For SaleMLS ID #4381544, Krista Cutler, NorthGroup Real Estate LLC. Canopy MLS as distributed by MLS GRID
- $599,9005 bd4 ba3.2k sqft2022 Napa Valley Dr, Waxhaw, NC 28173For SaleMLS ID #4417002, Bryan Provenzano, Keller Williams Ballantyne Area. Canopy MLS as distributed by MLS GRID
- $729,9004 bd3 ba2.7k sqft211 Alnwick Ln, Waxhaw, NC 28173For SaleMLS ID #4394818, Austin Snyder, Corcoran HM Properties. Canopy MLS as distributed by MLS GRID
- $799,9005 bd4 ba3.7k sqft3105 Stanway Ct, Waxhaw, NC 28173For SaleMLS ID #4425136, Kacki Sweeney, NorthGroup Real Estate LLC. Canopy MLS as distributed by MLS GRID
- $589,9005 bd4 ba2.8k sqft7702 Spanish Oaks Dr, Waxhaw, NC 28173For SaleMLS ID #4429062, Jessica Ferguson, Call It Closed International Inc. Canopy MLS as distributed by MLS GRID
- $825,0005 bd3 ba3.1k sqft9004 Creekstone Rd #70, Waxhaw, NC 28173For SaleMLS ID #4416844, Ram Nayar, Helen Adams Realty. Canopy MLS as distributed by MLS GRID
- $825,0004 bd4 ba3.4k sqft4817 Pimlico Ln, Waxhaw, NC 28173For SaleMLS ID #4404456, Kim Christenbury, Ivy and Trellis LLC. Canopy MLS as distributed by MLS GRID
- $729,9003 bd3 ba2.9k sqft2205 Lincolnshire Ln, Waxhaw, NC 28173For SaleMLS ID #4420886, Joshua Baradaran-Dilmaghani, White Stag Realty NC LLC. Canopy MLS as distributed by MLS GRID
- $650,0004 bd4 ba3.9k sqft8108 Morehouse Dr, Waxhaw, NC 28173For SaleMLS ID #4365988, Allison Schweizer, David Upchurch Real Estate. Canopy MLS as distributed by MLS GRID
- $830,0005 bd5 ba3.8k sqft3812 Litchfield Dr, Waxhaw, NC 28173For SaleMLS ID #4409745, John Cocchi, Keller Williams Ballantyne Area. Canopy MLS as distributed by MLS GRID
- $690,0004 bd4 ba2.9k sqft2006 Wedgewood Dr, Matthews, NC 28104For SaleMLS ID #4381353, Elizabeth Callis, Fathom Realty NC LLC. Canopy MLS as distributed by MLS GRID
- $580,0005 bd3 ba2.7k sqft9118 Spratt Ln, Waxhaw, NC 28173For SaleMLS ID #4416867, Natalie Terry, Keller Williams Connected. Canopy MLS as distributed by MLS GRID
- $665,0005 bd4 ba3.5k sqft6008 Britannia Blvd, Waxhaw, NC 28173For SaleMLS ID #4396319, Daniel Nowacky, Stephen Cooley Real Estate. Canopy MLS as distributed by MLS GRID
- $650,0004 bd4 ba3.6k sqft5301 Woodridge Dr, Monroe, NC 28110For SaleMLS ID #4408732, David Scibor, Keller Williams Ballantyne Area. Canopy MLS as distributed by MLS GRID
- $999,9995 bd4 ba3.8k sqft1009 Brookmeade Dr, Waxhaw, NC 28173For SaleMLS ID #4418227, Rebecca Cullen, Keller Williams Connected. Canopy MLS as distributed by MLS GRID
- $600,0005 bd4 ba3.2k sqft1405 Ridge Haven Rd, Waxhaw, NC 28173For SaleMLS ID #4349999, Lauren Dayton, Helen Adams Realty. Canopy MLS as distributed by MLS GRID
