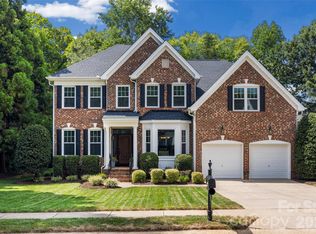
Welcome to Somerset, one of South Charlotte's most sought-after communities, ideally situated just minutes from Ballantyne and zoned for the highly acclaimed Marvin school district. This exceptional 4-bedroom home, featuring a versatile main-level flex room currently used as an office, offers the perfect balance of timeless elegance, everyday comfort, and resort-style outdoor living. Head inside to soaring two-story ceilings that create a breathtaking first impression and continue into the expansive great room, filling the home with abundant natural light and an inviting, open atmosphere. The thoughtfully designed floor plan provides effortless flow for everyday living while offering generous spaces for entertaining family and friends. The updated kitchen is the heart of the home, featuring granite countertops, stainless steel appliances, under-cabinet lighting, a tile backsplash, and a beautifully crafted center island with seating. The spacious owner's suite offers a luxurious retreat, complete with elegant board and batten detailing and an adjoining flex space that is perfect for a home office, fitness room, sitting area, or nursery. Thoughtful updates throughout the home, including beautifully renovated guest bathrooms, add both style and functionality. Retreat to your own private backyard paradise, where a screened porch overlooks a spectacular Anthony & Sylvan pool and spa featuring a tanning ledge, waterfall, natural rock accents, and color-changing lighting. Whether you're hosting gatherings, relaxing in the spa, or enjoying a weekend staycation, this outdoor oasis is designed to be enjoyed year-round. The home also offers an oversized two-car garage and abundant storage throughout, providing the space every homeowner appreciates. Beyond the home itself, the location is truly exceptional. Just two homes away, you'll enjoy easy access to Somerset's community pool, playground, basketball court, pickleball and tennis courts, and expansive green space—without ever needing to cross the street. You'll also love being within walking distance of a popular coffee shop and bakery, while grocery stores, dining, and everyday conveniences are just minutes away. With beautifully designed indoor and outdoor living spaces, exceptional updates, an unbeatable South Charlotte location, and access to award-winning Marvin schools, this remarkable Somerset home offers a lifestyle that is as desirable as it is unforgettable.
Active
Price cut: $20.1K (9/3)
$729,900
211 Alnwick Ln, Waxhaw, NC 28173
4beds
2,773sqft
Single Family Residence
Built in 1998
0.21 Acres Lot
$708,200 Zestimate®
$263/sqft
$79/mo HOA
What's special
Color-changing lightingSoaring two-story ceilingsAbundant natural lightAdjoining flex spacePrivate backyard paradiseOversized two-car garageNatural rock accents
- 99 days
- 1,923
- 134
Zillow last checked:
Listing updated:
Listed by:
Austin Snyder austinsnyder@hmproperties.com,
Corcoran HM Properties
Source: Canopy MLS as distributed by MLS GRID,MLS#: 4394818
Facts & features
Interior
Bedrooms & bathrooms
- Bedrooms: 4
- Bathrooms: 3
- Full bathrooms: 2
- 1/2 bathrooms: 1
Primary bedroom
- Level: Upper
Bedroom s
- Level: Upper
Bedroom s
- Level: Upper
Bedroom s
- Level: Upper
Bathroom half
- Level: Main
Bathroom full
- Level: Upper
Bathroom full
- Level: Upper
Breakfast
- Level: Main
Dining room
- Level: Main
Flex space
- Level: Main
Great room
- Level: Main
Kitchen
- Level: Main
Living room
- Level: Main
Heating
- Natural Gas
Cooling
- Central Air
Appliances
- Included: Dishwasher, Microwave, Oven, Refrigerator
- Laundry: Upper Level
Features
- Has basement: No
- Fireplace features: Great Room
Interior area
- Total structure area: 2,773
- Total interior livable area: 2,773 sqft
- Finished area above ground: 2,773
- Finished area below ground: 0
Property
Parking
- Total spaces: 2
- Parking features: Driveway, Garage on Main Level
- Garage spaces: 2
- Has uncovered spaces: Yes
Features
- Levels: Two
- Stories: 2
- Patio & porch: Screened
- Has private pool: Yes
- Pool features: In Ground, Lap, Outdoor Pool
Lot
- Size: 0.21 Acres
Details
- Parcel number: 06198096
- Zoning: AG3
- Special conditions: Standard
Construction
Type & style
- Home type: SingleFamily
- Property subtype: Single Family Residence
Materials
- Brick Partial, Vinyl
- Foundation: Crawl Space
Condition
- New construction: No
- Year built: 1998
Utilities & green energy
- Sewer: Public Sewer
- Water: City
Community & HOA
Community
- Subdivision: Somerset
HOA
- Has HOA: Yes
- HOA fee: $945 annually
- HOA name: CAMS
Location
- Region: Waxhaw
Financial & listing details
- Price per square foot: $263/sqft
- Tax assessed value: $703,300
- Annual tax amount: $3,268
- Date on market: 7/17/2026
- Cumulative days on market: 99 days
- Exclusions: Alarm/Security System and cameras, motion detectors, ring doorbell, solar panels, cameras, Living, primary and dining room curtain rods, library light in the formal living room, and tv mount in the primary bedroom
- Road surface type: Concrete
Estimated market value
$708,200
$673,000 - $744,000
$3,975/mo
Price history
| Date | Event | Price |
|---|---|---|
| 9/3/2026 | Price change | $729,900-2.7%$263/sqft |
Source:  Canopy MLS as distributed by MLS GRID #4394818 Report a problem Canopy MLS as distributed by MLS GRID #4394818 Report a problem | ||
| 7/17/2026 | Listed for sale | $750,000+244.8%$270/sqft |
Source: Canopy MLS as distributed by MLS GRID #4394818 Report a problem | ||
| 1/28/1999 | Sold | $217,500$78/sqft |
Source: Public Record Report a problem | ||
Public tax history
| Year | Property taxes | Tax assessment |
|---|---|---|
| 2025 | $3,268 +21.9% | $703,300 +64.7% |
| 2024 | $2,680 +0.4% | $426,900 |
| 2023 | $2,670 +0.5% | $426,900 +0.5% |
| 2022 | $2,656 +0.2% | $424,600 |
| 2021 | $2,650 +5.1% | $424,600 +29.7% |
| 2020 | $2,521 +0.5% | $327,400 |
| 2019 | $2,509 | $327,400 0% |
| 2018 | $2,509 | $327,420 +0% |
| 2017 | $2,509 -3.7% | $327,400 0% |
| 2016 | $2,605 | $327,420 |
| 2015 | $2,605 +26.6% | $327,420 +9.3% |
| 2014 | $2,059 | $299,680 |
| 2013 | -- | $299,680 |
| 2012 | -- | $299,680 |
| 2011 | -- | $299,680 +4.5% |
| 2010 | -- | $286,880 |
| 2009 | $1,963 | $286,880 |
| 2008 | $1,963 +18.7% | $286,880 +26.3% |
| 2007 | $1,653 +11.6% | $227,100 |
| 2006 | $1,480 | $227,100 |
| 2005 | -- | $227,100 |
| 2004 | -- | $227,100 +6.9% |
| 2003 | -- | $212,360 |
| 2002 | -- | $212,360 |
| 2001 | -- | $212,360 |
| 2000 | -- | $212,360 |
Find assessor info on the county website
Monthly payment
Est. payment
Payment breakdown
Explore the cost of this home by adjusting the details. Changes won't be saved.Climate risks
Neighborhood: 28173
Nearby schools
Schools provided by the listing agent
- Elementary: Rea View
- Middle: Marvin Ridge
- High: Marvin Ridge
Source: Canopy MLS as distributed by MLS GRID. This data may not be complete. We recommend contacting the local school district to confirm school assignments for this home.


Similar homes
- $815,0005 bd3 ba3.1k sqft9004 Creekstone Rd #70, Waxhaw, NC 28173For Sale
 MLS ID #4416844, Ram Nayar, Helen Adams Realty. Canopy MLS as distributed by MLS GRID
 - $719,9005 bd3 ba3.1k sqft610 Springwood Dr, Waxhaw, NC 28173For Sale
 MLS ID #4391184, Daniela Patton, EXP Realty LLC Ballantyne. Canopy MLS as distributed by MLS GRID
 - $717,0004 bd3 ba2.7k sqft9538 Linden Tree Ln, Charlotte, NC 28277For Sale
 MLS ID #4421584, Joey Lindsey, Keller Williams Ballantyne Area. Canopy MLS as distributed by MLS GRID
 - $580,0005 bd3 ba2.7k sqft9118 Spratt Ln, Waxhaw, NC 28173For Sale
 MLS ID #4416867, Natalie Terry, Keller Williams Connected. Canopy MLS as distributed by MLS GRID
 - $799,9005 bd4 ba3.7k sqft3105 Stanway Ct, Waxhaw, NC 28173For SaleMLS ID #4425136, Kacki Sweeney, NorthGroup Real Estate LLC. Canopy MLS as distributed by MLS GRID
- $645,0004 bd4 ba3.9k sqft8108 Morehouse Dr, Waxhaw, NC 28173For SaleMLS ID #4365988, Allison Schweizer, David Upchurch Real Estate. Canopy MLS as distributed by MLS GRID
- $729,9003 bd3 ba2.9k sqft2205 Lincolnshire Ln, Waxhaw, NC 28173For SaleMLS ID #4420886, Joshua Baradaran-Dilmaghani, White Stag Realty NC LLC. Canopy MLS as distributed by MLS GRID
- $675,5006 bd4 ba3.3k sqft1217 Brionne Ct, Waxhaw, NC 28173For SaleMLS ID #4396373, Cydney Plumley, Keller Williams Ballantyne Area. Canopy MLS as distributed by MLS GRID
- $729,9004 bd3 ba3.7k sqft2502 Sandy Ridge Ln, Matthews, NC 28105For SaleMLS ID #4430552, Matt Armah, Patel Standard realty. Canopy MLS as distributed by MLS GRID
- $690,0004 bd4 ba2.9k sqft2006 Wedgewood Dr, Matthews, NC 28104For SaleMLS ID #4381353, Elizabeth Callis, Fathom Realty NC LLC. Canopy MLS as distributed by MLS GRID
- $750,0005 bd3 ba2.9k sqft3415 Twelve Oaks Pl, Charlotte, NC 28270For SaleMLS ID #4416632, Evona Cholewa, Coldwell Banker Realty. Canopy MLS as distributed by MLS GRID
- $825,0004 bd4 ba3.4k sqft1015 Estate Ln, Matthews, NC 28104For SaleMLS ID #4388127, Elena Donaldson, Keller Williams Ballantyne Area. Canopy MLS as distributed by MLS GRID
- $659,9004 bd3 ba2.5k sqft637 Falls Creek Ct, Fort Mill, SC 29715For SaleMLS ID #4425339, Tiffany Johannes, RE/MAX Executive. Canopy MLS as distributed by MLS GRID
- $600,0005 bd4 ba3.2k sqft1405 Ridge Haven Rd, Waxhaw, NC 28173For SaleMLS ID #4349999, Lauren Dayton, Helen Adams Realty. Canopy MLS as distributed by MLS GRID
- $965,0003 bd3 ba2.9k sqft2505 Mountain Folk Ln, Waxhaw, NC 28173For SaleMLS ID #4414294, Julie Nguyen, Yancey Realty, LLC. Canopy MLS as distributed by MLS GRID
- $830,0005 bd5 ba3.8k sqft3812 Litchfield Dr, Waxhaw, NC 28173For SaleMLS ID #4409745, John Cocchi, Keller Williams Ballantyne Area. Canopy MLS as distributed by MLS GRID
- $915,0004 bd3 ba3.1k sqft12135 Darby Chase Dr, Charlotte, NC 28277For SaleMLS ID #4425553, Jesse Samples, Howard Hanna Allen Tate Charlotte South. Canopy MLS as distributed by MLS GRID
- $925,0004 bd3 ba3k sqft12818 Darby Chase Dr, Charlotte, NC 28277For SaleMLS ID #4412364, Kathleen Ball, Helen Adams Realty. Canopy MLS as distributed by MLS GRID
- $558,0003 bd3 ba2.2k sqft9150 Beaver Brook Way, Charlotte, NC 28277For SaleMLS ID #4432015, Geoffrey Pu, Paragon Real Estate Group. Canopy MLS as distributed by MLS GRID
- $675,0004 bd4 ba3.1k sqft152 Melbourne Dr, Fort Mill, SC 29708For SaleMLS ID #4418152, Rebecca Cullen, Keller Williams Connected. Canopy MLS as distributed by MLS GRID
