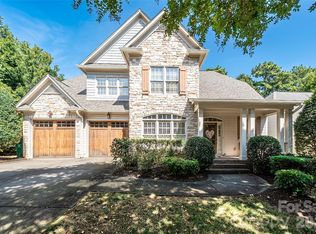
At the end of a quiet cul-de-sac in Weddington Ridge, nearly 3,800 square feet sits on one of the neighborhood's largest lots, with woods along the back and room to grow into. The two-story foyer opens in both directions. On one side, French doors frame the living room, a room that dresses up beautifully for every season and settles into a quiet sitting room in between. On the other, the formal dining room, finished with crown molding and chair rail, connects to the kitchen through a second set of French doors, so dinner moves easily from stove to table. The kitchen offers double wall ovens, a cooktop, pantry, and built-in desk, and opens to a bay-window breakfast nook and the deck beyond. The great room gathers around a gas fireplace, and nearby, the office comes with its own full bath, so it shifts easily from workday headquarters to a main-level bedroom suite whenever guests stay over. Upstairs, the primary suite has a tray ceiling, sitting area, walk-in closet, and a bathroom with jetted tub, separate shower, and dual vanities, alongside two more bedrooms, a large bonus room, and a flex room. The backyard is where this home stands apart: a private sport court set against the tree line, ready for pickleball or pickup basketball today, and a level, already-surfaced footprint for a paver patio, covered outdoor living, or a vibrant private oasis tomorrow. Well maintained, with original finishes ready for your personal touch. Main-level laundry, two-car garage, updated HVAC, and crawl space reinsulated in 2025. Community pool and clubhouse. Photos include labeled concept renderings of possible backyard designs.
Active
$729,900
2502 Sandy Ridge Ln, Matthews, NC 28105
4beds
3,785sqft
Single Family Residence
Built in 2001
0.31 Acres Lot
$709,800 Zestimate®
$193/sqft
$70/mo HOA
What's special
Two-car garageQuiet cul-de-sacMain-level laundryTwo-story foyerBay-window breakfast nookWoods along the back
- 4 days
- 263
- 27
Likely to sell faster than
Zillow last checked:
Listing updated:
Listed by:
Matt Armah matta@patelstandardrealty.com,
Patel Standard realty
Source: Canopy MLS as distributed by MLS GRID,MLS#: 4430552
Facts & features
Interior
Bedrooms & bathrooms
- Bedrooms: 4
- Bathrooms: 3
- Full bathrooms: 3
- Main level bedrooms: 1
Primary bedroom
- Features: En Suite Bathroom, Hot Tub, Tray Ceiling(s), Vaulted Ceiling(s), Walk-In Closet(s)
- Level: Upper
- Area: 304.26 Square Feet
- Dimensions: 22' 0" X 13' 10"
Heating
- Forced Air
Cooling
- Central Air
Appliances
- Included: Convection Oven, Dishwasher, Disposal, Double Oven, Electric Cooktop, ENERGY STAR Qualified Washer, ENERGY STAR Qualified Dishwasher, ENERGY STAR Qualified Dryer, ENERGY STAR Qualified Freezer, Exhaust Fan, Filtration System, Freezer, Microwave, Propane Water Heater, Refrigerator, Refrigerator with Ice Maker, Self Cleaning Oven, Washer/Dryer
- Laundry: Laundry Room, Main Level
Features
- Breakfast Bar, Built-in Features, Open Floorplan, Pantry, Storage, Walk-In Closet(s), Walk-In Pantry, Other - See Remarks
- Doors: Insulated Door(s)
- Has basement: No
- Attic: Pull Down Stairs
- Fireplace features: Gas Vented, Living Room
Interior area
- Total structure area: 3,785
- Total interior livable area: 3,785 sqft
- Finished area above ground: 3,785
- Finished area below ground: 0
Property
Parking
- Total spaces: 2
- Parking features: Driveway, Attached Garage, Garage Door Opener, Garage Faces Front, Garage on Main Level
- Attached garage spaces: 2
- Has uncovered spaces: Yes
Features
- Levels: Two
- Stories: 2
- Patio & porch: Deck, Other
- Exterior features: Other - See Remarks
- Pool features: Community
Lot
- Size: 0.31 Acres
- Features: Cul-De-Sac
Details
- Additional structures: Other
- Parcel number: 23107320
- Zoning: N1-A
- Special conditions: Standard
Construction
Type & style
- Home type: SingleFamily
- Architectural style: Traditional
- Property subtype: Single Family Residence
Materials
- Brick Partial, Vinyl
- Foundation: Crawl Space
- Roof: Wood
Condition
- New construction: No
- Year built: 2001
Utilities & green energy
- Sewer: Public Sewer
- Water: City
- Utilities for property: Cable Available, Cable Connected, Electricity Connected, Fiber Optics, Phone Connected, Underground Power Lines, Wired Internet Available
Community & HOA
Community
- Features: Clubhouse, Sidewalks, Walking Trails
- Security: Carbon Monoxide Detector(s), Smoke Detector(s)
- Subdivision: Weddington Ridge
HOA
- Has HOA: Yes
- HOA fee: $840 annually
- HOA name: Cedar Management
- HOA phone: 704-644-8808
Location
- Region: Matthews
Financial & listing details
- Price per square foot: $193/sqft
- Tax assessed value: $529,400
- Annual tax amount: $4,234
- Date on market: 10/1/2026
- Cumulative days on market: 4 days
- Exclusions: Large decorative mirror above fireplace; Mirror in primary bedroom; Mirror in entrance foyer; Window treatments
- Electric utility on property: Yes
- Road surface type: Concrete, Paved
Estimated market value
$709,800
$674,000 - $745,000
$3,187/mo
Price history
| Date | Event | Price |
|---|---|---|
| 10/2/2026 | Listed for sale | $729,900+173.4%$193/sqft |
Source:  Canopy MLS as distributed by MLS GRID #4430552 Report a problem Canopy MLS as distributed by MLS GRID #4430552 Report a problem | ||
| 12/21/2001 | Sold | $267,000$71/sqft |
Source: Public Record Report a problem | ||
Public tax history
| Year | Property taxes | Tax assessment |
|---|---|---|
| 2025 | $4,234 +1.7% | $529,400 |
| 2024 | $4,162 +3.5% | $529,400 |
| 2023 | $4,022 +7.1% | $529,400 +40.7% |
| 2022 | $3,756 +0.3% | $376,200 |
| 2021 | $3,745 +0.2% | $376,200 |
| 2020 | $3,737 +0.4% | $376,200 |
| 2019 | $3,722 -5.8% | $376,200 +27.3% |
| 2018 | $3,950 +1.9% | $295,500 |
| 2017 | $3,878 | $295,500 |
| 2016 | $3,878 | $295,500 |
| 2015 | $3,878 -2.9% | $295,500 -3.4% |
| 2014 | $3,992 | $306,000 |
| 2013 | -- | $306,000 |
| 2012 | -- | $306,000 |
| 2011 | -- | $306,000 +14.4% |
| 2010 | -- | $267,500 |
| 2009 | -- | $267,500 |
| 2008 | -- | $267,500 |
| 2007 | -- | $267,500 |
| 2006 | -- | $267,500 |
| 2005 | -- | $267,500 |
| 2004 | -- | $267,500 |
| 2003 | -- | $267,500 +5.3% |
| 2002 | -- | $253,960 |
Find assessor info on the county website
Monthly payment
Est. payment
Payment breakdown
Explore the cost of this home by adjusting the details. Changes won't be saved.Climate risks
Neighborhood: Providence Estates East
Nearby schools
Schools provided by the listing agent
- Elementary: Matthews
- Middle: Crestdale
- High: David W Butler
Source: Canopy MLS as distributed by MLS GRID. This data may not be complete. We recommend contacting the local school district to confirm school assignments for this home.
Similar homes
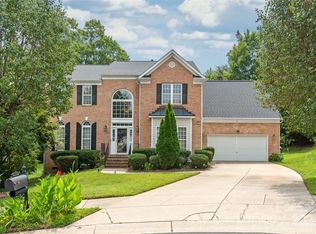
- $595,0004 bd3 ba2.6k sqft5016 Hickory Lake Ln, Matthews, NC 28105For Sale
 MLS ID #4424293, Tony Smith, Wanda Smith & Associates. Canopy MLS as distributed by MLS GRID
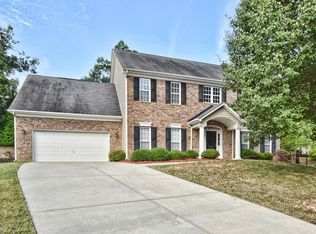
 - $700,0004 bd3 ba3k sqft16506 Whispering Oaks Ln, Fort Mill, SC 29708For Sale
 MLS ID #4428635, Charlie Williams, Premier Sotheby's International Realty. Canopy MLS as distributed by MLS GRID
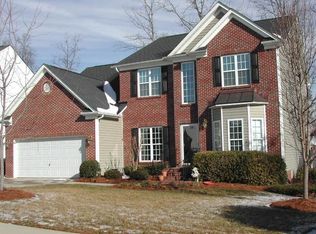
 - $625,0004 bd3 ba3k sqft1334 Sarandon Dr, Matthews, NC 28104For Sale
 MLS ID #4409363, Emperatriz Frazzetto Monasterio, NorthGroup Real Estate LLC. Canopy MLS as distributed by MLS GRID
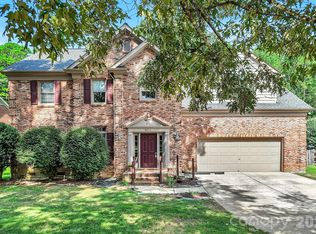
 - $850,0004 bd3 ba2.8k sqft9605 White Hemlock Ln, Charlotte, NC 28270For Sale
 MLS ID #4422399, Jeremy Ordan, Howard Hanna Allen Tate Charlotte South. Canopy MLS as distributed by MLS GRID
 - $825,0004 bd4 ba3.4k sqft1015 Estate Ln, Matthews, NC 28104For SaleMLS ID #4388127, Elena Donaldson, Keller Williams Ballantyne Area. Canopy MLS as distributed by MLS GRID
- $750,0004 bd4 ba3.2k sqft4904 Steepleton Way, Charlotte, NC 28215For SaleMLS ID #4415870, Rebecca VanderKolk, Keller Williams Unlimited. Canopy MLS as distributed by MLS GRID
- $722,0003 bd3 ba2.8k sqft8028 Mattson Pl, Charlotte, NC 28277For SaleMLS ID #4410300, Chris Hedrick, NorthGroup Real Estate LLC. Canopy MLS as distributed by MLS GRID
- $719,9005 bd3 ba3.1k sqft610 Springwood Dr, Waxhaw, NC 28173For SaleMLS ID #4391184, Daniela Patton, EXP Realty LLC Ballantyne. Canopy MLS as distributed by MLS GRID
- $769,0004 bd3 ba3.4k sqft13818 Ballantyne Meadows Dr, Charlotte, NC 28277For SaleMLS ID #4398564, Kamal Dawra, K.M.D. Realty Inc.. Canopy MLS as distributed by MLS GRID
- $745,0004 bd4 ba3.4k sqft2003 Ptarmigan Ct, Waxhaw, NC 28173For SaleMLS ID #4405816, Gina Lorenzo, COMPASS. Canopy MLS as distributed by MLS GRID
- $785,0005 bd5 ba4k sqft9153 Kensington Forest Dr, Harrisburg, NC 28075For SaleMLS ID #4428424, Jenny Rivera, NorthGroup Real Estate LLC. Canopy MLS as distributed by MLS GRID
- $915,0004 bd3 ba3.1k sqft12135 Darby Chase Dr, Charlotte, NC 28277For SaleMLS ID #4425553, Jesse Samples, Howard Hanna Allen Tate Charlotte South. Canopy MLS as distributed by MLS GRID
- $684,9004 bd3 ba3.1k sqft2401 Flagstick Dr, Matthews, NC 28104For SaleMLS ID #4421342, Suzie Chelcun, EXP Realty LLC Mooresville. Canopy MLS as distributed by MLS GRID
- $725,0004 bd3 ba3.4k sqft8306 Denholme Dr, Waxhaw, NC 28173For SaleMLS ID #4413160, Jody Munn, COMPASS. Canopy MLS as distributed by MLS GRID
- $700,0004 bd4 ba3.1k sqft152 Melbourne Dr, Fort Mill, SC 29708For SaleMLS ID #4418152, Rebecca Cullen, Keller Williams Connected. Canopy MLS as distributed by MLS GRID
- $729,9004 bd3 ba2.7k sqft211 Alnwick Ln, Waxhaw, NC 28173For SaleMLS ID #4394818, Austin Snyder, Corcoran HM Properties. Canopy MLS as distributed by MLS GRID
- $759,9005 bd4 ba3.6k sqft4028 Deer Track Ct, Mint Hill, NC 28227For SaleMLS ID #4397443, Jeremy Ordan, Howard Hanna Allen Tate Charlotte South. Canopy MLS as distributed by MLS GRID
- $649,9004 bd3 ba2.7k sqft6912 Royce Ct, Charlotte, NC 28277For SaleMLS ID #4408091, Steve Jarrell, EXP Realty LLC Ballantyne. Canopy MLS as distributed by MLS GRID
- $775,0005 bd3 ba3.4k sqft1900 Crestgate Dr, Waxhaw, NC 28173For SaleMLS ID #4385753, Dana Crossman, NorthGroup Real Estate LLC. Canopy MLS as distributed by MLS GRID
- $650,0004 bd4 ba3.6k sqft5301 Woodridge Dr, Monroe, NC 28110For SaleMLS ID #4408732, David Scibor, Keller Williams Ballantyne Area. Canopy MLS as distributed by MLS GRID
