Welcome to this stunning custom all-brick home nestled on a quiet cul-de-sac in the sought-after Mallory Manor subdivision! With over 4,000 sq. ft., 5 bedrooms, and 3 beautifully updated baths, this home has it all.
Inside, you'll find hardwood floors, dual staircase, custom trim and moldings, and built-ins throughout that give this home a truly elevated feel. The sunroom and bonus room offer flexible living space for any lifestyle. The kitchen features stainless appliances and a new gas range, the primary suite is a true retreat, complete with a dedicated study and whirlpool garden tub. Renovated bathrooms showcase new fixtures, cabinetry, and tile throughout. A two-car garage plus a hobby and workroom with built-ins rounds out the interior perfectly. Peace of mind comes standard with two brand new HVAC systems (2023 & 2026).
Step outside and prepare to be wowed, the backyard is an entertainer's paradise featuring a heated pool with attached spa, travertine pool surround, composite deck, stone fire pit, and a gorgeous koi pond with waterfall and water lilies. Mature landscaping and exceptional curb appeal make this one a showstopper from the moment you arrive.
Come see it before it's gone!
Active
Price cut: $50K (10/5)
$1,049,000
1006 Chelsea Pl, Matthews, NC 28105
5beds
4,131sqft
Single Family Residence
Built in 1990
0.39 Acres Lot
$1,013,800 Zestimate®
$254/sqft
$-- HOA
What's special
Composite deckHardwood floorsCustom trim and moldingsExceptional curb appealCustom all-brick homeKitchen features stainless appliancesMature landscaping
- 65 days
- 988
- 75
Zillow last checked:
Listing updated:
Listed by:
Sylvia Gause sylvia.gause@compass.com,
COMPASS
Source: Canopy MLS as distributed by MLS GRID,MLS#: 4408287
Facts & features
Interior
Bedrooms & bathrooms
- Bedrooms: 5
- Bathrooms: 3
- Full bathrooms: 3
- Main level bedrooms: 1
Primary bedroom
- Features: Built-in Features, Computer Niche, En Suite Bathroom, Walk-In Closet(s), See Remarks
- Level: Upper
Bedroom s
- Level: Main
Bedroom s
- Level: Upper
Bedroom s
- Level: Upper
Bedroom s
- Level: Upper
Bathroom full
- Level: Main
Bathroom full
- Level: Upper
Bonus room
- Level: Upper
Breakfast
- Level: Main
Dining area
- Level: Main
Great room
- Level: Main
Laundry
- Level: Main
Living room
- Level: Main
Living room
- Level: Main
Office
- Features: Built-in Features
- Level: Upper
Sunroom
- Level: Main
Heating
- Central
Cooling
- Central Air
Appliances
- Included: Dishwasher, Gas Oven, Gas Range, Gas Water Heater, Microwave, Plumbed For Ice Maker, Refrigerator, Self Cleaning Oven
- Laundry: Upper Level
Features
- Built-in Features, Soaking Tub, Kitchen Island, Pantry, Walk-In Closet(s)
- Flooring: Carpet, Hardwood, Tile
- Doors: Storm Door(s)
- Windows: Insulated Windows
- Basement: Other
- Attic: Pull Down Stairs
Interior area
- Total structure area: 4,131
- Total interior livable area: 4,131 sqft
- Finished area above ground: 4,131
- Finished area below ground: 0
Property
Parking
- Total spaces: 2
- Parking features: Driveway, Garage on Main Level
- Garage spaces: 2
- Has uncovered spaces: Yes
Features
- Levels: Two
- Stories: 2
- Patio & porch: Deck
- Exterior features: Fire Pit
- Has private pool: Yes
- Pool features: Heated, In Ground, Outdoor Pool
- Has spa: Yes
- Spa features: Heated
- Waterfront features: None
Lot
- Size: 0.39 Acres
- Dimensions: 16814
- Features: Cul-De-Sac
Details
- Parcel number: 22736323
- Zoning: R-15
- Special conditions: Standard
- Other equipment: Network Ready, Surround Sound
- Horse amenities: None
Construction
Type & style
- Home type: SingleFamily
- Architectural style: Traditional
- Property subtype: Single Family Residence
Materials
- Brick Full
- Foundation: Crawl Space
Condition
- New construction: No
- Year built: 1990
Utilities & green energy
- Sewer: Public Sewer
- Water: City
- Utilities for property: Cable Available
Community & HOA
Community
- Features: None
- Security: Carbon Monoxide Detector(s)
- Subdivision: Mallory Manor
Location
- Region: Matthews
- Elevation: 4000 Feet
Financial & listing details
- Price per square foot: $254/sqft
- Tax assessed value: $875,100
- Annual tax amount: $6,812
- Date on market: 8/4/2026
- Cumulative days on market: 65 days
- Listing terms: Cash,Conventional,VA Loan
- Road surface type: Concrete, Paved
Estimated market value
$1,013,800
$963,000 - $1.06M
$3,814/mo
Price history
| Date | Event | Price |
|---|---|---|
| 10/5/2026 | Price change | $1,049,000-4.5%$254/sqft |
Source:  Canopy MLS as distributed by MLS GRID #4408287 Report a problem Canopy MLS as distributed by MLS GRID #4408287 Report a problem | ||
| 8/28/2026 | Price change | $1,099,000-8%$266/sqft |
Source: Canopy MLS as distributed by MLS GRID #4408287 Report a problem | ||
| 8/4/2026 | Listed for sale | $1,195,000+178.6%$289/sqft |
Source: Canopy MLS as distributed by MLS GRID #4408287 Report a problem | ||
| 4/25/2014 | Sold | $429,000-6.5%$104/sqft |
Source: Canopy MLS as distributed by MLS GRID #2137787 Report a problem | ||
| 2/23/2014 | Listed for sale | $459,000$111/sqft |
Source: Dane Warren Real Estate Inc. #2137787 Report a problem | ||
| 5/3/2013 | Listing removed | $459,000$111/sqft |
Source: Dane Warren Real Estate Inc. #2137787 Report a problem | ||
| 3/26/2013 | Pending sale | $459,000$111/sqft |
Source: Dane Warren Real Estate Inc. #2137787 Report a problem | ||
| 3/15/2013 | Listed for sale | $459,000+2%$111/sqft |
Source: Dane Warren Real Estate Inc. #2137787 Report a problem | ||
| 3/15/2013 | Listing removed | $2,400$1/sqft |
Source: Mary Cherry Properties, LLC Report a problem | ||
| 1/29/2013 | Listing removed | $449,900$109/sqft |
Source: Allen Tate Company #2099041 Report a problem | ||
| 1/19/2013 | Listed for sale | $449,900+15967.9%$109/sqft |
Source: Allen Tate Company #2099041 Report a problem | ||
| 12/14/2012 | Price change | $2,400-4%$1/sqft |
Source: Mary Cherry Properties, LLC Report a problem | ||
| 11/8/2012 | Price change | $2,500-10.7%$1/sqft |
Source: Mary Cherry Properties, LLC Report a problem | ||
| 11/3/2012 | Listing removed | $2,800-99.4%$1/sqft |
Source: Mary Cherry Properties, LLC Report a problem | ||
| 10/9/2012 | Price change | $2,800-9.7%$1/sqft |
Source: Mary Cherry Properties, LLC Report a problem | ||
| 9/28/2012 | Listed for rent | $3,100$1/sqft |
Source: Mary Cherry Properties, LLC Report a problem | ||
| 7/27/2012 | Listed for sale | $499,000-0.2%$121/sqft |
Source: Allen Tate Company #2099041 Report a problem | ||
| 5/12/2012 | Listing removed | $499,900$121/sqft |
Source: RE/MAX EXECUTIVE REALTY #2072510 Report a problem | ||
| 3/17/2012 | Listed for sale | $499,900-6.6%$121/sqft |
Source: RE/MAX Executive Realty #2072510 Report a problem | ||
| 5/15/2008 | Listing removed | $535,000$130/sqft |
Source: TourFactory #758531 Report a problem | ||
| 5/2/2008 | Price change | $535,000-3.6%$130/sqft |
Source: TourFactory #758531 Report a problem | ||
| 3/20/2008 | Listed for sale | $555,000$134/sqft |
Source: TourFactory #758531 Report a problem | ||
Public tax history
| Year | Property taxes | Tax assessment |
|---|---|---|
| 2025 | $6,812 +3.1% | $875,100 |
| 2024 | $6,609 +1.4% | $875,100 |
| 2023 | $6,517 +34.2% | $875,100 +65.7% |
| 2022 | $4,855 | $528,100 |
| 2021 | $4,855 +1.7% | $528,100 |
| 2020 | $4,776 +0.1% | $528,100 |
| 2019 | $4,770 -4.3% | $528,100 +25.5% |
| 2018 | $4,987 +2.1% | $420,900 |
| 2017 | $4,885 | $420,900 |
| 2016 | $4,885 | $420,900 |
| 2015 | $4,885 -1.7% | $420,900 -3.8% |
| 2014 | $4,972 | $437,400 |
| 2013 | -- | $437,400 |
| 2012 | -- | $437,400 |
| 2011 | -- | $437,400 +16.8% |
| 2010 | -- | $374,400 |
| 2009 | -- | $374,400 |
| 2008 | -- | $374,400 |
| 2007 | -- | $374,400 |
| 2006 | -- | $374,400 |
| 2005 | -- | $374,400 |
| 2004 | -- | $374,400 |
| 2003 | -- | $374,400 +19.7% |
| 2002 | -- | $312,890 |
| 2001 | -- | $312,890 |
| 2000 | -- | $312,890 |
Find assessor info on the county website
Monthly payment
Est. payment
Payment breakdown
Explore the cost of this home by adjusting the details. Changes won't be saved.Climate risks
Neighborhood: 28105
Nearby schools
Schools provided by the listing agent
- Elementary: Elizabeth Lane
- Middle: South Charlotte
- High: Providence
Source: Canopy MLS as distributed by MLS GRID. This data may not be complete. We recommend contacting the local school district to confirm school assignments for this home.

Similar homes
- $775,0004 bd3 ba3.5k sqft2020 Fairchelsea Way Ln, Matthews, NC 28105For Sale
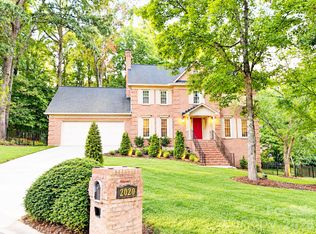
 MLS ID #4430615, Joe Nguyen, Keller Williams South Park. Canopy MLS as distributed by MLS GRID
 - $665,0003 bd3 ba2.2k sqft717 Fredricksburg Rd, Matthews, NC 28105For Sale
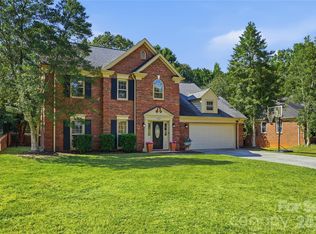 MLS ID #4428487, Kayla Blankenship, COMPASS. Canopy MLS as distributed by MLS GRID
 - $1,370,0006 bd5 ba6.1k sqft2042 Maynard Rd, Charlotte, NC 28270For Sale
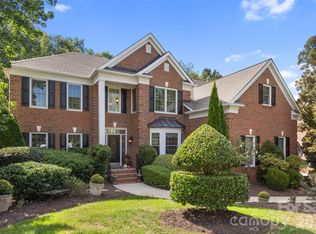 MLS ID #4429365, Liz Georgion, Helen Adams Realty. Canopy MLS as distributed by MLS GRID
 - $689,9903 bd3 ba2.3k sqft241 Linville Dr, Matthews, NC 28105For Sale
 MLS ID #4429436, Dennis Coffey, Coffey House Realty. Canopy MLS as distributed by MLS GRID
 - $729,9004 bd3 ba3.7k sqft2502 Sandy Ridge Ln, Matthews, NC 28105For SaleMLS ID #4430552, Matt Armah, Patel Standard realty. Canopy MLS as distributed by MLS GRID
- $924,9995 bd3 ba3.2k sqft2428 Tarleton Twins Ter, Charlotte, NC 28270For SaleMLS ID #4412520, Marlo Taylor, EXP Realty LLC. Canopy MLS as distributed by MLS GRID
- $1,025,0004 bd3 ba3.3k sqft7337 Versailles Ln, Charlotte, NC 28277For SaleMLS ID #4418758, Dawn Blewett, NorthGroup Real Estate LLC. Canopy MLS as distributed by MLS GRID
- $979,9994 bd4 ba3.8k sqft2633 Beulah Church Road, Matthews, NC 28104For Sale
 MLS ID #100604532, Nicholas Huscroft, Chosen Realty of NC. Hive MLS
 - $949,0005 bd5 ba5.8k sqft2008 Greenbrook Pkwy, Weddington, NC 28104For SaleMLS ID #4376393, Anita McGovern, Schofield Consulting, Inc. Canopy MLS as distributed by MLS GRID
- $535,0003 bd3 ba2.1k sqft2010 Glendalough Ln, Matthews, NC 28105For SaleMLS ID #4422535, Pat Rineman, Keller Williams South Park. Canopy MLS as distributed by MLS GRID
- $998,0004 bd4 ba3.5k sqft12319 Summer Breeze Ct, Charlotte, NC 28277For SaleMLS ID #4391968, Sunny Yates, Yates Realty Inc. Canopy MLS as distributed by MLS GRID
- $850,0004 bd3 ba2.8k sqft9605 White Hemlock Ln, Charlotte, NC 28270For SaleMLS ID #4422399, Jeremy Ordan, Howard Hanna Allen Tate Charlotte South. Canopy MLS as distributed by MLS GRID
- $1,100,0005 bd4 ba2.6k sqft4001 Sussex Ave, Charlotte, NC 28210For SaleMLS ID #4431786, Andrew Dozer, EXP Realty LLC Ballantyne. Canopy MLS as distributed by MLS GRID
- $935,0005 bd5 ba3.8k sqft7320 Summerlin Pl, Charlotte, NC 28226For SaleMLS ID #4418024, Steven Lorimer, Howard Hanna Allen Tate Charlotte South. Canopy MLS as distributed by MLS GRID
- $915,0004 bd3 ba3.1k sqft12135 Darby Chase Dr, Charlotte, NC 28277For SaleMLS ID #4425553, Jesse Samples, Howard Hanna Allen Tate Charlotte South. Canopy MLS as distributed by MLS GRID
- $915,0004 bd4 ba3k sqft6613 Rocky Falls Rd, Charlotte, NC 28211For SaleMLS ID #4385008, Tania Wahl, White Stag Realty NC LLC. Canopy MLS as distributed by MLS GRID
- $1,400,0005 bd4 ba4.1k sqft14281 Nolen Ln, Charlotte, NC 28277For SaleMLS ID #4431414, Katie Harrison, Ivester Jackson Christie's. Canopy MLS as distributed by MLS GRID
- $929,9905 bd4 ba2.6k sqft6639 Ronda Ave, Charlotte, NC 28211For SaleMLS ID #4425198, Edward Yu, Red Maple Capital LLC. Canopy MLS as distributed by MLS GRID
- $1,099,0004 bd4 ba4.1k sqft117 Turkey Hunt Ct, Waxhaw, NC 28173For SaleMLS ID #4390303, Dandan Liu, Helen Adams Realty. Canopy MLS as distributed by MLS GRID
- $989,0004 bd4 ba4.5k sqft2806 Ivey Wood Dr, Monroe, NC 28110For SaleMLS ID #4401882, Nicole Clyncke, RE/MAX Executive. Canopy MLS as distributed by MLS GRID
