Welcome to this stately brick home, beautifully situated on a quiet street with peaceful green space beyond the backyard. Offering 4 bedrooms, a spacious bonus room, and a two-car garage, this home combines generous living spaces with thoughtful updates throughout. The home features brand-new 2026 HVAC/AC systems serving both the upper and lower levels. The smart, Wi-Fi-enabled systems allow convenient temperature control from your smartphone and include a 10-year equipment warranty and 5-year labor warranty. Step inside to an impressive two-story foyer. The main level offers a spacious family room, separate dining room with a gas fireplace, and a generously sized kitchen featuring granite countertops, abundant cabinetry and storage, a built-in desk/work area, and breakfast bar. Just off the main living area, the back deck overlooks a shaded backyard and adjoining green space, creating an inviting setting for outdoor dining, entertaining, or relaxing. Upstairs, the spacious primary suite is accompanied by three additional bedrooms, a hall bathroom, conveniently located laundry room, and a large bonus room above the two-car garage. With its brick exterior, flexible floor plan, updated finishes, new smart HVAC systems, generous indoor and outdoor living spaces, two-car garage, and peaceful setting, this home offers plenty of space to enjoy both everyday living and entertaining.
Active
Price cut: $10K (9/16)
$620,000
1538 Wickerby Ct, Matthews, NC 28105
4beds
3,039sqft
Single Family Residence
Built in 1998
0.34 Acres Lot
$611,500 Zestimate®
$204/sqft
$23/mo HOA
What's special
New smart hvac systemsBreakfast barBrick exteriorSpacious bonus roomPeaceful settingStately brick homeImpressive two-story foyer
- 15 days
- 1,212
- 82
Likely to sell faster than
Zillow last checked:
Listing updated:
Listed by:
Gopal Dhimal gopal@eastresidential.com,
Keller Williams Ballantyne Area,
Hari Darjee,
Keller Williams Ballantyne Area
Source: Canopy MLS as distributed by MLS GRID,MLS#: 4417809
Facts & features
Interior
Bedrooms & bathrooms
- Bedrooms: 4
- Bathrooms: 3
- Full bathrooms: 2
- 1/2 bathrooms: 1
Primary bedroom
- Level: Upper
Bathroom half
- Level: Main
Bathroom full
- Level: Upper
Bonus room
- Level: Upper
Dining room
- Level: Main
Family room
- Level: Main
Kitchen
- Level: Main
Laundry
- Level: Upper
Living room
- Level: Main
Heating
- Central
Cooling
- Central Air
Appliances
- Included: Dishwasher, Electric Range
- Laundry: Upper Level
Features
- Has basement: No
Interior area
- Total structure area: 3,039
- Total interior livable area: 3,039 sqft
- Finished area above ground: 3,039
- Finished area below ground: 0
Property
Parking
- Total spaces: 2
- Parking features: Driveway, Garage Faces Front, Garage on Main Level
- Garage spaces: 2
- Has uncovered spaces: Yes
Features
- Levels: Two
- Stories: 2
Lot
- Size: 0.34 Acres
Details
- Parcel number: 22752159
- Zoning: R-15(CD)
- Special conditions: Standard
Construction
Type & style
- Home type: SingleFamily
- Property subtype: Single Family Residence
Materials
- Brick Partial, Fiber Cement
- Foundation: Crawl Space
Condition
- New construction: No
- Year built: 1998
Utilities & green energy
- Sewer: Public Sewer
- Water: City
Community & HOA
Community
- Subdivision: Wickerby
HOA
- Has HOA: Yes
- HOA fee: $138 semi-annually
- HOA name: Wickerby HOA
Location
- Region: Matthews
Financial & listing details
- Price per square foot: $204/sqft
- Tax assessed value: $555,400
- Annual tax amount: $4,343
- Date on market: 9/4/2026
- Cumulative days on market: 15 days
- Listing terms: Cash,Conventional,FHA,VA Loan
- Road surface type: Concrete, Paved
Estimated market value
$611,500
$581,000 - $642,000
$2,902/mo
Price history
| Date | Event | Price |
|---|---|---|
| 9/16/2026 | Price change | $620,000-1.6%$204/sqft |
Source:  Canopy MLS as distributed by MLS GRID #4417809 Report a problem Canopy MLS as distributed by MLS GRID #4417809 Report a problem | ||
| 9/4/2026 | Listed for sale | $630,000+17.1%$207/sqft |
Source: Canopy MLS as distributed by MLS GRID #4417809 Report a problem | ||
| 6/21/2022 | Sold | $538,000+3.5%$177/sqft |
Source: Canopy MLS as distributed by MLS GRID #3859656 Report a problem | ||
| 5/16/2022 | Contingent | $519,999$171/sqft |
Source: Canopy MLS as distributed by MLS GRID #3859656 Report a problem | ||
| 5/13/2022 | Listed for sale | $519,999+73.3%$171/sqft |
Source: Canopy MLS as distributed by MLS GRID #3859656 Report a problem | ||
| 11/14/2018 | Sold | $300,000-4.7%$99/sqft |
Source: Canopy MLS as distributed by MLS GRID #3423084 Report a problem | ||
| 10/12/2018 | Pending sale | $314,900$104/sqft |
Source: Showcase Realty LLC #3423084 Report a problem | ||
| 9/27/2018 | Price change | $314,900-3.1%$104/sqft |
Source: Showcase Realty LLC #3423084 Report a problem | ||
| 9/5/2018 | Price change | $325,000-2.4%$107/sqft |
Source: Showcase Realty LLC #3423084 Report a problem | ||
| 8/11/2018 | Listed for sale | $332,900+29.3%$110/sqft |
Source: Showcase Realty LLC #3423084 Report a problem | ||
| 1/8/2018 | Sold | $257,500+24.3%$85/sqft |
Source: Public Record Report a problem | ||
| 9/26/2014 | Sold | $207,209+3.6%$68/sqft |
Source: Canopy MLS as distributed by MLS GRID #3015568 Report a problem | ||
| 6/24/2014 | Listed for sale | $200,000-17.5%$66/sqft |
Source: REALHome Services and Solutions #3015568 Report a problem | ||
| 6/30/1998 | Sold | $242,500$80/sqft |
Source: Public Record Report a problem | ||
Public tax history
| Year | Property taxes | Tax assessment |
|---|---|---|
| 2025 | $4,343 +3.1% | $555,400 |
| 2024 | $4,213 +1.5% | $555,400 |
| 2023 | $4,152 +45.6% | $555,400 +80.1% |
| 2022 | $2,851 | $308,300 |
| 2021 | $2,851 +1.6% | $308,300 +1.8% |
| 2020 | $2,805 +2% | $302,800 |
| 2019 | $2,749 -7.5% | $302,800 +21.2% |
| 2018 | $2,972 +2.2% | $249,900 |
| 2017 | $2,909 | $249,900 |
| 2016 | $2,909 | $249,900 |
| 2015 | $2,909 -4.2% | $249,900 -6.2% |
| 2014 | $3,035 | $266,500 |
| 2013 | -- | $266,500 |
| 2012 | -- | $266,500 |
| 2011 | -- | $266,500 +3.7% |
| 2010 | -- | $256,900 |
| 2009 | -- | $256,900 |
| 2008 | -- | $256,900 |
| 2007 | -- | $256,900 |
| 2006 | -- | $256,900 |
| 2005 | -- | $256,900 |
| 2004 | -- | $256,900 |
| 2003 | -- | $256,900 +13.9% |
| 2002 | -- | $225,580 |
| 2001 | -- | $225,580 |
| 2000 | -- | $225,580 |
Find assessor info on the county website
Monthly payment
Est. payment
Payment breakdown
Explore the cost of this home by adjusting the details. Changes won't be saved.Climate risks
Neighborhood: 28105
Nearby schools
Schools provided by the listing agent
- Elementary: Matthews
- Middle: Crestdale
- High: David W Butler
Source: Canopy MLS as distributed by MLS GRID. This data may not be complete. We recommend contacting the local school district to confirm school assignments for this home.
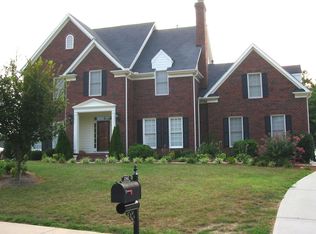


Similar homes
- $614,5005 bd3 ba2.8k sqftThornblade, Matthews, NC 28105For Sale
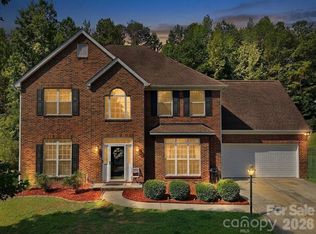
 MLS ID #4398311, Carnarri Cofield, Citadel Cofield. Canopy MLS as distributed by MLS GRID
 - $650,0005 bd3 ba2.6k sqft6511 Fieldstone Manor Dr, Matthews, NC 28105For Sale
 MLS ID #4416546, Austin Snyder, Corcoran HM Properties. Canopy MLS as distributed by MLS GRID
 - $567,0003 bd3 ba2.2k sqft7024 Saranac Ln, Matthews, NC 28105For Sale
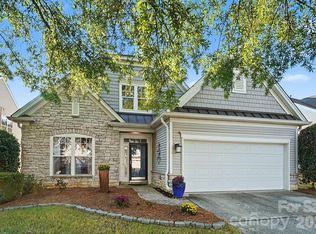 MLS ID #4424198, Amy Parker, EXP Realty LLC. Canopy MLS as distributed by MLS GRID
 - $625,0005 bd3 ba3.5k sqft1008 Hawker Rd, Matthews, NC 28104For Sale
 MLS ID #4396148, Priti Dadhaniya, Mark Spain Real Estate. Canopy MLS as distributed by MLS GRID
 - $500,0004 bd3 ba2.3k sqft2908 Pinewood Hill Dr, Matthews, NC 28105For SaleMLS ID #4394283, Christie Wells, LKI Realty LLC. Canopy MLS as distributed by MLS GRID
- $499,9004 bd2 ba2k sqft1523 Sweetgum Ln, Matthews, NC 28105For SaleMLS ID #4416587, Daniel Koumou Nete, Keller Williams South Park. Canopy MLS as distributed by MLS GRID
- $689,9004 bd3 ba2.8k sqft2612 Albatross Ln, Matthews, NC 28104For SaleMLS ID #4420292, Karen Parsons, RE/MAX Executive. Canopy MLS as distributed by MLS GRID
- $697,5004 bd3 ba3.1k sqft2401 Flagstick Dr, Matthews, NC 28104For SaleMLS ID #4421342, Suzie Chelcun, EXP Realty LLC Mooresville. Canopy MLS as distributed by MLS GRID
- $720,0004 bd3 ba2.7k sqft7903 Long Nook Ln, Charlotte, NC 28277For SaleMLS ID #4414616, Prince Dixon Witt, Dickens Mitchener & Associates Inc. Canopy MLS as distributed by MLS GRID
- $525,0004 bd3 ba3k sqft4002 Ladys Secret Dr, Indian Trail, NC 28079For SaleMLS ID #4418336, Lisa Holden, COMPASS. Canopy MLS as distributed by MLS GRID
- $600,0004 bd2 ba2.2k sqft8632 Castlebay Dr, Charlotte, NC 28277For SaleMLS ID #4411791, Samantha Borte, RE/MAX Executive. Canopy MLS as distributed by MLS GRID
- $680,0004 bd3 ba2.7k sqft6912 Royce Ct, Charlotte, NC 28277For SaleMLS ID #4408091, Steve Jarrell, EXP Realty LLC Ballantyne. Canopy MLS as distributed by MLS GRID
- $825,0004 bd4 ba3.4k sqft1015 Estate Ln, Matthews, NC 28104For SaleMLS ID #4388127, Elena Donaldson, Keller Williams Ballantyne Area. Canopy MLS as distributed by MLS GRID
- $750,0004 bd3 ba2.7k sqft9538 Linden Tree Ln, Charlotte, NC 28277For SaleMLS ID #4421584, Joey Lindsey, Keller Williams Ballantyne Area. Canopy MLS as distributed by MLS GRID
- $585,0005 bd3 ba3.1k sqft10606 Augustine Hill Ln, Mint Hill, NC 28227For SaleMLS ID #4394467, Todd Brower, RE/MAX Executive. Canopy MLS as distributed by MLS GRID
- $609,0004 bd4 ba3.2k sqft10108 Lampkin Way, Charlotte, NC 28269For SaleMLS ID #4419211, Colleen Posey, Howard Hanna Allen Tate Charlotte South. Canopy MLS as distributed by MLS GRID
- $565,0005 bd3 ba2.9k sqft11118 Fountaingrove Dr, Charlotte, NC 28262For SaleMLS ID #4404465, Julia Lund, Berkshire Hathaway HomeServices Carolinas Realty. Canopy MLS as distributed by MLS GRID
- $580,0005 bd3 ba2.7k sqft9118 Spratt Ln, Waxhaw, NC 28173For SaleMLS ID #4416867, Natalie Terry, Keller Williams Connected. Canopy MLS as distributed by MLS GRID
- $599,9903 bd3 ba3k sqft8401 Shelley Mullis Rd, Indian Land, SC 29707For SaleMLS ID #4409649, Brandon Jackson, Better Homes and Garden Real Estate Paracle. Canopy MLS as distributed by MLS GRID
- $625,0004 bd4 ba2.8k sqft8505 Whitehawk Hill Rd, Waxhaw, NC 28173For SaleMLS ID #4405657, Chakira Oliver, Coldwell Banker Realty. Canopy MLS as distributed by MLS GRID
