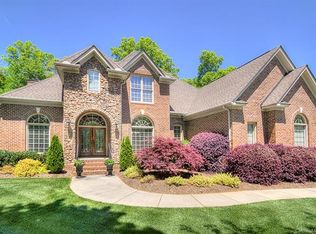
If you're looking for a Beautiful Home, a Peaceful setting and just minutes from Charlotte, you have found the one! This Custom Built Full Brick Home is over 3000' with the Primary and 2 additional Secondary bedrooms on the main level! This Open Floor Plan flows nicely from the Gorgeous Dining Room, to the 2 Story Living Room back into the the Gourmet Kitchen. Granite Countertops, 42" White Cabinets, S/S Appliances and a Breakfast Bar! On the Upper Level there is an additional Bedroom and Huge Bed/Bonus with a Full Bathroom. The Loft is ready for an office area, homeschooling, play space or whatever your heart desires! The Backyard setting is incredible! The screened in Porch overlooking the Private backyard will be a favorite spot guaranteed! Minutes from Shopping and Restaurants you can also get to Downtown Monroe or Uptown Charlotte with the bypass nearby.
Active
Price cut: $10K (9/21)
$689,900
3507 Savannah Way, Monroe, NC 28110
4beds
3,001sqft
Single Family Residence
Built in 2006
0.5 Acres Lot
$675,900 Zestimate®
$230/sqft
$40/mo HOA
What's special
Gourmet kitchenBreakfast barPrivate backyardOpen floor planGranite countertopsGorgeous dining room
- 150 days
- 885
- 45
Zillow last checked:
Listing updated:
Listed by:
Rick Lopez 704-438-7879,
EXP Realty LLC Ballantyne
Source: Canopy MLS as distributed by MLS GRID,MLS#: 4381080
Facts & features
Interior
Bedrooms & bathrooms
- Bedrooms: 4
- Bathrooms: 3
- Full bathrooms: 3
- Main level bedrooms: 3
Primary bedroom
- Level: Main
Bedroom s
- Level: Main
Bedroom s
- Level: Upper
Bathroom full
- Level: Main
Bathroom full
- Level: Upper
Other
- Level: Upper
Dining area
- Level: Main
Kitchen
- Level: Main
Laundry
- Level: Main
Living room
- Level: Main
Loft
- Level: Upper
Heating
- Heat Pump
Cooling
- Ceiling Fan(s), Central Air
Appliances
- Included: Dishwasher, Disposal, Electric Oven, Gas Water Heater, Microwave, Refrigerator, Washer/Dryer
- Laundry: Electric Dryer Hookup, Laundry Room, Main Level
Features
- Breakfast Bar, Open Floorplan, Pantry, Walk-In Closet(s)
- Flooring: Carpet, Laminate, Wood
- Has basement: No
- Attic: Pull Down Stairs
- Fireplace features: Gas Log, Living Room
Interior area
- Total structure area: 3,001
- Total interior livable area: 3,001 sqft
- Finished area above ground: 3,001
- Finished area below ground: 0
Property
Parking
- Total spaces: 3
- Parking features: Attached Garage, Garage on Main Level
- Attached garage spaces: 3
Features
- Levels: Two
- Stories: 2
- Patio & porch: Covered, Deck, Screened
- Exterior features: In-Ground Irrigation
- Pool features: Community
Lot
- Size: 0.5 Acres
- Features: Wooded
Details
- Parcel number: 09295190
- Zoning: AQ4
- Special conditions: Standard
Construction
Type & style
- Home type: SingleFamily
- Property subtype: Single Family Residence
Materials
- Brick Full
- Foundation: Crawl Space
Condition
- New construction: No
- Year built: 2006
Utilities & green energy
- Sewer: Public Sewer
- Water: City
Community & HOA
Community
- Features: Clubhouse
- Subdivision: Savannah Way
HOA
- Has HOA: Yes
- HOA fee: $120 quarterly
- HOA name: CAMS
Location
- Region: Monroe
Financial & listing details
- Price per square foot: $230/sqft
- Tax assessed value: $579,200
- Annual tax amount: $5,063
- Date on market: 5/14/2026
- Cumulative days on market: 151 days
- Listing terms: Cash,Conventional,VA Loan
- Road surface type: Concrete, Paved
Estimated market value
$675,900
$642,000 - $710,000
$2,447/mo
Price history
| Date | Event | Price |
|---|---|---|
| 9/21/2026 | Price change | $689,900-1.4%$230/sqft |
Source:  Canopy MLS as distributed by MLS GRID #4381080 Report a problem Canopy MLS as distributed by MLS GRID #4381080 Report a problem | ||
| 6/2/2026 | Price change | $699,900-3.5%$233/sqft |
Source: Canopy MLS as distributed by MLS GRID #4381080 Report a problem | ||
| 5/14/2026 | Listed for sale | $725,000+130.2%$242/sqft |
Source: Canopy MLS as distributed by MLS GRID #4381080 Report a problem | ||
| 4/28/2017 | Sold | $315,000+392.2%$105/sqft |
Source: Canopy MLS as distributed by MLS GRID #3215513 Report a problem | ||
| 5/12/2006 | Sold | $64,000$21/sqft |
Source: Public Record Report a problem | ||
Public tax history
| Year | Property taxes | Tax assessment |
|---|---|---|
| 2025 | $5,063 +21.7% | $579,200 +51.8% |
| 2024 | $4,160 | $381,500 |
| 2023 | $4,160 | $381,500 |
| 2022 | $4,160 | $381,500 |
| 2021 | $4,160 +3.4% | $381,500 +27.8% |
| 2020 | $4,023 | $298,600 |
| 2019 | $4,023 | $298,600 |
| 2018 | $4,023 | $298,600 |
| 2017 | $4,023 -0.4% | $298,600 |
| 2016 | $4,039 +74.2% | $298,600 |
| 2015 | $2,319 -41.8% | $298,600 -8.5% |
| 2014 | $3,983 | $326,450 |
| 2013 | -- | $326,450 |
| 2012 | -- | $326,450 |
| 2011 | -- | $326,450 |
| 2010 | -- | $326,450 |
| 2009 | $2,171 | $326,450 |
| 2008 | $2,171 +12% | $326,450 +19.7% |
| 2007 | $1,939 +722.9% | $272,630 +636.8% |
| 2006 | $236 | $37,000 |
Find assessor info on the county website
Monthly payment
Est. payment
Payment breakdown
Explore the cost of this home by adjusting the details. Changes won't be saved.Climate risks
Neighborhood: 28110
Nearby schools
Schools provided by the listing agent
- Elementary: Porter Ridge
- Middle: Piedmont
- High: Piedmont
Source: Canopy MLS as distributed by MLS GRID. This data may not be complete. We recommend contacting the local school district to confirm school assignments for this home.
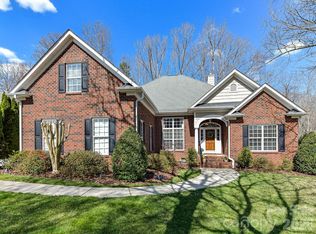
Similar homes
- $750,0004 bd4 ba3.3k sqft1006 Waterview Ln, Monroe, NC 28110For Sale

 MLS ID #4416929, Jennifer Hoyle, Real Broker, LLC. Canopy MLS as distributed by MLS GRID
 - $577,5003 bd3 ba2.4k sqft3003 Rochester Ct, Monroe, NC 28110For Sale
 MLS ID #4400531, Oleg Kravchenko, Home Team Pros. Canopy MLS as distributed by MLS GRID
 - $650,0004 bd4 ba3.6k sqft5301 Woodridge Dr, Monroe, NC 28110For Sale
 MLS ID #4408732, David Scibor, Keller Williams Ballantyne Area. Canopy MLS as distributed by MLS GRID
 - $689,9004 bd3 ba2.8k sqft2612 Albatross Ln, Matthews, NC 28104For Sale
 MLS ID #4420292, Karen Parsons, RE/MAX Executive. Canopy MLS as distributed by MLS GRID
 - $684,9004 bd3 ba3.1k sqft2401 Flagstick Dr, Matthews, NC 28104For SaleMLS ID #4421342, Suzie Chelcun, EXP Realty LLC Mooresville. Canopy MLS as distributed by MLS GRID
- $659,9004 bd4 ba3.1k sqft10409 Persimmon Creek Dr, Mint Hill, NC 28227For SaleMLS ID #4428549, Jill Moyer, Redfin Corporation. Canopy MLS as distributed by MLS GRID
- $689,9903 bd3 ba2.3k sqft241 Linville Dr, Matthews, NC 28105For SaleMLS ID #4429436, Dennis Coffey, Coffey House Realty. Canopy MLS as distributed by MLS GRID
- $849,0004 bd4 ba3.1k sqft3564 Weddington Oaks Dr, Matthews, NC 28104For SaleMLS ID #4430938, Gloria Fridrich, Heritage Homes LLC. Canopy MLS as distributed by MLS GRID
- $725,0003 bd2 ba2.2k sqft4714 Gum Ln, Monroe, NC 28112For SaleMLS ID #4430927, Julie Van Slambrook, First Properties. Canopy MLS as distributed by MLS GRID
- $690,0004 bd4 ba2.9k sqft2006 Wedgewood Dr, Matthews, NC 28104For SaleMLS ID #4381353, Elizabeth Callis, Fathom Realty NC LLC. Canopy MLS as distributed by MLS GRID
- $665,0003 bd3 ba2.2k sqft717 Fredricksburg Rd, Matthews, NC 28105For SaleMLS ID #4428487, Kayla Blankenship, COMPASS. Canopy MLS as distributed by MLS GRID
- $719,9005 bd3 ba3.1k sqft610 Springwood Dr, Waxhaw, NC 28173For SaleMLS ID #4391184, Daniela Patton, EXP Realty LLC Ballantyne. Canopy MLS as distributed by MLS GRID
- $675,0004 bd4 ba2.8k sqft5005 Big Bend Dr, Lancaster, SC 29720For SaleMLS ID #4431645, Kristen Bernard, Keller Williams South Park. Canopy MLS as distributed by MLS GRID
- $699,0004 bd3 ba2.6k sqft6366 Green Oak Dr, Stanfield, NC 28163For SaleMLS ID #4397887, Alexis Hughes, EXP Realty LLC Ballantyne. Canopy MLS as distributed by MLS GRID
- $725,0006 bd3 ba3.2k sqft2615 Providence Hills Dr, Matthews, NC 28105For SaleMLS ID #4396686, Jeremy Ordan, Howard Hanna Allen Tate Charlotte South. Canopy MLS as distributed by MLS GRID
- $675,0004 bd3 ba2.1k sqft5812 Camelot Dr, Charlotte, NC 28270For SaleMLS ID #4382129, Megan Long, COMPASS. Canopy MLS as distributed by MLS GRID
- $789,9004 bd3 ba2.6k sqft9414 Tillot Dr, Matthews, NC 28105For SaleMLS ID #4431746, Van Deane, COMPASS. Canopy MLS as distributed by MLS GRID
- $659,9004 bd3 ba2.5k sqft637 Falls Creek Ct, Fort Mill, SC 29715For SaleMLS ID #4425339, Tiffany Johannes, RE/MAX Executive. Canopy MLS as distributed by MLS GRID
- $648,0004 bd3 ba2.8k sqft2504 Korbel Ct, Waxhaw, NC 28173For SaleMLS ID #4385252, Gina Lorenzo, COMPASS. Canopy MLS as distributed by MLS GRID
- $649,9004 bd3 ba2.7k sqft6912 Royce Ct, Charlotte, NC 28277For SaleMLS ID #4408091, Steve Jarrell, EXP Realty LLC Ballantyne. Canopy MLS as distributed by MLS GRID
