Your peaceful country retreat awaits! Tucked away on 10 beautiful acres, this custom-built brick ranch offers the privacy, tranquility and space you’ve been dreaming about. Imagine starting your mornings surrounded by nature, enjoying quiet evenings on the expansive wraparound deck, and finally having room to slow down and enjoy life.
Designed for comfortable one-level living, the home features a desirable split-bedroom floor plan and a beautifully renovated chef’s kitchen with double ovens, gas cooktop, generous workspace and an impressive sink. The spacious primary suite feels like a true retreat, complete with a fully renovated bath featuring a custom walk-in shower and beautiful soaking tub, plus an incredible 12' x 9' walk-in closet.
One of the home’s most inviting spaces is the beautiful sunroom—a perfect place for morning coffee, reading a good book, or simply watching the wildlife and changing seasons. Step outside to the large wraparound deck where peaceful views and the sounds of nature set the tone.
Need room for hobbies, projects, vehicles or storage? In addition to the approximately 598-square-foot attached garage, the property offers a separate approximately 894-square-foot garage/workshop—ideal for woodworking, a hobby shop, car enthusiast or simply the extra space you’ve always wanted.
The established garden adds another touch of country living, with asparagus expected this fall. All three refrigerators remain; freezer does not convey.
Ten acres. A custom brick home. Beautifully renovated spaces. Room for your hobbies. And, most importantly, the peace and privacy that are becoming harder and harder to find. Come home to 4714 Gum Lane and discover just how good country living can feel.
Active
Price cut: $25K (10/28)
$700,000
4714 Gum Ln, Monroe, NC 28112
3beds
2,221sqft
Single Family Residence
Built in 1997
10 Acres Lot
$675,700 Zestimate®
$315/sqft
$-- HOA
What's special
Fully renovated bathImpressive sinkBeautiful sunroomExpansive wraparound deckLarge wraparound deckCustom-built brick ranchCustom walk-in shower
- 32 days
- 729
- 84
Likely to sell faster than
Zillow last checked:
Listing updated:
Listed by:
Julie Van Slambrook julie.vanslambrook@gmail.com,
First Properties
Source: Canopy MLS as distributed by MLS GRID,MLS#: 4430927
Facts & features
Interior
Bedrooms & bathrooms
- Bedrooms: 3
- Bathrooms: 2
- Full bathrooms: 2
- Main level bedrooms: 3
Primary bedroom
- Features: En Suite Bathroom, Garden Tub, Split BR Plan, Walk-In Closet(s)
- Level: Main
- Area: 229.88 Square Feet
- Dimensions: 15' 8" X 14' 8"
Bedroom s
- Features: Split BR Plan
- Level: Main
- Area: 146.71 Square Feet
- Dimensions: 13' 9" X 10' 8"
Bedroom s
- Area: 139.2 Square Feet
- Dimensions: 13' 7" X 10' 3"
Bathroom full
- Features: Garden Tub, Walk-In Closet(s)
- Level: Main
- Area: 101.75 Square Feet
- Dimensions: 9' 3" X 11' 0"
Bathroom full
- Level: Main
Dining room
- Area: 132.52 Square Feet
- Dimensions: 10' 8" X 12' 5"
Great room
- Level: Main
- Area: 316.88 Square Feet
- Dimensions: 16' 3" X 19' 6"
Sunroom
- Level: Main
- Area: 292.56 Square Feet
- Dimensions: 18' 8" X 15' 8"
Heating
- Heat Pump
Cooling
- Central Air, Heat Pump
Appliances
- Included: Gas Cooktop, Oven, Refrigerator, Refrigerator with Ice Maker, Wall Oven
- Laundry: Laundry Closet, Main Level
Features
- Breakfast Bar, Soaking Tub, Open Floorplan, Storage
- Flooring: Tile, Wood
- Doors: French Doors
- Has basement: No
- Fireplace features: Great Room
Interior area
- Total structure area: 2,221
- Total interior livable area: 2,221 sqft
- Finished area above ground: 2,221
- Finished area below ground: 0
Video & virtual tour
Property
Parking
- Total spaces: 2
- Parking features: Circular Driveway, Attached Garage, Detached Garage, Garage Shop, Other - See Remarks, Garage on Main Level
- Attached garage spaces: 2
- Has uncovered spaces: Yes
- Details: Oversized 2 car garage attached to the home. Plus a separate 894 garage with electrical that is perfect for garage, workshop or storage.
Features
- Levels: One
- Stories: 1
- Exterior features: Storage, Other - See Remarks
Lot
- Size: 10 Acres
Details
- Additional structures: Auto Shop, Shed(s), Workshop
- Parcel number: 04045003D
- Zoning: AF8
- Special conditions: Standard
Construction
Type & style
- Home type: SingleFamily
- Architectural style: Ranch
- Property subtype: Single Family Residence
Materials
- Brick Full
- Foundation: Crawl Space
Condition
- New construction: No
- Year built: 1997
Utilities & green energy
- Sewer: Private Sewer
- Water: Well
Community & HOA
Community
- Subdivision: None
Location
- Region: Monroe
Financial & listing details
- Price per square foot: $315/sqft
- Tax assessed value: $512,700
- Annual tax amount: $2,498
- Date on market: 10/2/2026
- Cumulative days on market: 32 days
- Road surface type: Gravel
Estimated market value
$675,700
$642,000 - $709,000
$2,480/mo
Price history
| Date | Event | Price |
|---|---|---|
| 10/28/2026 | Price change | $700,000-3.4%$315/sqft |
Source:  Canopy MLS as distributed by MLS GRID #4430927 Report a problem | ||
| 10/2/2026 | Listed for sale | $725,000+61.1%$326/sqft |
Source: Canopy MLS as distributed by MLS GRID #4430927 Report a problem | ||
| 5/26/2021 | Sold | $450,000+2.3%$203/sqft |
Source: Canopy MLS as distributed by MLS GRID #3725582 Report a problem | ||
| 4/14/2021 | Pending sale | $440,000$198/sqft |
Source:  Keller Williams #3725582 Report a problem | ||
| 4/13/2021 | Contingent | $440,000$198/sqft |
Source: Canopy MLS as distributed by MLS GRID #3725582 Report a problem | ||
| 4/7/2021 | Listed for sale | $440,000$198/sqft |
Source: Canopy MLS as distributed by MLS GRID #3725582 Report a problem | ||
| 3/7/2021 | Listing removed | -- |
Source:  RE/MAX International Report a problem | ||
| 2/14/2021 | Listed for rent | $1,450+3.6%$1/sqft |
Source: RE/MAX International #3708416 Report a problem | ||
| 10/11/2019 | Listing removed | $1,400$1/sqft |
Source: RE/MAX Executive #3531785 Report a problem | ||
| 7/23/2019 | Listed for rent | $1,400$1/sqft |
Source: RE/MAX Executive #3531785 Report a problem | ||
| 2/11/2018 | Listing removed | $1,400$1/sqft |
Source: RE/MAX EXECUTIVE #3348405 Report a problem | ||
| 1/2/2018 | Listed for rent | $1,400$1/sqft |
Source: RE/MAX Executive #3348405 Report a problem | ||
Public tax history
| Year | Property taxes | Tax assessment |
|---|---|---|
| 2025 | $2,498 +12.4% | $512,700 +50.7% |
| 2024 | $2,224 +1.7% | $340,100 |
| 2023 | $2,185 | $340,100 |
| 2022 | $2,185 -0.3% | $340,100 |
| 2021 | $2,193 +18% | $340,100 +48.3% |
| 2020 | $1,858 +4% | $229,400 |
| 2019 | $1,787 +2.4% | $229,400 +2.6% |
| 2018 | $1,744 | $223,640 +0% |
| 2017 | $1,744 -4.4% | $223,600 0% |
| 2016 | $1,824 | $223,640 |
| 2015 | $1,824 +16.5% | $223,640 +0.4% |
| 2014 | $1,566 | $222,770 |
| 2013 | -- | $222,770 |
| 2012 | -- | $222,770 |
| 2011 | -- | $222,770 |
| 2010 | -- | $222,770 |
| 2009 | $1,536 | $222,770 |
| 2008 | $1,536 -11.1% | $222,770 -5.3% |
| 2007 | $1,728 +11.3% | $235,280 |
| 2006 | $1,553 | $235,280 |
| 2005 | -- | $235,280 |
| 2004 | -- | $235,280 +7.6% |
| 2003 | -- | $218,580 |
| 2002 | -- | $218,580 |
| 2001 | -- | $218,580 |
| 2000 | -- | $218,580 |
Find assessor info on the county website
Monthly payment
Est. payment
Payment breakdown
Explore the cost of this home by adjusting the details. Changes won't be saved.Climate risks
Neighborhood: 28112
Nearby schools
Schools provided by the listing agent
- Elementary: Union
- Middle: East Union
- High: Forest Hills
Source: Canopy MLS as distributed by MLS GRID. This data may not be complete. We recommend contacting the local school district to confirm school assignments for this home.

Similar homes
- $579,0003 bd3 ba2.5k sqft4227 Pigg Mattox Rd, Monroe, NC 28112For Sale

 MLS ID #4431495, Gaston Outen, Moser Group, Inc., The. Canopy MLS as distributed by MLS GRID
- $444,0003 bd2 ba2.1k sqft204 Trinity Church Rd, Monroe, NC 28112For Sale
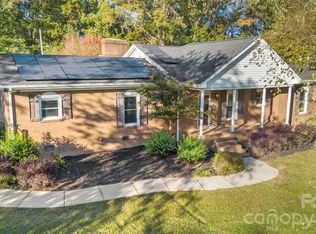 MLS ID #4438890, Sommer Belk, Howard Hanna Allen Tate Southland Homes + Realty LLC. Canopy MLS as distributed by MLS GRID
- $680,0005 bd4 ba3.1k sqft3019 White Store Rd, Wingate, NC 28174For Sale
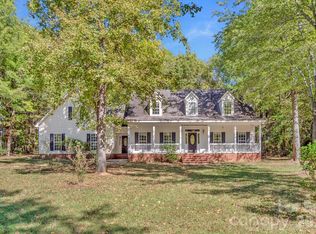 MLS ID #4438517, Laina Harvey, CEDAR REALTY LLC. Canopy MLS as distributed by MLS GRID
- $659,9324 bd3 ba3k sqft5316 Griffith Rd, Monroe, NC 28112For Sale
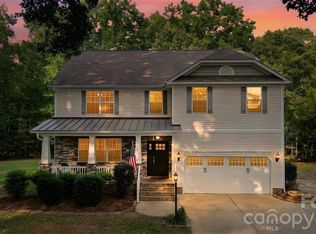 MLS ID #4430673, Sommer Belk, Howard Hanna Allen Tate Southland Homes + Realty LLC. Canopy MLS as distributed by MLS GRID
- $585,0004 bd4 ba2.6k sqft2910 Plum Thicket Ct, Monroe, NC 28112For SaleMLS ID #4435492, Leslie Price, Real Broker, LLC. Canopy MLS as distributed by MLS GRID
- $699,0004 bd3 ba3k sqft6211 Griffith Rd, Monroe, NC 28112For SaleMLS ID #4405679, Theresa Pavone, Keller Williams South Park. Canopy MLS as distributed by MLS GRID
- $469,9003 bd2 ba1.8k sqft3817 Stack Rd, Monroe, NC 28112For SaleMLS ID #4414301, Robin Helms, Central Carolina Real Estate Group LLC. Canopy MLS as distributed by MLS GRID
- $670,0003 bd2 ba2.5k sqft6309 Landsford Rd, Marshville, NC 28103For SaleMLS ID #4400473, Lorena Pujols, United Real Estate-Queen City. Canopy MLS as distributed by MLS GRID
- $625,0004 bd2 ba2.8k sqft5301 Garden Gate Dr, Monroe, NC 28112For SaleMLS ID #4382956, Nadine Morgan, Howard Hanna Allen Tate Center City. Canopy MLS as distributed by MLS GRID
- $645,0003 bd2 ba1.9k sqft4323 Weddington Rd, Monroe, NC 28110For SaleMLS ID #4423652, Michael Smith, EXP Realty LLC Ballantyne. Canopy MLS as distributed by MLS GRID
- $520,0003 bd3 ba2k sqft4812 Austin Rd, Monroe, NC 28112For SaleMLS ID #4377545, Heather Reagor, Real Broker, LLC. Canopy MLS as distributed by MLS GRID
- $350,0003 bd2 ba1.2k sqft1915 Gables Dr, Monroe, NC 28112For SaleMLS ID #4437285, Melissa Bass, NextHome Paramount. Canopy MLS as distributed by MLS GRID
- $1,000,0003 bd3 ba3.1k sqft1517 Helms Short Cut Rd, Monroe, NC 28112For SaleMLS ID #4424290, Patti Maechler, Prestige Properties of the Carolinas, LLC. Canopy MLS as distributed by MLS GRID
- $524,9003 bd2 ba2.2k sqft2801 Sweetgrass Ln, Monroe, NC 28112For SaleMLS ID #4394232, Alexis Hughes, EXP Realty LLC Ballantyne. Canopy MLS as distributed by MLS GRID
- $525,0003 bd2 ba2.2k sqft2721 Tara Dr, Monroe, NC 28112For SaleMLS ID #4411487, Jeremy Ordan, Howard Hanna Allen Tate Charlotte South. Canopy MLS as distributed by MLS GRID
- $459,9003 bd2 ba2k sqft1728 Lake Lee Dr, Monroe, NC 28112For SaleMLS ID #4436130, Steve Metarelis, OfferPad Brokerage LLC. Canopy MLS as distributed by MLS GRID
- $725,0004 bd4 ba2.4k sqft4335 Palmer Lloyd Rd, Lancaster, SC 29720For SaleMLS ID #4377135, Melanie Outlaw, Northgroup Real Estate. Canopy MLS as distributed by MLS GRID
- $775,0003 bd2 ba1.7k sqft7712 Old Waxhaw Monroe Rd, Waxhaw, NC 28173For SaleMLS ID #4388099, Patti Maechler, Prestige Properties of the Carolinas, LLC. Canopy MLS as distributed by MLS GRID
- $379,0003 bd2 ba1.9k sqft605 Roberts St, Monroe, NC 28112For SaleMLS ID #4431854, Shamim Amiri, Keller Williams South Park. Canopy MLS as distributed by MLS GRID
- $840,0003 bd3 ba2.6k sqft4043 Thompson Rd, Lancaster, SC 29720For SaleMLS ID #4423460, Michelle Zawacki, Berkshire Hathaway HomeServices Carolinas Realty. Canopy MLS as distributed by MLS GRID
