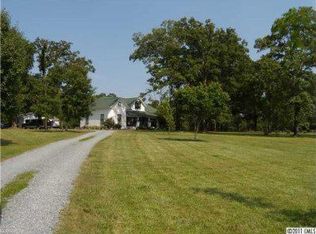
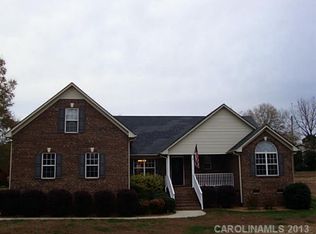
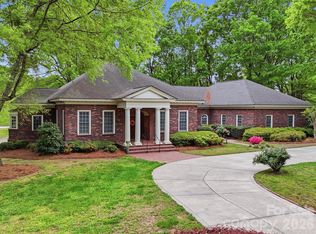
A long tree lined private driveway leads to the best of country on 8.1 acres, where a classic two-story brick home combines comfortable living, exceptional outdoor amenities, and a thoughtfully designed equestrian setup. The main-level primary suite features a full bath, jetted tub, and spacious cedar walk-in closet plus second custom closet. At the heart of the home, the circular kitchen creates a natural gathering space, complemented by a breakfast nook overlooking the peaceful backyard. A dramatic vaulted ceiling and the sunken living room offers a warm and inviting retreat with a wood-burning fireplace and adjacent dining area. Luxury vinyl plank flooring offer easy to keep luxury living.
Upstairs, two spacious rooms share a Jack-and-Jill bath and feature beautiful built-ins, while a third huge flexible room offers versatile space for a bedroom, home office, studio, or hobby room. Tile and luxury vinvy plank flooring run throughout. The attached two-car garage provides generous room for vehicles, a workshop, and additional storage.
Outdoor living takes center stage with a finished fenced in large patio overlooking the saltwater pool, This inviting outdoor retreat can host a huge family and friends gathering complete with an outdoor kitchen under a large shaded gazebo with separate shower and pool house. Second containment area for goats or garden area fenced to keep dear out Great chicken hen house and lots of outside storage
Designed with the equestrian enthusiast in mind, perfectly sert up with cross fenced property allowing to rotating pastures. In addition, this property features a three-board-fenced riding arena with all weather screenings. Also road frontage features attractive two, four-board-fenced pastures, a horse run-in barn with feed storage and with a fenced in extended run. In addition to the front pastures, horses can be turned out to an electric-fenced shaded paddock. Many out buildings include, a concrete-floor hay barn and two other out building near the arena. The wooded back yard acreage include a path for riding and recreation, with additional space for tractors, equipment, and outdoor pursuits. A circular driveway and beautiful road frontage complete this unique offering, where country privacy, equestrian functionality, and resort-style outdoor living come together. Possibility to build a second home for family compound.
Buy with confidence, this HOME IS OFFERED BELOW APPRAISAL!.
Active
$999,999
1517 Helms Short Cut Rd, Monroe, NC 28112
3beds
3,123sqft
Single Family Residence
Built in 1993
8.1 Acres Lot
$949,100 Zestimate®
$320/sqft
$-- HOA
What's special
Electric-fenced shaded paddockWood-burning fireplaceClassic two-story brick homeDramatic vaulted ceilingJack-and-jill bathBeautiful road frontageCircular kitchen
- 8 days
- 479
- 73
Likely to sell faster than
Zillow last checked:
Listing updated:
Listed by:
Patti Maechler patti@carolinaprestigeproperties.com,
Prestige Properties of the Carolinas, LLC
Source: Canopy MLS as distributed by MLS GRID,MLS#: 4424290
Facts & features
Interior
Bedrooms & bathrooms
- Bedrooms: 3
- Bathrooms: 3
- Full bathrooms: 2
- 1/2 bathrooms: 1
- Main level bedrooms: 1
Primary bedroom
- Features: En Suite Bathroom, Tray Ceiling(s), Walk-In Closet(s), Whirlpool
- Level: Main
Bedroom s
- Features: Built-in Features
- Level: Upper
Bedroom s
- Features: Built-in Features
- Level: Upper
Bathroom half
- Level: Main
Bathroom full
- Level: Main
Bathroom full
- Level: Upper
Bonus room
- Level: Upper
Breakfast
- Level: Main
Dining room
- Level: Main
Kitchen
- Features: Breakfast Bar
- Level: Main
Laundry
- Level: Main
Living room
- Level: Main
Heating
- Central
Cooling
- Central Air
Appliances
- Included: Dishwasher, Gas Cooktop, Gas Range, Gas Water Heater, Microwave, Oven
- Laundry: Gas Dryer Hookup, Inside, Main Level
Features
- Built-in Features, Kitchen Island, Open Floorplan, Pantry, Storage, Walk-In Closet(s)
- Flooring: Tile, Vinyl
- Doors: French Doors
- Windows: Insulated Windows
- Has basement: No
- Fireplace features: Insert, Living Room, Wood Burning
Interior area
- Total structure area: 3,123
- Total interior livable area: 3,123 sqft
- Finished area above ground: 3,123
- Finished area below ground: 0
Video & virtual tour
Property
Parking
- Total spaces: 2
- Parking features: Driveway, Attached Garage, Garage Faces Front, Garage on Main Level
- Attached garage spaces: 2
- Has uncovered spaces: Yes
Features
- Levels: Two
- Stories: 2
- Patio & porch: Rear Porch
- Exterior features: Livestock Run In, Outdoor Kitchen, Outdoor Shower, Storage, Storage Unit (Off Site), Other - See Remarks
- Pool features: Fenced, In Ground, Salt Water
- Fencing: Fenced,Back Yard,Cross Fenced,Electric,Wood
Lot
- Size: 8.1 Acres
- Features: Pasture, Private, Wooded
Details
- Additional structures: Barn(s), Hay Storage, Shed(s)
- Parcel number: 09289006
- Zoning: AF8
- Special conditions: Standard
- Horse amenities: Arena, Barn, Equestrian Facilities, Hay Storage, Pasture, Riding Trail, Trailer Storage
Construction
Type & style
- Home type: SingleFamily
- Architectural style: Transitional
- Property subtype: Single Family Residence
Materials
- Brick Full
- Foundation: Slab
Condition
- New construction: No
- Year built: 1993
Utilities & green energy
- Sewer: Septic Installed
- Water: County Water, Well
- Utilities for property: Cable Available, Electricity Connected, Wired Internet Available
Community & HOA
Community
- Subdivision: none
Location
- Region: Monroe
Financial & listing details
- Price per square foot: $320/sqft
- Tax assessed value: $705,300
- Annual tax amount: $3,184
- Date on market: 9/17/2026
- Cumulative days on market: 8 days
- Listing terms: Cash,Conventional
- Exclusions: dining room cabinets are removable and do not convey
- Electric utility on property: Yes
- Road surface type: Concrete, Gravel, Paved
Estimated market value
$949,100
$902,000 - $997,000
$2,718/mo
Price history
| Date | Event | Price |
|---|---|---|
| 9/18/2026 | Listed for sale | $999,999+16.3%$320/sqft |
Source:  Canopy MLS as distributed by MLS GRID #4424290 Report a problem Canopy MLS as distributed by MLS GRID #4424290 Report a problem | ||
| 4/19/2022 | Sold | $860,000+1.8%$275/sqft |
Source: Canopy MLS as distributed by MLS GRID #3811697 Report a problem | ||
| 2/23/2022 | Pending sale | $845,000$271/sqft |
Source: Canopy MLS as distributed by MLS GRID #3811697 Report a problem | ||
| 2/19/2022 | Contingent | $845,000$271/sqft |
Source: Canopy MLS as distributed by MLS GRID #3811697 Report a problem | ||
| 2/11/2022 | Listed for sale | $845,000-11%$271/sqft |
Source: Canopy MLS as distributed by MLS GRID #3811697 Report a problem | ||
| 1/3/2022 | Listing removed | -- |
Source: Canopy MLS as distributed by MLS GRID #3815226 Report a problem | ||
| 12/15/2021 | Listed for sale | $949,900+54.5%$304/sqft |
Source: Canopy MLS as distributed by MLS GRID #3811697 Report a problem | ||
| 4/15/2021 | Sold | $615,000+122900%$197/sqft |
Source: Canopy MLS as distributed by MLS GRID #3704544 Report a problem | ||
| 8/26/2020 | Sold | $500-99.9% |
Source: Public Record Report a problem | ||
| 9/26/2014 | Sold | $375,000-3.8%$120/sqft |
Source: Public Record Report a problem | ||
| 7/23/2014 | Pending sale | $389,900$125/sqft |
Source: Allen Tate Company #3012798 Report a problem | ||
| 6/17/2014 | Listed for sale | $389,900-18.6%$125/sqft |
Source: Allen Tate Company #3012798 Report a problem | ||
| 7/21/2008 | Listing removed | $479,000$153/sqft |
Source: NCI #768460 Report a problem | ||
| 5/6/2008 | Listed for sale | $479,000$153/sqft |
Source: NCI #768460 Report a problem | ||
Public tax history
| Year | Property taxes | Tax assessment |
|---|---|---|
| 2025 | $3,184 +16.3% | $705,300 +57.4% |
| 2024 | $2,738 +0.5% | $448,200 |
| 2023 | $2,725 0% | $448,200 0% |
| 2022 | $2,726 -0.2% | $448,300 |
| 2021 | $2,732 +8.5% | $448,300 +39.1% |
| 2020 | $2,519 +2.2% | $322,300 |
| 2019 | $2,466 | $322,300 +0% |
| 2018 | $2,466 +6.3% | $322,280 +13.9% |
| 2017 | $2,319 +3.2% | $282,900 +0% |
| 2016 | $2,248 | $282,880 |
| 2015 | $2,248 +14.4% | $282,880 -0.3% |
| 2014 | $1,964 | $283,720 |
| 2013 | -- | $283,720 |
| 2012 | -- | $283,720 |
| 2011 | -- | $283,720 |
| 2010 | -- | $283,720 |
| 2009 | $1,942 | $283,720 |
| 2008 | $1,942 +0.1% | $283,720 +7.1% |
| 2007 | $1,940 +11.3% | $265,030 |
| 2006 | $1,742 | $265,030 |
| 2005 | -- | $265,030 |
| 2004 | -- | $265,030 +13.4% |
| 2003 | -- | $233,660 |
| 2002 | -- | $233,660 |
| 2001 | -- | $233,660 |
| 2000 | -- | $233,660 |
Find assessor info on the county website
Monthly payment
Est. payment
Payment breakdown
Explore the cost of this home by adjusting the details. Changes won't be saved.Climate risks
Neighborhood: 28112
Similar homes
- $899,0004 bd4 ba3.6k sqft1215 Rosa Dr, Monroe, NC 28112For Sale
 MLS ID #4366917, Sheila Fleming, Real Broker, LLC. Canopy MLS as distributed by MLS GRID
 - $615,0003 bd3 ba3.7k sqft502 Cedarwood Dr, Monroe, NC 28112For Sale
 MLS ID #4405782, Tiffany Perez, Keller Williams South Park. Canopy MLS as distributed by MLS GRID
 - $564,4683 bd3 ba2.3k sqft2411 Plyler Mill Rd, Monroe, NC 28112New Construction
 MLS ID #4423245, Sommer Belk, Howard Hanna Allen Tate Southland Homes + Realty LLC. Canopy MLS as distributed by MLS GRID
 - $620,0003 bd4 ba3.1k sqft2524 Griffith Rd, Monroe, NC 28112For Sale
 MLS ID #4420258, Kathy Wing, NorthGroup Real Estate LLC. Canopy MLS as distributed by MLS GRID
 - $675,0003 bd3 ba2.6k sqft5115 Waxhaw Hwy, Monroe, NC 28112For SaleMLS ID #4424543, Tracy Anderson, Cross Keys LLC. Canopy MLS as distributed by MLS GRID
- $825,0004 bd3 ba2.7k sqft902 Bridgewater Dr, Monroe, NC 28112For SaleMLS ID #4361236, Melissa Bass, NextHome Paramount. Canopy MLS as distributed by MLS GRID
- $800,0003 bd2 ba1.6k sqft1614 Medlin Rd, Monroe, NC 28112For SaleMLS ID #4271092, Kelly Benton, Ross & Associates Real Estate. Canopy MLS as distributed by MLS GRID
- $699,0004 bd3 ba3k sqft6211 Griffith Rd, Monroe, NC 28112For SaleMLS ID #4405679, Theresa Pavone, Keller Williams South Park. Canopy MLS as distributed by MLS GRID
- $749,9004 bd4 ba3.6k sqft514 Arcadia Ln, Monroe, NC 28112For SaleMLS ID #4364222, Brian Benton, Emerald Pointe Realty. Canopy MLS as distributed by MLS GRID
- $629,0005 bd4 ba3.9k sqft1208 E Franklin St, Monroe, NC 28112For SaleMLS ID #4403493, Laura Dugick, Austin-Barnett Realty LLC. Canopy MLS as distributed by MLS GRID
- $899,0004 bd4 ba3.6k sqft3514 Out Of Bounds Dr #8280P, Monroe, NC 28112New ConstructionMLS ID #4423334, Kaylee Wilson, TLS Realty LLC. Canopy MLS as distributed by MLS GRID
- $559,9004 bd3 ba2.6k sqft215 Ridgewood Dr, Monroe, NC 28112For SaleMLS ID #4401158, Brock Zevan, Real Broker, LLC. Canopy MLS as distributed by MLS GRID
- $625,0143 bd3 ba2.8k sqft2517 Plyler Mill Rd, Monroe, NC 28112New ConstructionMLS ID #4423244, Sommer Belk, Howard Hanna Allen Tate Southland Homes + Realty LLC. Canopy MLS as distributed by MLS GRID
- $815,0003 bd3 ba2.5k sqft2646 Rolling Hills Dr, Monroe, NC 28110For SaleMLS ID #4417200, Cindi Heafner, Cindi Heafner & Co., LLC. Canopy MLS as distributed by MLS GRID
- $535,0003 bd2 ba2.2k sqft2721 Tara Dr, Monroe, NC 28112For SaleMLS ID #4411487, Jeremy Ordan, Howard Hanna Allen Tate Charlotte South. Canopy MLS as distributed by MLS GRID
- $699,9003 bd3 ba2.4k sqft3320 Goldmine Rd, Monroe, NC 28110For SaleMLS ID #4418987, Mary Ross, Ross & Associates Real Estate. Canopy MLS as distributed by MLS GRID
- $875,0004 bd4 ba4.3k sqft802 E Franklin St, Monroe, NC 28112For SaleMLS ID #4312424, Noah Morris, COMPASS. Canopy MLS as distributed by MLS GRID
- $825,0005 bd3 ba3.2k sqft2001 Madeira Cir, Waxhaw, NC 28173For SaleMLS ID #4417175, Michael Krueger, Helen Adams Realty. Canopy MLS as distributed by MLS GRID
- $660,0003 bd2 ba1.9k sqft4323 Weddington Rd, Monroe, NC 28110For SaleMLS ID #4423652, Michael Smith, EXP Realty LLC Ballantyne. Canopy MLS as distributed by MLS GRID
- $559,4813 bd2 ba2.1k sqft2421 Plyler Mill Rd, Monroe, NC 28112New ConstructionMLS ID #4421605, Sommer Belk, Howard Hanna Allen Tate Southland Homes + Realty LLC. Canopy MLS as distributed by MLS GRID
