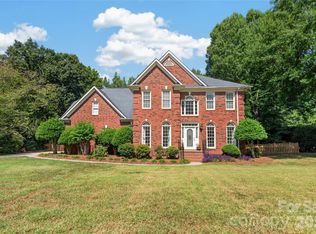
Welcome to 8534 Headford Road, an exceptional property in the heart of Ballantyne! Situated on approximately 0.7 acres at the end of a quiet cul-de-sac, this beautifully renovated home offers the perfect combination of luxury, privacy, and convenience. Enjoy the spacious outdoor oasis featuring a beautiful swimming pool with gas heating and a relaxing hot tub, perfect for year-round enjoyment and entertaining. Inside, the entire home has been recently updated, showcasing beautiful hardwood flooring throughout with absolutely no carpet. Both the primary and secondary bathrooms feature elegant marble tile flooring, adding a touch of sophistication. Move-in ready and thoughtfully updated, this home offers an outstanding opportunity for homeowners and investors alike. Enjoy walking distance to the elementary school and fitness center, with convenient access to Ballantyne Corporate Park, shopping, dining, and entertainment. Previously operated as a successful Airbnb, generating approximately $10,000 in average monthly gross revenue, this property also presents an exciting opportunity for short-term rental investors (buyer to independently verify rental history, income, and applicable rental regulations). Don't miss this rare opportunity to own a beautifully updated home with an incredible lot, resort-style amenities, and an unbeatable Ballantyne location!
Active
$929,990
8534 Headford Rd, Charlotte, NC 28277
4beds
3,246sqft
Single Family Residence
Built in 1997
0.66 Acres Lot
$924,100 Zestimate®
$287/sqft
$30/mo HOA
What's special
Beautiful hardwood flooring throughoutIncredible lotQuiet cul-de-sacRelaxing hot tubSpacious outdoor oasis
- 10 days
- 576
- 40
Likely to sell faster than
Zillow last checked:
Listing updated:
Listed by:
Edward Yu edwardfyu@icloud.com,
Red Maple Capital LLC
Source: Canopy MLS as distributed by MLS GRID,MLS#: 4440896
Facts & features
Interior
Bedrooms & bathrooms
- Bedrooms: 4
- Bathrooms: 3
- Full bathrooms: 2
- 1/2 bathrooms: 1
Primary bedroom
- Level: Upper
- Area: 349.3 Square Feet
- Dimensions: 22' 5" X 15' 7"
Heating
- Central, Forced Air, Natural Gas
Cooling
- Central Air, Electric
Appliances
- Included: Bar Fridge, Microwave, Convection Oven, Dishwasher, Double Oven, Dryer, Electric Oven, Exhaust Fan, Exhaust Hood, Gas Range, Gas Water Heater, Oven, Self Cleaning Oven
- Laundry: In Unit
Features
- Has basement: No
Interior area
- Total structure area: 3,246
- Total interior livable area: 3,246 sqft
- Finished area above ground: 3,246
- Finished area below ground: 0
Property
Parking
- Total spaces: 2
- Parking features: Attached Garage, Garage on Main Level
- Attached garage spaces: 2
Features
- Levels: Two
- Stories: 2
- Exterior features: Storage
- Has private pool: Yes
- Pool features: Fenced, Heated, In Ground, Outdoor Pool
- Has spa: Yes
- Spa features: Heated
- Fencing: Back Yard,Fenced,Privacy
Lot
- Size: 0.66 Acres
- Features: Level
Details
- Parcel number: 22328215
- Zoning: N1-A
- Special conditions: Standard
Construction
Type & style
- Home type: SingleFamily
- Property subtype: Single Family Residence
Materials
- Brick Partial, Vinyl
- Foundation: Crawl Space
Condition
- New construction: No
- Year built: 1997
Utilities & green energy
- Sewer: Public Sewer
- Water: City
Community & HOA
Community
- Subdivision: Kingston Forest
HOA
- Has HOA: Yes
- HOA fee: $360 annually
Location
- Region: Charlotte
Financial & listing details
- Price per square foot: $287/sqft
- Tax assessed value: $672,000
- Annual tax amount: $5,328
- Date on market: 11/4/2026
- Cumulative days on market: 10 days
- Listing terms: Cash,Conventional,FHA,VA Loan
- Road surface type: Concrete
Estimated market value
$924,100
$878,000 - $970,000
$3,465/mo
Price history
| Date | Event | Price |
|---|---|---|
| 11/5/2026 | Listed for sale | $929,990-5.1%$287/sqft |
Source:  Canopy MLS as distributed by MLS GRID #4440896 Report a problem | ||
| 2/22/2026 | Listing removed | $9,000$3/sqft |
Source: Zillow Rentals Report a problem | ||
| 12/22/2025 | Listed for rent | $9,000+28.6%$3/sqft |
Source: Zillow Rentals Report a problem | ||
| 8/27/2025 | Listing removed | $979,990$302/sqft |
Source: Canopy MLS as distributed by MLS GRID #4159779 Report a problem | ||
| 6/11/2025 | Listed for sale | $979,990+5.4%$302/sqft |
Source: Canopy MLS as distributed by MLS GRID #4159779 Report a problem | ||
| 7/25/2024 | Price change | $929,990-4.1%$287/sqft |
Source: Canopy MLS as distributed by MLS GRID #4159779 Report a problem | ||
| 7/10/2024 | Listed for sale | $969,990+104.2%$299/sqft |
Source: Canopy MLS as distributed by MLS GRID #4159779 Report a problem | ||
| 11/4/2022 | Listed for rent | $7,000$2/sqft |
Source: Zillow Rental Manager Report a problem | ||
| 11/4/2021 | Sold | $475,000+31566.7%$146/sqft |
Source: Canopy MLS as distributed by MLS GRID #3785969 Report a problem | ||
| 9/24/2018 | Sold | $1,500 |
Source: Public Record Report a problem | ||
Public tax history
| Year | Property taxes | Tax assessment |
|---|---|---|
| 2025 | $5,328 | $672,000 |
| 2024 | -- | $672,000 |
| 2023 | $5,068 | $672,000 +56.2% |
| 2022 | -- | $430,200 |
| 2021 | -- | $430,200 +3.2% |
| 2020 | -- | $416,800 |
| 2019 | $4,114 +3% | $416,800 +39.5% |
| 2018 | $3,992 +1.8% | $298,700 |
| 2017 | $3,920 | $298,700 |
| 2016 | $3,920 | $298,700 |
| 2015 | $3,920 +0.5% | $298,700 |
| 2014 | $3,899 | $298,700 |
| 2013 | -- | $298,700 |
| 2012 | -- | $298,700 |
| 2011 | -- | $298,700 +7.9% |
| 2010 | -- | $276,900 |
| 2009 | -- | $276,900 |
| 2008 | -- | $276,900 |
| 2007 | -- | $276,900 |
| 2006 | -- | $276,900 |
| 2005 | -- | $276,900 |
| 2004 | -- | $276,900 |
| 2003 | -- | $276,900 +6.7% |
| 2002 | -- | $259,580 |
| 2001 | -- | $259,580 |
| 2000 | -- | $259,580 |
Find assessor info on the county website
Monthly payment
Est. payment
Payment breakdown
Explore the cost of this home by adjusting the details. Changes won't be saved.Climate risks
Neighborhood: Ballantyne East
Nearby schools
Schools provided by the listing agent
- Elementary: Hawk Ridge
- Middle: Cato Ridge
- High: Ballantyne Ridge
Source: Canopy MLS as distributed by MLS GRID. This data may not be complete. We recommend contacting the local school district to confirm school assignments for this home.
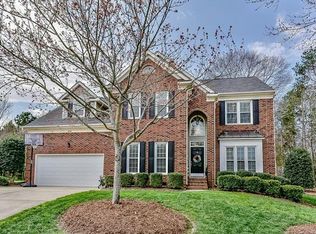
Similar homes
- $949,0004 bd4 ba3.4k sqft5141 Berkeley Park Ct, Charlotte, NC 28277For Sale
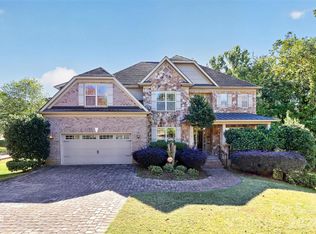
 MLS ID #4436029, Dean Hardy, 1 Percent Lists Crown Realty. Canopy MLS as distributed by MLS GRID
- $1,025,0004 bd3 ba3.3k sqft7337 Versailles Ln, Charlotte, NC 28277For Sale
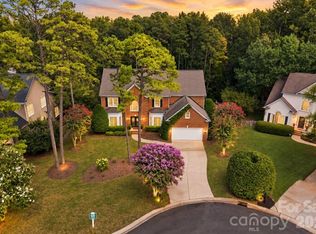 MLS ID #4418758, Dawn Blewett, NorthGroup Real Estate LLC. Canopy MLS as distributed by MLS GRID
- $900,0004 bd3 ba3k sqft12818 Darby Chase Dr, Charlotte, NC 28277For Sale
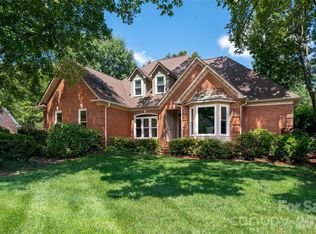 MLS ID #4412364, Kathleen Ball, Helen Adams Realty. Canopy MLS as distributed by MLS GRID
- $890,0004 bd3 ba3.1k sqft12135 Darby Chase Dr, Charlotte, NC 28277For Sale
 MLS ID #4425553, Jesse Samples, Howard Hanna Allen Tate Charlotte South. Canopy MLS as distributed by MLS GRID
- $998,0004 bd4 ba3.5k sqft12319 Summer Breeze Ct, Charlotte, NC 28277For SaleMLS ID #4391968, Sunny Yates, Yates Realty Inc. Canopy MLS as distributed by MLS GRID
- $717,0004 bd3 ba2.7k sqft9538 Linden Tree Ln, Charlotte, NC 28277For SaleMLS ID #4421584, Joey Lindsey, Keller Williams Ballantyne Area. Canopy MLS as distributed by MLS GRID
- $759,9004 bd3 ba3.2k sqft15018 Balenie Trace Ln, Charlotte, NC 28277For SaleMLS ID #4428808, Jennifer Coates, Parliament Real Estate Group. Canopy MLS as distributed by MLS GRID
- $995,0005 bd4 ba4k sqft10019 Elizabeth Crest Ln, Charlotte, NC 28277For SaleMLS ID #4377153, Jay White, Keller Williams Ballantyne Area. Canopy MLS as distributed by MLS GRID
- $769,0004 bd3 ba3.4k sqft13818 Ballantyne Meadows Dr, Charlotte, NC 28277For SaleMLS ID #4398564, Kamal Dawra, K.M.D. Realty Inc.. Canopy MLS as distributed by MLS GRID
- $1,149,0004 bd5 ba4.5k sqft7205 Watersreach Ln, Charlotte, NC 28277For SaleMLS ID #4390371, Lauren Bogenrief, Engel & Volkers Charlotte. Canopy MLS as distributed by MLS GRID
- $625,0004 bd3 ba2.3k sqft12102 Humboldt Dr, Charlotte, NC 28277For SaleMLS ID #4416180, Sydney Caldwell, COMPASS. Canopy MLS as distributed by MLS GRID
- $864,9004 bd4 ba3.5k sqft6424 Antioch Ct, Matthews, NC 28104New ConstructionMLS ID #4411725, Kristina Delgado, Ivester Jackson Christie's. Canopy MLS as distributed by MLS GRID
- $699,0004 bd3 ba2.7k sqft9236 Creekside Park Rd, Charlotte, NC 28277For SaleMLS ID #4417832, Amie Lam, Stephen Cooley Real Estate. Canopy MLS as distributed by MLS GRID
- $860,0005 bd5 ba4.1k sqft3411 Stags Leap Way, York, SC 29745For SaleMLS ID #4442116, Josh Finigan, EXP Realty LLC Ballantyne. Canopy MLS as distributed by MLS GRID
- $1,100,0004 bd4 ba3.6k sqft380 Laurel Hill Rd, Indian Land, SC 29707For SaleMLS ID #4436655, Stacey Cohen, COMPASS. Canopy MLS as distributed by MLS GRID
- $952,0006 bd5 ba4.6k sqftThe Palisades, Charlotte, NC 28278For SaleMLS ID #4437625, Taqesha Jackson, Realty One Group Revolution. Canopy MLS as distributed by MLS GRID
- $929,9905 bd4 ba2.6k sqft6639 Ronda Ave, Charlotte, NC 28211For SaleMLS ID #4425198, Edward Yu, Red Maple Capital LLC. Canopy MLS as distributed by MLS GRID
- $880,0005 bd4 ba3.8k sqft4624 Pebble Run Dr, Matthews, NC 28105For SaleMLS ID #4383386, Henri Richardson, Dickens Mitchener & Associates Inc. Canopy MLS as distributed by MLS GRID
- $795,0003 bd3 ba2.7k sqft115 Valley Glen Dr, Waxhaw, NC 28173For SaleMLS ID #4406430, Julia Gavrilov, JULIAMARCUS LLC. Canopy MLS as distributed by MLS GRID
- $1,068,5004 bd4 ba3.7k sqft232 Pebble Stone Ln, Matthews, NC 28104For SaleMLS ID #4428482, Deanna Barbee, Barbee Realty. Canopy MLS as distributed by MLS GRID
